Modern luxury meets historic grandeur in Old Irving Park. Recently re-imagined by Wolff Construction, this 5-bedroom, 4.5-bathroom masterpiece sits on a rare, oversized 50' x 156' lot in the heart of iconic Old Irving Park. Designed for seamless modern living, the second level features the highly sought-after "four-up" layout, offering four graciously sized bedrooms and three full baths on a single floor. The main level is an entertainer's dream. The professional-grade chef's kitchen is anchored by a massive island with seating and features a 48" Wolf range, Sub-Zero refrigeration, and a dedicated butler's pantry. Flow effortlessly from the gourmet kitchen to the formal dining room, or relax in the living areas defined by soaring ceiling, custom built-ins and millwork throughout. The lower level provides ultimate flexibility with a private guest suite, full bath, dedicated theater room, and a spacious recreation area. Outside, your sprawling backyard serves as an urban oasis, blending lush green space with professional hardscaping. Best of all, enjoy a maintenance-free Chicago winter with integrated ice-melt technology on the sidewalk-no shoveling required
Closed
$2,125,000
3836 N Keeler Ave, Chicago, IL 60641
5beds
5,000sqft
Single Family Residence
Built in 1989
7,800 Square Feet Lot
$2,141,400 Zestimate®
$425/sqft
$6,630 Estimated rent
Home value
$2,141,400
$1.95M - $2.36M
$6,630/mo
Zestimate® history
Owner options
List your home for rent
$6,630/mo
Rent Zestimate®
Find your next renter with Zillow Rental Manager. Plus, with online applications, you can quickly screen prospective tenants – for free.
$6,630/mo
Rent Zestimate®
Refinance and save
$12,508/mo
Est. payment
Refinancing to a lower rate could help reduce your monthly payments and save thousands over the life of the loan.
$12,508/mo
Est. payment
Explore your selling options
Work with a Zillow partner agent
Leverage their expertise and Zillow's premium Showcase listings to get your home seen by more buyers.
Get startedList with your own agent
Get your home in front of millions of buyers by listing it on Zillow.
Learn how to do itSell it yourself
Take full control of how buyers see your home on Zillow by listing For Sale by Owner (FSBO).
List your homeWhat's special
Private guest suiteFour graciously sized bedroomsProfessional hardscapingMassive island with seatingDedicated theater roomLush green spaceFormal dining room
Zillow last checked:
Listing updated:
Listed by:
Emily Sachs Wong 312-286-0800,
@properties Christie's International Real Estate,
Landon Harper 312-617-6070,
@properties Christie's International Real Estate
Bought with:
Haylee Stone
@properties Christie's International Real Estate
Source: MRED as distributed by MLS GRID,MLS#: 12571786
Facts & features
Interior
Bedrooms & bathrooms
- Bedrooms: 5
- Bathrooms: 5
- Full bathrooms: 4
- 1/2 bathrooms: 1
Rooms
- Room types: Theatre Room, Pantry, Gallery, Walk In Closet, Bedroom 5, Recreation Room, Breakfast Room, Deck
Primary bedroom
- Features: Flooring (Hardwood), Bathroom (Full)
- Level: Second
- Area: 391 Square Feet
- Dimensions: 17X23
Bedroom 2
- Features: Flooring (Carpet)
- Level: Second
- Area: 182 Square Feet
- Dimensions: 14X13
Bedroom 3
- Features: Flooring (Carpet)
- Level: Second
- Area: 140 Square Feet
- Dimensions: 14X10
Bedroom 4
- Features: Flooring (Carpet)
- Level: Second
- Area: 140 Square Feet
- Dimensions: 14X10
Bedroom 5
- Features: Flooring (Carpet)
- Level: Lower
- Area: 132 Square Feet
- Dimensions: 12X11
Breakfast room
- Features: Flooring (Hardwood)
- Level: Main
- Area: 136 Square Feet
- Dimensions: 17X8
Deck
- Level: Main
- Area: 315 Square Feet
- Dimensions: 21X15
Dining room
- Features: Flooring (Hardwood)
- Level: Main
- Area: 169 Square Feet
- Dimensions: 13X13
Family room
- Features: Flooring (Carpet)
- Level: Main
- Area: 391 Square Feet
- Dimensions: 17X23
Other
- Features: Flooring (Hardwood)
- Level: Main
- Area: 168 Square Feet
- Dimensions: 7X24
Kitchen
- Features: Kitchen (Eating Area-Table Space, Island, Pantry-Butler), Flooring (Ceramic Tile)
- Level: Main
- Area: 288 Square Feet
- Dimensions: 18X16
Laundry
- Features: Flooring (Other)
- Level: Lower
- Area: 28 Square Feet
- Dimensions: 7X4
Living room
- Features: Flooring (Hardwood)
- Level: Main
- Area: 336 Square Feet
- Dimensions: 14X24
Pantry
- Features: Flooring (Hardwood)
- Level: Main
- Area: 63 Square Feet
- Dimensions: 09X07
Recreation room
- Features: Flooring (Carpet)
- Level: Lower
- Area: 304 Square Feet
- Dimensions: 16X19
Other
- Features: Flooring (Carpet)
- Level: Lower
- Area: 360 Square Feet
- Dimensions: 15X24
Walk in closet
- Features: Flooring (Hardwood)
- Level: Second
- Area: 60 Square Feet
- Dimensions: 10X6
Heating
- Natural Gas, Forced Air, Zoned
Cooling
- Central Air, Zoned
Appliances
- Included: Double Oven, Range, Microwave, Dishwasher, Refrigerator, High End Refrigerator, Freezer, Washer, Dryer, Disposal, Stainless Steel Appliance(s), Wine Refrigerator, Range Hood
- Laundry: In Unit
Features
- Cathedral Ceiling(s)
- Basement: Finished,Full,Daylight
- Number of fireplaces: 2
- Fireplace features: Family Room, Living Room
Interior area
- Total structure area: 0
- Total interior livable area: 5,000 sqft
Property
Parking
- Total spaces: 2
- Parking features: Garage Door Opener, Yes, Garage Owned, Detached, Garage
- Garage spaces: 2
- Has uncovered spaces: Yes
Accessibility
- Accessibility features: No Disability Access
Features
- Stories: 2
- Patio & porch: Deck, Patio
- Fencing: Fenced
Lot
- Size: 7,800 Square Feet
- Dimensions: 50X156
Details
- Parcel number: 13222100310000
- Special conditions: List Broker Must Accompany
- Other equipment: Sprinkler-Lawn, Air Purifier
Construction
Type & style
- Home type: SingleFamily
- Property subtype: Single Family Residence
Materials
- Frame
- Roof: Asphalt
Condition
- New construction: No
- Year built: 1989
- Major remodel year: 2022
Utilities & green energy
- Electric: 200+ Amp Service
- Sewer: Public Sewer
- Water: Lake Michigan
Community & HOA
Community
- Features: Park
- Security: Security System
HOA
- Services included: None
Location
- Region: Chicago
Financial & listing details
- Price per square foot: $425/sqft
- Annual tax amount: $21,173
- Date on market: 2/19/2026
- Listing terms: Cash
- Ownership: Fee Simple
Price history
| Date | Event | Price |
|---|---|---|
| 6/1/2026 | Sold | $2,125,000+6.3%$425/sqft |
Source:  MRED as distributed by MLS GRID #12571786 Report a problem MRED as distributed by MLS GRID #12571786 Report a problem | ||
| 5/20/2026 | Listing removed | $2,000,000$400/sqft |
Source: MRED as distributed by MLS GRID #12571786 Report a problem | ||
| 2/22/2026 | Contingent | $2,000,000$400/sqft |
Source: MRED as distributed by MLS GRID #12571786 Report a problem | ||
| 2/19/2026 | Listed for sale | $2,000,000+151.6%$400/sqft |
Source: MRED as distributed by MLS GRID #12571786 Report a problem | ||
| 11/30/2012 | Sold | $795,000-5.2%$159/sqft |
Source: MRED as distributed by MLS GRID #08147775 Report a problem | ||
| 10/6/2012 | Pending sale | $839,000$168/sqft |
Source: Koenig & Strey Real Living #08147775 Report a problem | ||
| 10/3/2012 | Listed for sale | $839,000$168/sqft |
Source: Koenig & Strey Real Living #08147775 Report a problem | ||
| 9/28/2012 | Pending sale | $839,000$168/sqft |
Source: Koenig & Strey Real Living #08147775 Report a problem | ||
| 8/31/2012 | Listed for sale | $839,000-9.7%$168/sqft |
Source: Koenig & Strey Real Living #08147775 Report a problem | ||
| 11/7/2011 | Listing removed | $929,000$186/sqft |
Source: Southport Sotheby's International Realty #07782187 Report a problem | ||
| 8/9/2011 | Price change | $929,000-3.1%$186/sqft |
Source: Southport Sotheby's International Realty #07782187 Report a problem | ||
| 6/18/2011 | Price change | $959,000-3%$192/sqft |
Source: Southport Sotheby's International Realty #07782187 Report a problem | ||
| 5/8/2011 | Listed for sale | $989,000+10.6%$198/sqft |
Source: Southport Sotheby's International Realty #07782187 Report a problem | ||
| 10/2/2010 | Listing removed | $894,000$179/sqft |
Source: Koenig & Strey Real Living #07484377 Report a problem | ||
| 6/5/2010 | Price change | $894,000-3.3%$179/sqft |
Source: Koenig & Strey Real Living #07484377 Report a problem | ||
| 6/2/2010 | Listed for sale | $924,900$185/sqft |
Source: Koenig & Strey Real Living #07484377 Report a problem | ||
Public tax history
Tax history is unavailable.
Neighborhood: Irving Park
Nearby homes
- $1,437,7005 bd2 ba3.2k sqft3936 N Keeler Ave, Chicago, IL 60641Off Market
- $--2 bd1 ba900 sqft3936 N Keeler Ave #2, Chicago, IL 60641Off Market
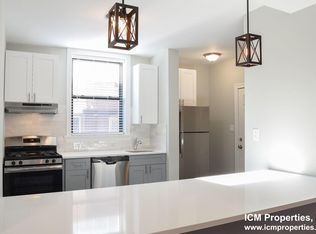
- $1,154,5004 bd3 ba3k sqft3832 N Keeler Ave, Chicago, IL 60641Off Market
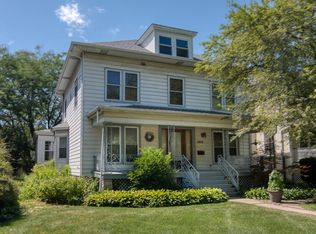
- $1,573,4005 bd4 ba4.2k sqft3842 N Keeler Ave, Chicago, IL 60641Off Market

- $733,2004 bd1 ba1.8k sqft3828 N Keeler Ave, Chicago, IL 60641Off Market
- $865,6003 bd2 ba2.2k sqft3846 N Keeler Ave, Chicago, IL 60641Off Market
- $1,503,5005 bd4 ba4.8k sqft3824 N Keeler Ave, Chicago, IL 60641Off Market
- $1,979,5004 bd4 ba4.3k sqft3852 N Keeler Ave, Chicago, IL 60641Sold
Nearby schools
GreatSchools rating
- 7/10Belding Elementary SchoolGrades: PK-8Distance: 0.5 mi
- 1/10Schurz High SchoolGrades: 9-12Distance: 0.3 mi
Schools provided by the listing agent
- Elementary: Disney Ii Elementary Magnet Scho
- High: Schurz High School
- District: 299
Source: MRED as distributed by MLS GRID. This data may not be complete. We recommend contacting the local school district to confirm school assignments for this home.
Get a cash offer in 3 minutes
Find out how much your home could sell for in as little as 3 minutes with a no-obligation cash offer.
Estimated market value
$2,141,400
Get a cash offer in 3 minutes
Find out how much your home could sell for in as little as 3 minutes with a no-obligation cash offer.
Estimated market value
$2,141,400
- Illinois
- Cook County
- Chicago
- 60641
- Irving Park
- 3836 N Keeler Ave
Nearby cities
Nearby neighborhoods
Nearby zip codes
Other Chicago Topics
