Vintage charm meets current style and modern convenience in this jumbo 2-bedroom + den, 1-bathroom beauty with garage parking! Situated in a prime location just 2.5 blocks from beautiful Horner Park, this oversized 1,300sf+ residence combines vintage charm with modern upgrades, featuring a gorgeous, fully renovated kitchen and bathroom, thermal windows, and refinished hardwood floors throughout. Enjoy the palatial living room with a striking decorative fireplace and sunny bay window, perfect for relaxing or entertaining. The formal dining room is massive-ideal for hosting gatherings. And big enough to serve as more than only a dining room. The primary bedroom offers en-suite bathroom access with an additional entry from the hallway. The kitchen is a chef's dream with abundant cabinetry, a cabinet pantry, quartz counters, under-cabinet lighting, stainless steel appliances, and a walk-in pantry that's ready for an easy in-unit laundry conversion. Charming original archways add timeless character, while the den provides flexible space for an office, guest room, or creative studio. Huge, private basement storage. Large shared backyard greenspace. Located on a quiet tree-canopied street with easy access to I-90, this home is a rare blend of size, style, and location.
Closed
$347,000
3836 N Richmond St #1N, Chicago, IL 60618
2beds
1,332sqft
Condominium, Single Family Residence
Built in 1929
-- sqft lot
$330,700 Zestimate®
$261/sqft
$2,241 Estimated rent
Home value
$330,700
$284,000 - $384,000
$2,241/mo
Zestimate® history
Owner options
List your home for rent
$2,241/mo
Rent Zestimate®
Find your next renter with Zillow Rental Manager. Plus, with online applications, you can quickly screen prospective tenants – for free.
$2,241/mo
Rent Zestimate®
Refinance and save
$2,979/mo
Est. payment
Refinancing to a lower rate could help reduce your monthly payments and save thousands over the life of the loan.
$2,979/mo
Est. payment
Explore your selling options
Work with a Zillow partner agent
Leverage their expertise and Zillow's premium Showcase listings to get your home seen by more buyers.
Get startedList with your own agent
Get your home in front of millions of buyers by listing it on Zillow.
Learn how to do itSell it yourself
Take full control of how buyers see your home on Zillow by listing For Sale by Owner (FSBO).
List your homeWhat's special
Zillow last checked:
Listing updated:
Listed by:
Todd Szwajkowski 773-326-6500,
Baird & Warner
Bought with:
Ben Lalez
Compass
Source: MRED as distributed by MLS GRID,MLS#: 12522392
Facts & features
Interior
Bedrooms & bathrooms
- Bedrooms: 2
- Bathrooms: 1
- Full bathrooms: 1
Rooms
- Room types: Den, Foyer
Primary bedroom
- Features: Flooring (Hardwood), Bathroom (Full)
- Level: Main
- Area: 144 Square Feet
- Dimensions: 12X12
Bedroom 2
- Features: Flooring (Hardwood)
- Level: Main
- Area: 81 Square Feet
- Dimensions: 9X9
Den
- Level: Main
- Area: 90 Square Feet
- Dimensions: 10X9
Dining room
- Features: Flooring (Hardwood)
- Level: Main
- Area: 209 Square Feet
- Dimensions: 19X11
Foyer
- Features: Flooring (Hardwood)
- Level: Main
- Area: 49 Square Feet
- Dimensions: 7X7
Kitchen
- Features: Kitchen (Pantry-Walk-in, Pantry, SolidSurfaceCounter, Updated Kitchen), Flooring (Hardwood)
- Level: Main
- Area: 140 Square Feet
- Dimensions: 14X10
Living room
- Features: Flooring (Hardwood)
- Level: Main
- Area: 255 Square Feet
- Dimensions: 17X15
Heating
- Steam, Radiant
Cooling
- Window Unit(s)
Appliances
- Included: Range, Dishwasher, Refrigerator
- Laundry: Common Area
Features
- Storage
- Flooring: Hardwood
- Basement: None
Interior area
- Total structure area: 1,332
- Total interior livable area: 1,332 sqft
Property
Parking
- Total spaces: 1
- Parking features: Yes, Garage Owned, Detached, Garage
- Garage spaces: 1
Accessibility
- Accessibility features: No Disability Access
Details
- Parcel number: 13241120401004
- Special conditions: None
Construction
Type & style
- Home type: Condo
- Property subtype: Condominium, Single Family Residence
Materials
- Brick
Condition
- New construction: No
- Year built: 1929
Utilities & green energy
- Sewer: Public Sewer
- Water: Lake Michigan, Public
Community & HOA
HOA
- Has HOA: Yes
- Amenities included: Storage
- Services included: Heat, Water, Gas, Parking, Insurance, Exterior Maintenance, Scavenger, Snow Removal
- HOA fee: $505 monthly
Location
- Region: Chicago
Financial & listing details
- Price per square foot: $261/sqft
- Annual tax amount: $3,197
- Date on market: 11/21/2025
- Listing terms: Conventional
- Ownership: Condo
Price history
| Date | Event | Price |
|---|---|---|
| 1/28/2026 | Sold | $347,000-0.8%$261/sqft |
Source:  MRED as distributed by MLS GRID #12522392 Report a problem MRED as distributed by MLS GRID #12522392 Report a problem | ||
| 1/9/2026 | Pending sale | $349,900$263/sqft |
Source: MRED as distributed by MLS GRID #12522392 Report a problem | ||
| 12/29/2025 | Contingent | $349,900$263/sqft |
Source: MRED as distributed by MLS GRID #12522392 Report a problem | ||
| 11/21/2025 | Listed for sale | $349,900+45.8%$263/sqft |
Source: MRED as distributed by MLS GRID #12522392 Report a problem | ||
| 9/29/2017 | Sold | $240,000$180/sqft |
Source: MRED as distributed by MLS GRID #09695455 Report a problem | ||
Public tax history
Tax history is unavailable.
Neighborhood: Irving Park
Nearby homes
- $347,0002 bd1 ba9.2k sqft3836 N Richmond St #1, Chicago, IL 60618Sold
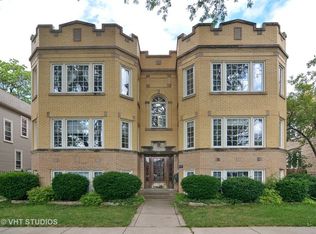
- $20,1792 bd1 ba1.6k sqft3834 N Richmond St #36, Chicago, IL 60618Off Market
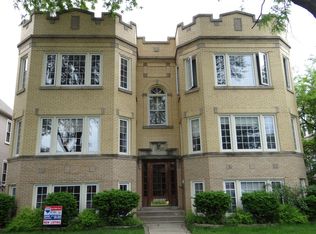
- $361,1002 bd1 ba9.2k sqft3834 N Richmond St #1, Chicago, IL 60618Off Market
- $347,4002 bd1 ba1.7k sqft3834 N Richmond St #2, Chicago, IL 60618Off Market
- $331,6002 bd1 ba9.2k sqft3836 N Richmond St #2, Chicago, IL 60618Off Market
- $300,6002 bd1 ba1.3k sqft3834 N Richmond St #G, Chicago, IL 60618Off Market
- $320,0002 bd1 ba1.2k sqft3834 N Richmond St #2S, Chicago, IL 60618Off Market
- $1,443,1005 bd3 ba4.1k sqft3840 N Richmond St, Chicago, IL 60618Off Market
Nearby schools
GreatSchools rating
- 6/10Cleveland Elementary SchoolGrades: PK-8Distance: 0.2 mi
- 1/10Schurz High SchoolGrades: 9-12Distance: 1.7 mi
Schools provided by the listing agent
- District: 299
Source: MRED as distributed by MLS GRID. This data may not be complete. We recommend contacting the local school district to confirm school assignments for this home.
Get a cash offer in 3 minutes
Find out how much your home could sell for in as little as 3 minutes with a no-obligation cash offer.
Estimated market value
$330,700
Get a cash offer in 3 minutes
Find out how much your home could sell for in as little as 3 minutes with a no-obligation cash offer.
Estimated market value
$330,700
- Illinois
- Cook County
- Chicago
- 60618
- Irving Park
- 3836 N Richmond St Unit 1N
Nearby cities
Nearby neighborhoods
Nearby zip codes
Other Chicago Topics
