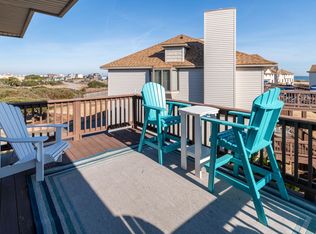
This 2-bedroom,2.5 baths get away sits oceanside in the amenitized community of Sea Dunes! See it Aug. 22. It is an active rental. Sellers have enjoyed staying there and Village Realty projections of a base with improvements in documents is projected at $40,000. Featuring a community pool, community tennis, workout room, and steps from the beach, you can drop your bags. No yard to weed, nothing to trim and don't want to cook? You are within half a mile (or less walk it if you wish) to Hurricane Mo's, Black Pelican, Two Roads Tavern and theDunes Shoppes right at the ready. Fisherman? TW's is right at the stoplight. Classic summer stay. Rained out for the day? The garage with its11x 29-foot available space could provide an option for a game area. A reverse floorplan serves the kitchen, dining, and ocean facing deck with complete with new polywood furniture. Primary sleeping is a floor below with a covered deck off the ensuite bedroom. Second bedroom currently is set up for family. Whether looking to rent, hide a way, or both, this property can offer just that!
For sale
$497,000
3836 N Va Dare Trail #G-8, Kitty Hawk, NC 27949
2beds
1,056sqft
Townhouse
Built in 1985
1,568 Square Feet Lot
$484,500 Zestimate®
$471/sqft
$337/mo HOA
What's special
Community tennisCommunity poolWorkout roomSteps from the beachReverse floorplanEnsuite bedroom
- 44 days
- 271
- 8
Zillow last checked:
Listing updated:
Listed by:
Vivian McPherson 252-423-0372,
REAL Broker LLC
Source: Hive MLS,MLS#: 100592169 Originating MLS: Albemarle Area Association of REALTORS
Originating MLS: Albemarle Area Association of REALTORSFacts & features
Interior
Bedrooms & bathrooms
- Bedrooms: 2
- Bathrooms: 3
- Full bathrooms: 2
- 1/2 bathrooms: 1
Rooms
- Room types: Dining Room, Living Room
Dining room
- Level: Second
Kitchen
- Level: Second
Living room
- Level: Second
Heating
- Electric, Heat Pump, Zoned
Cooling
- Central Air, Ceiling Fan(s)
Appliances
- Included: See Remarks, Washer, Dryer, Dishwasher, Electric Range
- Laundry: In Garage
Features
- Master Downstairs, Kitchen Island, Ceiling Fan(s), Furnished, Reverse Floor Plan, Blinds/Shades, Eat-in Kitchen
- Flooring: LVT/LVP, Carpet, Tile
- Number of fireplaces: 1
- Furnished: Yes
Interior area
- Total structure area: 1,056
- Total interior livable area: 1,056 sqft
Property
Parking
- Total spaces: 2
- Parking features: Garage Faces Front, Asphalt, Assigned, On Site, Garage
- Attached garage spaces: 2
Features
- Levels: Two
- Patio & porch: Open, Covered, Deck, Rear Porch
- Pool features: In Ground
- Fencing: None
- Has view: Yes
- View description: None
- Waterfront features: Deeded Beach Access
- Frontage type: See Remarks
Lot
- Size: 1,568 Square Feet
- Dimensions: 16 x 99 x 16 x 99
- Features: Level, Deeded Beach Access
Details
- Parcel number: 018334708
- Zoning: Br-3
- Special conditions: Standard
Construction
Type & style
- Home type: Townhouse
- Property subtype: Townhouse
- Attached to another structure: Yes
Materials
- Concrete, Aluminum Siding, Vinyl Siding, Wood Frame
- Foundation: Slab
- Roof: Architectural Shingle,Shingle
Condition
- New construction: No
- Year built: 1985
Utilities & green energy
- Sewer: Shared Septic
- Water: Public
- Utilities for property: Cable Available, Water Connected, See Remarks
Community & HOA
Community
- Subdivision: Other
HOA
- Has HOA: Yes
- Amenities included: Beach Access, Pool, Fitness Center, Game Room, Maintenance Common Areas, Maintenance Roads, Management, Pickleball, Tennis Court(s)
- HOA fee: $4,044 annually
- HOA name: Seaside Management
- HOA phone: 252-261-1200
Location
- Region: Kitty Hawk
Financial & listing details
- Price per square foot: $471/sqft
- Tax assessed value: $375,000
- Annual tax amount: $2,092
- Date on market: 7/28/2026
- Cumulative days on market: 144 days
- Listing agreement: Exclusive Right To Sell
- Listing terms: Cash,Conventional
- Lease term: Weekly
- Road surface type: Paved
Estimated market value
$484,500
$460,000 - $509,000
$2,332/mo
Price history
| Date | Event | Price |
|---|---|---|
| 7/28/2026 | Listed for sale | $497,000$471/sqft |
Source:  Hive MLS #100592169 Report a problem Hive MLS #100592169 Report a problem | ||
| 7/28/2026 | Listing removed | $497,000$471/sqft |
Source: Hive MLS #100568187 Report a problem | ||
| 6/29/2026 | Price change | $497,000-4.2%$471/sqft |
Source: Hive MLS #100568187 Report a problem | ||
| 4/19/2026 | Listed for sale | $519,000$491/sqft |
Source: Hive MLS #100568187 Report a problem | ||
Public tax history
Tax history is unavailable.
Monthly payment
Est. payment
Payment breakdown
Explore the cost of this home by adjusting the details. Changes won't be saved.Climate risks
Neighborhood: 27949
Nearby schools
Schools provided by the listing agent
- Elementary: First Flight Elementary
- Middle: First Flight Middle School
- High: First Flight High School
Source: Hive MLS. This data may not be complete. We recommend contacting the local school district to confirm school assignments for this home.
- $497,0002 bd3 ba1k sqft3836 Virginia Dare Trl N, Kitty Hawk, NC 27949For Sale

- $3,0002 bd3 ba1k sqft3836 N Virginia Dare Trl N #A5, Kitty Hawk, NC 27949For Rent

- $486,5002 bd2 ba1.1k sqft3836 Virginia Dare Trl N, Kitty Hawk, NC 27949Off Market
- $472,5002 bd4 ba1.1k sqft3836 N Va Dare Trl #G1, Kitty Hawk, NC 27949Off Market
Similar homes
- $498,0002 bd3 ba1.1k sqft3836 N Virginia Dare Trl Unit F2, Kitty Hawk, NC 27949For Sale
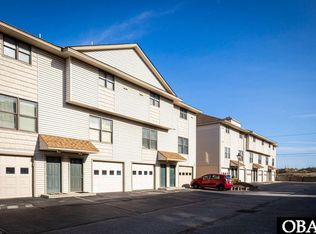 MLS ID #133757, Nicholas Huscroft, Chosen Realty of NC. OBAR
 - $497,0002 bd3 ba1k sqft3836 Virginia Dare Trl N, Kitty Hawk, NC 27949For SaleMLS ID #132576, Vivian F McPherson, Real Broker, LLC. OBAR
- $699,9003 bd2 ba1.1k sqft4212 Lindbergh Ave, Kitty Hawk, NC 27949For Sale
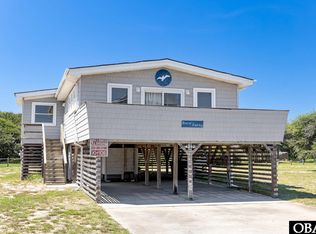 MLS ID #133895, Cameron M Griggs, Coldwell Banker Seaside Realty KH. OBAR
 - $639,0004 bd3 ba1.4k sqft212 Beacon Dr Lot 13, Kitty Hawk, NC 27949For Sale
 MLS ID #133825, Winston Hawkins, Brindley Beach Vacations & Sales - Cor. OBAR
 - $478,9003 bd2 ba1.5k sqft309 W Durham Street, Kill Devil Hills, NC 27948For Sale
 MLS ID #100584925, Kateryna Rush, RE/MAX Coastal Associates Outer Banks. Hive MLS
