Nestled on a spacious corner lot in a quiet cul-de-sac, this stunning home offers everything a family could want—and more. From the moment you arrive, you'll appreciate the ample guest parking and charming curb appeal.
Step inside to an elegant open-concept floor plan featuring a formal sitting room to your right and a formal dining area to your left—perfect for entertaining. Natural light fills the space through custom-built plantation shutters, creating a warm and inviting atmosphere.
The kitchen and bathrooms feature luxurious granite countertops, complementing the thoughtful upgrades throughout the home. A custom-built 65" Panasonic HD TV is included, making your living space entertainment-ready.
As you move toward the back of the home, you'll be greeted by two sets of Andersen 6'x8' French doors with full-length glass panels, providing an unobstructed view of your private backyard oasis.
Outside, you'll find a 34' x 16' in-ground pool with an 8' round hot tub, ideal for relaxing or hosting summer gatherings. The impressive 50' covered patio was built with beam construction and knife plate post anchoring—built to last and designed to impress.
And for the hobbyist or anyone needing extra space, there’s a 15' x 40' detached workshop featuring 10' ceilings and a 12' wide x 9' high garage door—perfect for projects, storage, or even additional parking.
Don’t miss out on this one-of-a-kind property. A full list of features and benefits is available on the kitchen counter during your showing.
Closed
Price Unknown
3836 Newland Ct, Round Rock, TX 78681
5beds
3,452sqft
Single Family Residence
Built in 1993
10,031 Square Feet Lot
$653,500 Zestimate®
$--/sqft
$3,736 Estimated rent
Home value
$653,500
$601,000 - $706,000
$3,736/mo
Zestimate® history
Owner options
List your home for rent
$3,736/mo
Rent Zestimate®
Find your next renter with Zillow Rental Manager. Plus, with online applications, you can quickly screen prospective tenants – for free.
$3,736/mo
Rent Zestimate®
Refinance and save
$126/mo
Est. payment
Refinancing to a lower rate could help reduce your monthly payments and save thousands over the life of the loan.
$126/mo
Est. payment
Explore your selling options
Work with a Zillow partner agent
Leverage their expertise and Zillow's premium Showcase listings to get your home seen by more buyers.
Get startedList with your own agent
Get your home in front of millions of buyers by listing it on Zillow.
Learn how to do itSell it yourself
Take full control of how buyers see your home on Zillow by listing For Sale by Owner (FSBO).
List your homeWhat's special
Zillow last checked:
Listing updated:
Listed by:
Elzie K. Felton 512-255-5050,
Keller Williams Realty-RR WC
Bought with:
Davis Cook, TREC #0795476
Orchard Brokerage, LLC.
Source: Central Texas MLS,MLS#: 579815 Originating MLS: Williamson County Association of REALTORS
Originating MLS: Williamson County Association of REALTORSFacts & features
Interior
Bedrooms & bathrooms
- Bedrooms: 5
- Bathrooms: 3
- Full bathrooms: 2
- 1/2 bathrooms: 1
Primary bedroom
- Level: Upper
Bathroom
- Level: Upper
Kitchen
- Level: Main
Heating
- Central, Multiple Heating Units
Cooling
- Central Air, 2 Units
Appliances
- Included: Dishwasher, Gas Cooktop, Disposal, Gas Range, Gas Water Heater, Multiple Water Heaters, Oven, Refrigerator, Water Softener Owned, Some Gas Appliances, Built-In Oven, Cooktop
- Laundry: Electric Dryer Hookup, Gas Dryer Hookup, Main Level, Laundry Room
Features
- Ceiling Fan(s), Crown Molding, Dining Area, Separate/Formal Dining Room, Double Vanity, Garden Tub/Roman Tub, Multiple Living Areas, MultipleDining Areas, Open Floorplan, Soaking Tub, Separate Shower, Smart Thermostat, Upper Level Primary, Vanity, Walk-In Closet(s), Window Treatments, Breakfast Bar, Granite Counters, Kitchen Island, Kitchen/Family Room Combo, Kitchen/Dining Combo
- Flooring: Laminate, Tile
- Windows: Plantation Shutters, Storm Window(s), Window Treatments
- Attic: None
- Number of fireplaces: 2
- Fireplace features: Family Room, Gas, Primary Bedroom
Interior area
- Total interior livable area: 3,452 sqft
Property
Parking
- Total spaces: 2
- Parking features: Attached, Door-Single, Garage Faces Front, Garage, RV Access/Parking
- Attached garage spaces: 2
Features
- Levels: Two
- Stories: 2
- Patio & porch: Covered, Patio
- Exterior features: Covered Patio, Rain Gutters
- Has private pool: Yes
- Pool features: Gunite, Heated, In Ground, Outdoor Pool, Private, Pool/Spa Combo
- Has spa: Yes
- Spa features: In Ground
- Fencing: Back Yard,Wood
- Has view: Yes
- View description: None, Pool
- Body of water: None
Lot
- Size: 10,031 Square Feet
Details
- Additional structures: Workshop
- Parcel number: R318151
Construction
Type & style
- Home type: SingleFamily
- Property subtype: Single Family Residence
Materials
- HardiPlank Type, Metal Frame
- Foundation: Slab
- Roof: Composition,Shingle
Condition
- Resale
- Year built: 1993
Details
- Builder name: Wilshire Homes Ltd
Utilities & green energy
- Sewer: Public Sewer
- Water: Public
- Utilities for property: Electricity Available, Natural Gas Available, Natural Gas Connected, Trash Collection Public, Underground Utilities, Water Available
Community & HOA
Community
- Features: Basketball Court, Clubhouse, Playground, Park, Sport Court(s), Tennis Court(s), Curbs, Street Lights, Sidewalks
- Security: Prewired, Security System Owned, Fire Alarm, Smoke Detector(s)
- Subdivision: Vista Oaks Rev 1a
HOA
- Has HOA: Yes
- HOA fee: $126 quarterly
- HOA name: Vista Oaks
Location
- Region: Round Rock
Financial & listing details
- Tax assessed value: $662,683
- Annual tax amount: $10,110
- Date on market: 6/2/2025
- Cumulative days on market: 130 days
- Listing agreement: Exclusive Right To Sell
- Listing terms: Cash,Conventional,FHA,VA Loan
- Electric utility on property: Yes
Price history
| Date | Event | Price |
|---|---|---|
| 10/15/2025 | Pending sale | $724,999$210/sqft |
Source:  Central Texas MLS #579815 Report a problem Central Texas MLS #579815 Report a problem | ||
| 10/10/2025 | Sold | -- |
Source: Central Texas MLS #579815 Report a problem | ||
| 9/11/2025 | Contingent | $724,999$210/sqft |
Source: Central Texas MLS #579815 Report a problem | ||
| 8/26/2025 | Price change | $724,999-3.3%$210/sqft |
Source: Central Texas MLS #579815 Report a problem | ||
| 8/22/2025 | Price change | $749,999-3.2%$217/sqft |
Source: Central Texas MLS #579815 Report a problem | ||
| 8/7/2025 | Price change | $774,999-1.8%$225/sqft |
Source: Central Texas MLS #579815 Report a problem | ||
| 7/10/2025 | Price change | $789,000-4.4%$229/sqft |
Source: Central Texas MLS #579815 Report a problem | ||
| 6/2/2025 | Listed for sale | $825,000$239/sqft |
Source: Central Texas MLS #579815 Report a problem | ||
| 5/9/2003 | Sold | -- |
Source: Agent Provided Report a problem | ||
Public tax history
| Year | Property taxes | Tax assessment |
|---|---|---|
| 2025 | $10,110 +7.1% | $607,649 +10% |
| 2024 | $9,441 +11.1% | $552,408 +10% |
| 2023 | $8,498 -6.3% | $502,189 +10% |
| 2022 | $9,073 -0.8% | $456,535 +10% |
| 2021 | $9,141 +4.1% | $415,032 +10% |
| 2020 | $8,780 -5.3% | $377,302 -4.1% |
| 2019 | $9,273 -3.1% | $393,284 +0.9% |
| 2018 | $9,569 | $389,942 +6.5% |
| 2017 | $9,569 +3.7% | $366,113 +4.9% |
| 2016 | $9,228 +11.4% | $348,868 +9% |
| 2015 | $8,282 | $319,931 +8.2% |
| 2014 | $8,282 | $295,808 +10% |
| 2013 | -- | $268,916 +4.2% |
| 2012 | -- | $258,063 +0.6% |
| 2011 | -- | $256,498 -1.1% |
| 2010 | -- | $259,261 +7.5% |
| 2009 | -- | $241,223 -0.3% |
| 2007 | -- | $241,924 +8.6% |
| 2006 | -- | $222,795 +3% |
| 2005 | -- | $216,219 -4.5% |
| 2004 | -- | $226,490 +2.2% |
| 2003 | -- | $221,594 -7.4% |
| 2002 | -- | $239,243 |
| 2001 | -- | $239,243 |
Find assessor info on the county website
Neighborhood: Vista Oaks
Nearby homes
- $516,3004 bd2 ba2.5k sqft3840 Newland Ct, Round Rock, TX 78681Off Market
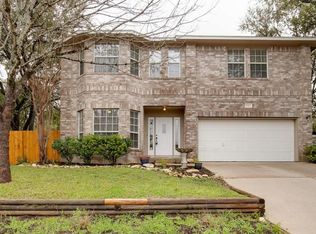
- $512,800-- bd2 ba3.4k sqft3834 Newland Dr, Round Rock, TX 78681Off Market
- $476,800-- bd2 ba2.4k sqft3829 Newland Dr, Round Rock, TX 78681Off Market
- $397,800-- bd2 ba2k sqft3825 Newland Dr, Round Rock, TX 78681Off Market
- $393,100-- bd2 ba2.1k sqft3833 Newland Dr, Round Rock, TX 78681Off Market
- $655,7005 bd5 ba4.1k sqft3724 Cerulean Way, Round Rock, TX 78681Off Market
- $385,8003 bd2 ba1.8k sqft3844 Newland Ct, Round Rock, TX 78681Off Market
- $--4 bd4 ba3.1k sqft3728 Cerulean Way, Round Rock, TX 78681Sold
Nearby schools
GreatSchools rating
- 8/10Monta Jane Akin Elementary SchoolGrades: PK-5Distance: 2.6 mi
- 10/10Florence W Stiles Middle SchoolGrades: 6-8Distance: 2.6 mi
- 8/10Rouse High SchoolGrades: 9-12Distance: 4.5 mi
Schools provided by the listing agent
- District: Leander ISD
Source: Central Texas MLS. This data may not be complete. We recommend contacting the local school district to confirm school assignments for this home.
Get a cash offer in 3 minutes
Find out how much your home could sell for in as little as 3 minutes with a no-obligation cash offer.
Estimated market value
$653,500
Get a cash offer in 3 minutes
Find out how much your home could sell for in as little as 3 minutes with a no-obligation cash offer.
Estimated market value
$653,500
- Texas
- Williamson County
- Round Rock
- 78681
- Vista Oaks
- 3836 Newland Ct
Nearby cities
Nearby neighborhoods
Nearby zip codes
Other Round Rock Topics
