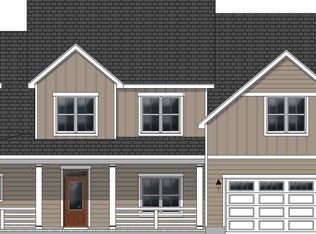
Torrey Pines plan features an open layout with a large center island in the chief kitchen, exposed beams in the great room, three bedroom, two bath, finished bonus room and beautiful sunroom. LED Recessed lighting, hardwoods in the main living areas, 42'' wall cabinets in the kitchen, tile shower and custom built-ins in the Laundry room.
This property is not currently displayed as for sale or rent on Zillow. This may be different from what's on other websites or public sources.