Welcome to 3836 Pearl Ave, a charming residence nestled in the heart of Davenport, Iowa. This delightful home offers a perfect blend of comfort and convenience, making it an ideal choice for families or individuals seeking a peaceful retreat. As you step inside, you'll be greeted by a warm and inviting atmosphere, with spacious living areas that are perfect for both relaxation and entertaining. The home features a well-appointed kitchen, complete with modern appliances and ample counter space, making meal preparation a breeze. The bedrooms are generously sized, providing a cozy sanctuary for rest and rejuvenation. The property also boasts a lovely backyard, perfect for outdoor gatherings or simply enjoying the fresh Iowa air. Nearby, you'll find the scenic Credit Island Park, a perfect spot for outdoor activities and enjoying nature. For your shopping needs, NorthPark Mall is conveniently located, offering a variety of retail and dining options. Don't miss the opportunity to make 3836 Pearl Ave your new home. It's a place where comfort meets convenience, and where you can create lasting memories.
Closed
$125,000
3836 Pearl Ave, Davenport, IA 52802
2beds
684sqft
Single Family Residence
Built in 1951
6,000 Square Feet Lot
$131,800 Zestimate®
$183/sqft
$911 Estimated rent
Home value
$131,800
$121,000 - $144,000
$911/mo
Zestimate® history
Owner options
List your home for rent
$911/mo
Rent Zestimate®
Find your next renter with Zillow Rental Manager. Plus, with online applications, you can quickly screen prospective tenants – for free.
$911/mo
Rent Zestimate®
Refinance and save
$673/mo
Est. payment
Refinancing to a lower rate could help reduce your monthly payments and save thousands over the life of the loan.
$673/mo
Est. payment
Explore your selling options
Work with a Zillow partner agent
Leverage their expertise and Zillow's premium Showcase listings to get your home seen by more buyers.
Get startedList with your own agent
Get your home in front of millions of buyers by listing it on Zillow.
Learn how to do itSell it yourself
Take full control of how buyers see your home on Zillow by listing For Sale by Owner (FSBO).
List your homeWhat's special
Zillow last checked:
Listing updated:
Listed by:
Richard McClintock 309-314-3853,
Epique Realty
Bought with:
Tim Hernandez
eXp Realty
Source: MRED as distributed by MLS GRID,MLS#: QC4261193
Facts & features
Interior
Bedrooms & bathrooms
- Bedrooms: 2
- Bathrooms: 1
- Full bathrooms: 1
Primary bedroom
- Features: Flooring (Carpet)
- Level: Main
- Area: 100 Square Feet
- Dimensions: 10x10
Primary bedroom
- Features: Flooring (Carpet)
- Level: Main
- Area: 100 Square Feet
- Dimensions: 10x10
Primary bedroom
- Features: Flooring (Carpet)
- Level: Main
- Area: 100 Square Feet
- Dimensions: 10x10
Bedroom 2
- Features: Flooring (Carpet)
- Level: Main
- Area: 90 Square Feet
- Dimensions: 9x10
Bedroom 2
- Features: Flooring (Carpet)
- Level: Main
- Area: 90 Square Feet
- Dimensions: 9x10
Other
- Features: Flooring (Carpet)
- Level: Main
- Area: 140 Square Feet
- Dimensions: 10x14
Kitchen
- Features: Flooring (Vinyl)
- Level: Main
- Area: 98 Square Feet
- Dimensions: 7x14
Kitchen
- Features: Kitchen (Eating Area-Table Space), Flooring (Vinyl)
- Level: Main
- Area: 98 Square Feet
- Dimensions: 7x14
Laundry
- Features: Flooring (Other)
- Level: Main
- Area: 50 Square Feet
- Dimensions: 10x5
Laundry
- Features: Flooring (Other)
- Level: Main
- Area: 50 Square Feet
- Dimensions: 10x5
Living room
- Features: Flooring (Carpet)
- Level: Main
- Area: 168 Square Feet
- Dimensions: 12x14
Living room
- Features: Flooring (Carpet)
- Level: Main
- Area: 168 Square Feet
- Dimensions: 12x14
Heating
- Forced Air, Natural Gas
Cooling
- Central Air
Appliances
- Included: Dryer, Microwave, Range, Refrigerator, Washer, Gas Water Heater
Features
- Replacement Windows
- Windows: Replacement Windows
Interior area
- Total interior livable area: 684 sqft
Property
Parking
- Total spaces: 2
- Parking features: Garage Door Opener, Yes, Detached, Alley Access, Parking Lot, Garage
- Garage spaces: 2
- Has uncovered spaces: Yes
Features
- Fencing: Fenced
Lot
- Size: 6,000 Square Feet
- Dimensions: 50.00 x 120
- Features: Level
Details
- Parcel number: R050803
Construction
Type & style
- Home type: SingleFamily
- Architectural style: Bungalow
- Property subtype: Single Family Residence
Materials
- Vinyl Siding, Frame
Condition
- New construction: No
- Year built: 1951
Utilities & green energy
- Sewer: Public Sewer
- Water: Public
- Utilities for property: Cable Available
Community & HOA
Community
- Subdivision: Mel
Location
- Region: Davenport
Financial & listing details
- Price per square foot: $183/sqft
- Tax assessed value: $101,980
- Annual tax amount: $1,566
- Date on market: 12/30/2025
- Listing terms: Conventional
Price history
| Date | Event | Price |
|---|---|---|
| 5/15/2025 | Sold | $125,000-3.8%$183/sqft |
Source:  MRED as distributed by MLS GRID #QC4261193 Report a problem MRED as distributed by MLS GRID #QC4261193 Report a problem | ||
| 3/24/2025 | Pending sale | $129,900$190/sqft |
Source:  RMLS Alliance as distributed by MLS GRID #QC4261193 Report a problem RMLS Alliance as distributed by MLS GRID #QC4261193 Report a problem | ||
| 3/12/2025 | Listed for sale | $129,900+52.8%$190/sqft |
Source: RMLS Alliance as distributed by MLS GRID #QC4261193 Report a problem | ||
| 9/11/2019 | Listing removed | $85,000$124/sqft |
Source: Realty One Group Opening Doors #QC4204740 Report a problem | ||
| 8/26/2019 | Pending sale | $85,000$124/sqft |
Source: Realty One Group Opening Doors #QC4204740 Report a problem | ||
| 8/6/2019 | Listed for sale | $85,000$124/sqft |
Source: Realty One Group Opening Doors #QC4204740 Report a problem | ||
Public tax history
| Year | Property taxes | Tax assessment |
|---|---|---|
| 2025 | $1,640 +4.7% | $101,980 |
| 2024 | $1,566 -4.4% | $101,980 +1.7% |
| 2023 | $1,638 +6% | $100,260 +17.2% |
| 2022 | $1,546 +3.5% | $85,540 +5.6% |
| 2021 | $1,494 +0.9% | $81,040 +6.8% |
| 2020 | $1,481 +3.7% | $75,890 +11.3% |
| 2019 | $1,428 +4.1% | $68,160 +7.1% |
| 2018 | $1,371 +3.6% | $63,640 +5.5% |
| 2017 | $1,324 +0.3% | $60,310 |
| 2016 | $1,320 | $60,310 +1.2% |
| 2015 | $1,320 -0.3% | $59,590 |
| 2014 | $1,324 +1.8% | $59,590 |
| 2013 | $1,300 | -- |
| 2012 | $1,300 +16.9% | $62,010 |
| 2009 | $1,112 +4.5% | $62,010 |
| 2008 | $1,064 +10.4% | $62,010 |
| 2003 | $964 +1.5% | -- |
| 2002 | $950 +6.5% | -- |
| 2001 | $892 | -- |
Find assessor info on the county website
Neighborhood: 52802
Nearby homes
- $145,0004 bd1 ba1.6k sqft3832 Pearl Ave, Davenport, IA 52802Sold
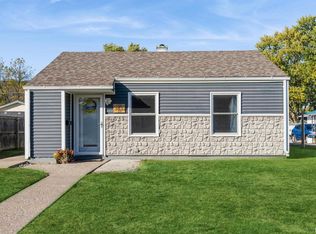
- $138,0003 bd1 ba1.1k sqft3842 Pearl Ave, Davenport, IA 52802Off Market
- $133,2003 bd1 ba1k sqft3826 Pearl Ave, Davenport, IA 52802Off Market
- $138,5003 bd1 ba1.1k sqft3846 Pearl Ave, Davenport, IA 52802Off Market
- $96,4002 bd1 ba684 sqft3822 Pearl Ave, Davenport, IA 52802Off Market
- $117,4004 bd2 ba1.3k sqft3829 Johnson Ave, Davenport, IA 52802Off Market
- $138,5003 bd1 ba1.2k sqft3841 Johnson Ave, Davenport, IA 52802Off Market
- $99,2002 bd1 ba684 sqft3835 Pearl Ave, Davenport, IA 52802Off Market
Nearby schools
GreatSchools rating
- 2/10Hayes Elementary SchoolGrades: PK-5Distance: 0.6 mi
- 6/10Walcott Intermediate SchoolGrades: 6-8Distance: 8.8 mi
- 3/10West High SchoolGrades: 9-12Distance: 2 mi
Schools provided by the listing agent
- Elementary: Buffalo
- Middle: Walcott
- High: West Central
Source: MRED as distributed by MLS GRID. This data may not be complete. We recommend contacting the local school district to confirm school assignments for this home.


Get pre-qualified for a loan
At Zillow Home Loans, we can pre-qualify you in as little as 5 minutes with no impact to your credit score.An equal housing lender. NMLS #10287.
Sell for more on Zillow
Get a Zillow Showcase℠ listing at no additional cost and you could sell for .
$131,800
2% more
+$2,636
With Zillow Showcase(estimated)
$134,436
- Iowa
- Scott County
- Davenport
- 52802
- 3836 Pearl Ave
Nearby cities
Nearby neighborhoods
Nearby zip codes
Other Davenport Topics
