Welcome to this charming residence where comfort meets elegance and every detail tells a story. Tucked away on a peaceful cul-de-sac, this thoughtfully upgraded retreat built in 2020 embraces you with warmth, style, and space to grow. Downstairs, a world of possibility unfolds. Newly finished in 2024, the daylight basement with its own private entrance feels like a home within a home—complete with a second kitchen dressed in stainless steel and granite, a sleek full bath, stacked laundry, a walk-in closet, and a multi-functional bonus space ideal for a private income generating suite, guest quarters, in-law suite for multigenerational living, or a quiet oasis. The open-concept main level flows effortlessly, grounded by rich luxury vinyl plank flooring and elevated by smart home features, fresh paint, and an upgraded kitchen with granite countertops, stainless steel appliances, and modern cabinetry—designed to inspire both everyday meals and unforgettable gatherings. Upstairs, the serene primary suite is a true sanctuary, offering dual walk-in closets and a spa-like ensuite with a soaking tub and separate walk-in shower—your private escape at the end of each day. Soft new carpet cushions the bedrooms where quiet moments and restful nights await. An additional upstairs laundry room adds convenience where it’s needed most. Step outside onto the sun-drenched deck and take in views of the wooded backdrop, where the expansive fenced backyard offers both privacy and play. Beyond the home, the Anneewakee Trails community invites you to explore its many amenities: a resort-style pool with lazy river and splash pad, a full gym, tennis, paddle ball, and basketball courts, and winding sidewalks that lead you through the neighborhood’s charm. With all premium stainless steel appliances included and a location just minutes from shopping/dining in Chapel Hill, and close to daily essentials like Publix Supermarket and Boundary Waters Aquatic Center, this move-in ready home is more than just a place—it’s a feeling. We invite you to experience the rhythm of life lived beautifully.
Closed
$369,999
3836 Saddle Hill Way, Douglasville, GA 30135
4beds
2,743sqft
Single Family Residence, Residential
Built in 2020
8,276 Square Feet Lot
$362,600 Zestimate®
$135/sqft
$2,688 Estimated rent
Home value
$362,600
$308,000 - $428,000
$2,688/mo
Zestimate® history
Owner options
List your home for rent
$2,688/mo
Rent Zestimate®
Find your next renter with Zillow Rental Manager. Plus, with online applications, you can quickly screen prospective tenants – for free.
$2,688/mo
Rent Zestimate®
Refinance and save
$3,559/mo
Est. payment
Refinancing to a lower rate could help reduce your monthly payments and save thousands over the life of the loan.
$3,559/mo
Est. payment
Explore your selling options
Work with a Zillow partner agent
Leverage their expertise and Zillow's premium Showcase listings to get your home seen by more buyers.
Get startedList with your own agent
Get your home in front of millions of buyers by listing it on Zillow.
Learn how to do itSell it yourself
Take full control of how buyers see your home on Zillow by listing For Sale by Owner (FSBO).
List your homeWhat's special
Daylight basementExpansive fenced backyardSun-drenched deckUpgraded kitchenStainless steel appliancesSecond kitchenWooded backdrop
Zillow last checked:
Listing updated:
Listed by:
William Lloyd,
Realty One Group Terminus 470-399-4682
Bought with:
Alex Tucker, 416919
Keller Williams Realty Intown ATL
Source: FMLS GA,MLS#: 7585736
Facts & features
Interior
Bedrooms & bathrooms
- Bedrooms: 4
- Bathrooms: 4
- Full bathrooms: 3
- 1/2 bathrooms: 1
Rooms
- Room types: Basement
Primary bedroom
- Features: In-Law Floorplan, Oversized Master, Studio
- Level: In-Law Floorplan, Oversized Master, Studio
Bedroom
- Features: In-Law Floorplan, Oversized Master, Studio
Primary bathroom
- Features: Soaking Tub, Separate Tub/Shower
Dining room
- Features: Open Concept
Kitchen
- Features: Kitchen Island, Pantry Walk-In
Heating
- Electric
Cooling
- Central Air
Appliances
- Included: Dishwasher, Dryer, Disposal, Electric Range, Electric Water Heater, Refrigerator, Microwave, Washer
- Laundry: In Basement
Features
- High Ceilings 9 ft Main, Entrance Foyer, High Speed Internet, His and Hers Closets, Smart Home, Walk-In Closet(s)
- Flooring: Carpet, Luxury Vinyl
- Windows: Double Pane Windows
- Basement: Full,Daylight,Exterior Entry,Finished Bath,Finished
- Has fireplace: No
- Fireplace features: None
- Common walls with other units/homes: No Common Walls
Interior area
- Total structure area: 2,743
- Total interior livable area: 2,743 sqft
- Finished area above ground: 1,971
- Finished area below ground: 772
Property
Parking
- Total spaces: 4
- Parking features: Garage Door Opener, Garage, Attached, Driveway, Garage Faces Front
- Attached garage spaces: 2
- Has uncovered spaces: Yes
Accessibility
- Accessibility features: None
Features
- Levels: Three Or More
- Patio & porch: Deck, Front Porch
- Exterior features: Private Yard
- Pool features: None
- Spa features: None
- Fencing: Wood,Back Yard,Privacy
- Has view: Yes
- View description: Neighborhood
- Waterfront features: None
- Body of water: None
Lot
- Size: 8,276 Square Feet
- Dimensions: 37x110x115x125
- Features: Cul-De-Sac, Back Yard, Landscaped, Front Yard
Details
- Additional structures: None
- Parcel number: 01150150348
- Other equipment: None
- Horse amenities: None
Construction
Type & style
- Home type: SingleFamily
- Architectural style: Contemporary
- Property subtype: Single Family Residence, Residential
Materials
- Concrete, HardiPlank Type, Lap Siding
- Foundation: Concrete Perimeter, Slab
- Roof: Shingle
Condition
- Updated/Remodeled
- New construction: No
- Year built: 2020
Utilities & green energy
- Electric: 220 Volts
- Sewer: Public Sewer
- Water: Public
- Utilities for property: Electricity Available, Sewer Available
Green energy
- Energy efficient items: None
- Energy generation: None
Community & HOA
Community
- Features: Clubhouse, Park, Pool, Homeowners Assoc, Near Trails/Greenway, Pickleball, Fitness Center, Playground, Sidewalks, Tennis Court(s), Near Shopping, Near Schools
- Security: Smoke Detector(s)
- Subdivision: Saddle Ridge At Anneewakee Trails
HOA
- Has HOA: Yes
- HOA fee: $1,300 annually
Location
- Region: Douglasville
Financial & listing details
- Price per square foot: $135/sqft
- Tax assessed value: $323,100
- Annual tax amount: $4,040
- Date on market: 5/25/2025
- Cumulative days on market: 75 days
- Listing terms: Cash,Conventional,FHA,VA Loan
- Ownership: Fee Simple
- Electric utility on property: Yes
- Road surface type: Concrete
Price history
| Date | Event | Price |
|---|---|---|
| 7/10/2025 | Sold | $369,999$135/sqft |
Source:  FMLS GA #7585736 Report a problem FMLS GA #7585736 Report a problem | ||
| 6/25/2025 | Pending sale | $369,999$135/sqft |
Source: FMLS GA #7585736 Report a problem | ||
| 6/6/2025 | Price change | $369,999-1.3%$135/sqft |
Source:  GAMLS #10529656 Report a problem GAMLS #10529656 Report a problem | ||
| 5/25/2025 | Listed for sale | $374,999+0.5%$137/sqft |
Source: GAMLS #10529656 Report a problem | ||
| 5/21/2025 | Listing removed | $372,999$136/sqft |
Source: GAMLS #10483231 Report a problem | ||
| 5/15/2025 | Listed for sale | $372,999$136/sqft |
Source: GAMLS #10483231 Report a problem | ||
| 5/13/2025 | Pending sale | $372,999$136/sqft |
Source: GAMLS #10483231 Report a problem | ||
| 5/1/2025 | Price change | $372,999-1.8%$136/sqft |
Source: GAMLS #10483231 Report a problem | ||
| 4/24/2025 | Pending sale | $379,999$139/sqft |
Source: GAMLS #10483231 Report a problem | ||
| 3/21/2025 | Listed for sale | $379,999+7%$139/sqft |
Source: FMLS GA #7544144 Report a problem | ||
| 9/22/2022 | Sold | $355,000+1.5%$129/sqft |
Source: Public Record Report a problem | ||
| 8/29/2022 | Pending sale | $349,900$128/sqft |
Source: GAMLS #10077774 Report a problem | ||
| 8/26/2022 | Price change | $349,900-1.4%$128/sqft |
Source: FMLS GA #7093828 Report a problem | ||
| 8/19/2022 | Price change | $355,000-2.7%$129/sqft |
Source: GAMLS #10077774 Report a problem | ||
| 8/3/2022 | Listed for sale | $364,900+36.7%$133/sqft |
Source: FMLS GA #7093828 Report a problem | ||
| 9/18/2020 | Sold | $266,900$97/sqft |
Source: Public Record Report a problem | ||
Public tax history
| Year | Property taxes | Tax assessment |
|---|---|---|
| 2025 | $3,950 -0.6% | $129,240 -0.5% |
| 2024 | $3,975 +1231.6% | $129,840 -9.1% |
| 2023 | $299 +1.5% | $142,840 +32% |
| 2022 | $294 +425.4% | $108,200 +10.4% |
| 2021 | $56 -87.1% | $98,040 +600.3% |
| 2020 | $436 | $14,000 |
Find assessor info on the county website
Neighborhood: 30135
Nearby homes
- $321,9003 bd3 ba1.9k sqft3836 Saddle Hill Way #105, Douglasville, GA 30135Off Market
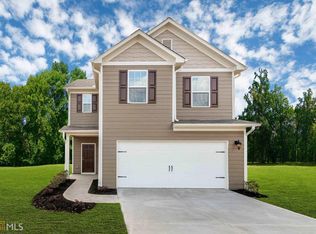
- $320,7004 bd3 ba2k sqft3830 Saddle Hill Way, Douglasville, GA 30135Off Market
- $319,8003 bd3 ba1.8k sqft3842 Saddle Hill Way, Douglasville, GA 30135Off Market
- $342,8004 bd3 ba2.4k sqft3824 Saddle Hill Way, Douglasville, GA 30135Off Market
- $345,0004 bd2 ba2k sqft3837 Saddle Hill Way, Douglasville, GA 30135Off Market
- $314,8003 bd2 ba2k sqft3818 Saddle Hill Way, Douglasville, GA 30135Off Market
- $315,4004 bd3 ba2k sqft3818 Saddle Hill Way #108, Douglasville, GA 30135Off Market
- $365,0005 bd4 ba2.8k sqft3831 Saddle Hill Way, Douglasville, GA 30135Sold
Nearby schools
GreatSchools rating
- 7/10New Manchester Elementary SchoolGrades: PK-5Distance: 2.7 mi
- 4/10Factory Shoals Middle SchoolGrades: 6-8Distance: 3.6 mi
- 3/10New Manchester High SchoolGrades: 9-12Distance: 1.2 mi
Schools provided by the listing agent
- Elementary: New Manchester
- Middle: Factory Shoals
- High: New Manchester
Source: FMLS GA. This data may not be complete. We recommend contacting the local school district to confirm school assignments for this home.
Get a cash offer in 3 minutes
Find out how much your home could sell for in as little as 3 minutes with a no-obligation cash offer.
Estimated market value
$362,600
Get a cash offer in 3 minutes
Find out how much your home could sell for in as little as 3 minutes with a no-obligation cash offer.
Estimated market value
$362,600
- Georgia
- Douglas County
- Douglasville
- 30135
- 3836 Saddle Hill Way
Nearby cities
Nearby zip codes
Other Douglasville Topics
