Skip main navigation
Sold for $1,830,002
Street View
  • $1,830,002

    3836 Scamman Ct, Fremont, CA 94538

    3beds
    1,626sqft
    Residential, Single Family Residence
    Built in 1954
    5,227.2 Square Feet Lot
    $1,827,000 Zestimate®
    $1,125/sqft
    $4,671 Estimated rent

    Home value

    $1,827,000

    $1.74M - $1.94M

    $4,671/mo

    Zestimate® history
    Loading
    Loading...

    Owner options

    List your home for rent

    $4,671/mo

    Rent Zestimate®

    Find your next renter with Zillow Rental Manager. Plus, with online applications, you can quickly screen prospective tenants – for free.

    Learn more

    $4,671/mo

    Rent Zestimate®

    Refinance and save

    $11,599/mo

    Est. payment

    Refinancing to a lower rate could help reduce your monthly payments and save thousands over the life of the loan.

    See today's rates

    $11,599/mo

    Est. payment

    Explore your selling options

    Work with a Zillow partner agent

    Leverage their expertise and Zillow's premium Showcase listings to get your home seen by more buyers.

    Get started

    List with your own agent

    Get your home in front of millions of buyers by listing it on Zillow.

    Learn how to do it

    Sell it yourself

    Take full control of how buyers see your home on Zillow by listing For Sale by Owner (FSBO).

    List your home

    What's special

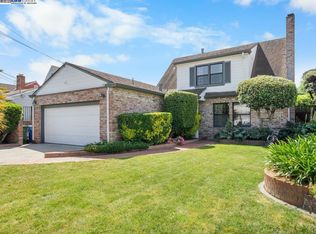
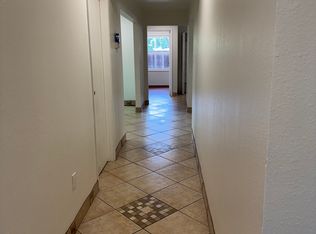
    Immaculate Single family in the highly sought after Irvington Neighborhood of South Fremont. This North facing, Fully remodeled and ready to move in home features 3 Bed/ 2 Baths. Formal living room and separate Family Room. Spacious kitchen. The floors have been finished w/ Engineered Hardwood floors throughout. Ground floor has a Bedroom and a Full bath. Fully finished 2 Car Garage. The home has been repainted Inside. All Brand new floors on 2 floor and stairs. Whole house has Bose surround sound system. Tankless Water heater. Recessed lights. EV hook up and Pantry space. Spacious front and backyard. Top rated schools. Great access to both 680, 880 and BART. A MUST SEE!

    Zillow last checked:

    Listing updated:

    Listed by:

    Himmat Grewal DRE #01935193 408-417-7783,

    Everhome

    Bought with:

    Sunny Khatav, DRE #01741863

    Valleyventures Realty Inc

    Source: Bay East AOR,MLS#: 41054049MLS Logo

    Facts & features

    Interior

    Bedrooms & bathrooms
    • Bedrooms: 3
    • Bathrooms: 2
    • Full bathrooms: 2
    Bathroom
    • Features: Solid Surface, Stall Shower, Tile, Updated Baths, Granite, Tub
    Kitchen
    • Features: Breakfast Bar, Counter - Solid Surface, Dishwasher, Garbage Disposal, Gas Range/Cooktop, Microwave, Range/Oven Built-in, Refrigerator, Self-Cleaning Oven, Updated Kitchen, Other
    Heating
    • Forced Air
    Cooling
    • Has cooling: Yes
    Appliances
    • Included: Dishwasher, Gas Range, Microwave, Range, Refrigerator, Self Cleaning Oven, Dryer, Washer, Tankless Water Heater
    • Laundry: Hookups Only, In Garage, Cabinets, Common Area
    Features
    • Breakfast Bar, Counter - Solid Surface, Updated Kitchen
    • Flooring: Engineered Wood
    • Doors: Mirrored Closet Door(s)
    • Windows: Window Coverings
    • Basement: Crawl Space
    • Number of fireplaces: 1
    • Fireplace features: Wood Burning
    Interior area
    • Total structure area: 1,626
    • Total interior livable area: 1,626 sqft

    Property

    Parking
    • Total spaces: 2
    • Parking features: Side Yard Access, Garage Door Opener
    • Attached garage spaces: 2
    Features
    • Levels: Two
    • Stories: 2
    • Pool features: None
    • Fencing: Fenced
    • Has view: Yes
    Lot
    • Size: 5,227 sqft
    • Features: Level, Back Yard, Front Yard
    Details
    • Parcel number: 52561118
    • Special conditions: Standard
    • Other equipment: Irrigation Equipment

    Construction

    Type & style
    • Home type: SingleFamily
    • Architectural style: Contemporary
    • Property subtype: Residential, Single Family Residence
    Materials
    • Composition Shingles, Stucco, Wood Siding
    • Foundation: Raised
    • Roof: Composition
    Condition
    • Existing
    • New construction: No
    • Year built: 1954

    Utilities & green energy

    • Electric: No Solar
    • Utilities for property: Individual Electric Meter, Individual Gas Meter
    Green energy
    • Energy efficient items: Caulked/Sealed, Insulation, Thermostat

    Community & neighborhood

    Security
    • Security features: Carbon Monoxide Detector(s)
    Location
    • Region: Fremont
    • Subdivision: Irvington

    Other

    Other facts
    • Listing agreement: Excl Right
    • Price range: $1.8M - $1.8M
    • Listing terms: Cash,Conventional

    Price history

    DateEventPrice
    4/29/2024Sold$1,830,002+24.1%$1,125/sqft
    Source: Bay East AOR #41054049 Report a problem
    4/3/2024Pending sale$1,475,000$907/sqft
    Source: bridgeMLS/CCAR/Bay East AOR #41054049 Report a problem
    3/27/2024Listed for sale$1,475,000-1.6%$907/sqft
    Source: bridgeMLS/CCAR/Bay East AOR #41054049 Report a problem
    12/2/2022Listing removed--
    Source: Zillow Rental Network Premium Report a problem
    11/23/2022Listed for rent$3,600$2/sqft
    Source: Zillow Rental Network Premium Report a problem
    11/10/2022Listing removed--
    Source: bridgeMLS/CCAR/Bay East AOR #41009856 Report a problem
    9/27/2022Listed for sale$1,498,888+78.9%$922/sqft
    Source: bridgeMLS/CCAR/Bay East AOR #41009856 Report a problem
    11/4/2015Sold$838,000-3.6%$515/sqft
    Source: Bay East AOR #40713830 Report a problem
    9/19/2015Price change$869,000-3.4%$534/sqft
    Source: Excel Realty #40713830 Report a problem
    7/30/2015Price change$899,999-3.7%$554/sqft
    Source: Excel Realty #40706698 Report a problem
    7/12/2015Listed for sale$935,000$575/sqft
    Source: NO COMPANY PROVIDED #40706698 Report a problem

    Public tax history

    YearProperty taxesTax assessment
    2025-- $1,866,600 +91.9%
    2024$11,764 +2.7%$972,549 +2%
    2023$11,452 +1.3%$953,484 +2%
    2022$11,309 +2.5%$934,789 +2%
    2021$11,029 -0.4%$916,461 +1%
    2020$11,078 +1.2%$907,067 +2%
    2019$10,950 +4.6%$889,285 +2%
    2018$10,467 $871,855 +2%
    2017$10,467 +1.7%$854,760 +2%
    2016$10,292 +729.4%$838,000 +1171.8%
    2015$1,241 +2.7%$65,893 +2%
    2014$1,208 $64,602 +0.5%
    2013-- $64,310 +2%
    2012-- $63,049 +2%
    2011-- $61,813 +0.8%
    2010-- $61,351 -0.2%
    2009-- $61,497 +2%
    2008-- $60,292 +2%
    2007-- $59,109 +2%
    2006-- $57,951 +2%
    2005-- $56,814 +2%
    2004-- $55,702 +1.9%
    2003-- $54,681 +2%
    2002-- $53,609 +2%
    2001$748 $52,557

    Find assessor info on the county website

    Neighborhood: Irvington

    Nearby schools

    GreatSchools rating
    Schools provided by the listing agent
    • District: Fremont (510) 657-2350

    Source: Bay East AOR. This data may not be complete. We recommend contacting the local school district to confirm school assignments for this home.

    Get a cash offer in 3 minutes
    Find out how much your home could sell for in as little as 3 minutes with a no-obligation cash offer.
    Estimated market value
    $1,827,000
    Get a cash offer in 3 minutes
    Find out how much your home could sell for in as little as 3 minutes with a no-obligation cash offer.
    Estimated market value
    $1,827,000