Skip main navigation
Under contract-no show
  • $550,000

    3836 Singletree Rd, Mint Hill, NC 28227

    4beds
    2,598sqft
    : 
    $3,218/mo
    Get pre-qualified
    Single Family Residence
    Built in 1980
    0.78 Acres Lot
    $-- Zestimate®
    $212/sqft
    $-- HOA

    What's special

    Outstanding curb appealFull-brick homePrivate backyardImpressive level homesiteBreakfast areaSpacious lotsMature trees
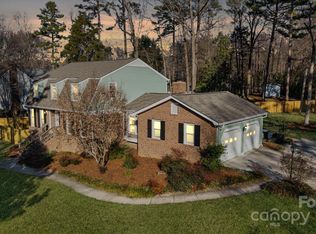
    Timeless Full-Brick Home in Established Farmwood - just minutes from Pine Lake Country Club! Welcome to this exceptional opportunity in the highly sought-after Farmwood community, where mature trees, established homes, and spacious lots create one of the area's most desirable settings. This classic full-brick home offers the perfect opportunity for buyers to personalize and update while building instant equity in a premier location. Situated nearby Pine Lake Country Club, this home enjoys an impressive, level homesite with beautifully maintained landscaping, a private backyard, and outstanding curb appeal. Whether relaxing on the expansive rear deck overlooking the peaceful yard or entertaining family and friends, the outdoor spaces offer endless possibilities. Inside, you'll find approximately 2,598 square feet featuring 4 bedrooms, spacious formal living and dining rooms, an oversized great room with fireplace, breakfast area, kitchen, large laundry room with utility sink, built in cabinets and a door leading to back yard, as well an attached oversized two-car garage. The traditional floor plan provides generous room sizes and an excellent layout that's ready for your own vision and updates. The floor plan also includes an impressive 500+ square feet of walk-up attic storage above the garage, providing incredible storage or future expansion possibilities. Location is hard to beat! Enjoy easy access to Matthews, Mint Hill, Independence Boulevard (US-74), and I-485, making commuting throughout the Charlotte region convenient. Downtown Mint Hill is just 4.5 miles away, while Uptown Charlotte is only approximately 14 miles from your front door. If you've been searching for a home with solid construction, incredible outdoor space, an unbeatable location, and the opportunity to make it your own, this Farmwood gem deserves a place at the top of your list.
    14 days
    |
    622
    |
    22
    |

    Likely to sell faster than

    Zillow last checked:

    Listing updated:

    Listed by:

    Anna Granger annagrangerhomes@gmail.com,

    1st Choice Properties Inc,

    Tina Pedersen,

    1st Choice Properties Inc

    Source: Canopy MLS as distributed by MLS GRID,MLS#: 4406066MLS Logo

      Facts & features

      Interior

      Bedrooms & bathrooms
      • Bedrooms: 4
      • Bathrooms: 3
      • Full bathrooms: 2
      • 1/2 bathrooms: 1
      Primary bedroom
      • Level: Upper
      Bedroom s
      • Level: Upper
      Bedroom s
      • Level: Upper
      Bedroom s
      • Level: Upper
      Bathroom half
      • Level: Main
      Bathroom full
      • Level: Upper
      Bathroom full
      • Level: Upper
      Breakfast
      • Level: Main
      Dining room
      • Level: Main
      Great room
      • Level: Main
      Kitchen
      • Level: Main
      Laundry
      • Level: Main
      Living room
      • Level: Main
      Heating
      • Central, Natural Gas, Other
      Cooling
      • Central Air, Electric, Heat Pump, Other
      Appliances
      • Included: Dishwasher, Double Oven, Down Draft, Electric Cooktop, Electric Water Heater, Refrigerator with Ice Maker, Other
      • Laundry: Laundry Room, Main Level, Sink, Other
      Features
      • Attic Other, Built-in Features, Pantry, Walk-In Closet(s), Other - See Remarks
      • Flooring: Carpet, Tile, Wood
      • Doors: Storm Door(s)
      • Windows: Insulated Windows
      • Has basement: No
      • Attic: Other
      • Fireplace features: Gas Log, Great Room
      Interior area
      • Total structure area: 2,598
      • Total interior livable area: 2,598 sqft
      • Finished area above ground: 2,598
      • Finished area below ground: 0

      Property

      Parking
      • Total spaces: 4
      • Parking features: Attached Garage, Garage Faces Front, Garage on Main Level
      • Attached garage spaces: 2
      • Uncovered spaces: 2
      • Details: Oversized 2 car garage - 684 SF! Driveway is long and has plenty of space for multiple cars. Water heater is in the garage. Garage has service door leading to the back yard.
      Features
      • Levels: Two
      • Stories: 2
      • Patio & porch: Deck, Other
      • Exterior features: Other - See Remarks
      Lot
      • Size: 0.78 Acres
      • Features: Private, Other - See Remarks
      Details
      • Parcel number: 13531503
      • Zoning: R
      • Special conditions: Standard
      • Other equipment: Other - See Remarks

      Construction

      Type & style
      • Home type: SingleFamily
      • Architectural style: Traditional
      • Property subtype: Single Family Residence
      Materials
      • Brick Full
      • Foundation: Crawl Space
      Condition
      • New construction: No
      • Year built: 1980

      Utilities & green energy

      • Sewer: Septic Installed
      • Water: City
      • Utilities for property: Electricity Connected

      Community & HOA

      Community
      • Subdivision: Farmwood
      Location
      • Region: Mint Hill

      Financial & listing details

      • Price per square foot: $212/sqft
      • Tax assessed value: $425,800
      • Date on market: 7/29/2026
      • Cumulative days on market: 14 days
      • Listing terms: Cash,Conventional,FHA,VA Loan
      • Exclusions: Golf Club Rack in Laundry Room
      • Electric utility on property: Yes
      • Road surface type: Concrete, Paved

        Estimated market value

        Not available

        Estimated sales range

        Not available

        Not available

        Price history

        DateEventPrice
        7/30/2026Pending sale$550,000$212/sqft
        Source: Canopy MLS as distributed by MLS GRID #4406066 Report a problem
        7/29/2026Listed for sale$550,000+266.7%$212/sqft
        Source: Canopy MLS as distributed by MLS GRID #4406066 Report a problem
        7/31/1986Sold$150,000$58/sqft
        Source: Agent Provided Report a problem

        Public tax history

        YearProperty taxesTax assessment
        2025-- $425,800
        2024-- $425,800
        2023-- $425,800 +39.9%
        2022-- $304,400
        2021-- $304,400
        2020-- $304,400
        2019$2,688 +11.4%$304,400 +39.5%
        2018$2,413 +1%$218,200
        2017$2,390 $218,200
        2016$2,390 $218,200
        2015$2,390 -5.2%$218,200 -5.4%
        2014$2,520 $230,700
        2013-- $230,700
        2012-- $230,700
        2011-- $230,700 +24.4%
        2010-- $185,500
        2009-- $185,500
        2008-- $185,500
        2007-- $185,500
        2006-- $185,500
        2005-- $185,500
        2004-- $185,500
        2003-- $185,500 +1%
        2002-- $183,630
        2001-- $183,630
        2000-- $183,630
        Find assessor info on the county website

        Monthly payment

        Est. payment

        Payment breakdown

        Explore the cost of this home by adjusting the details. Changes won't be saved.
        All calculations are estimates and provided by Zillow, Inc. for informational purposes only. Actual amounts may vary.
        HOA fees may include property taxes on listings classified as Co-Ops. Contact the listing agent and/or owner for fee details.
        See how much you could borrow to make a competitive offer.

        Climate risks

        Neighborhood: 28227

        Getting around

        2 / 100
        Car-Dependent
        15 / 100
        Somewhat Bikeable

        Nearby schools

        GreatSchools rating
        Schools provided by the listing agent
        • Elementary: Mint Hill
        • Middle: Northeast
        • High: Independence

        Source: Canopy MLS as distributed by MLS GRID. This data may not be complete. We recommend contacting the local school district to confirm school assignments for this home.

        A local agent can set up tours, give advice and negotiate with sellers.

        Browse local experts

        Similar homes