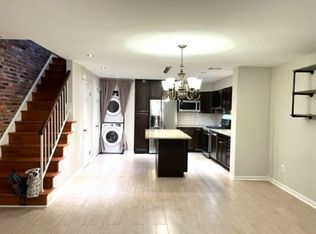
Discover the epitome of townhouse living in this charming residence located in the sought-after Steppes of Barcroft community. As you step inside you're greeted by fresh paint and new gleaming hardwood floors and stairs, that set the tone for elegance and warmth. The upper level features two generously sized bedrooms, each accompanied by updated ensuite bathrooms and large closets. A stunning brick accent wall guides you downstairs to the lower level, where you'll find a spacious family room with a wood burning fireplace, complemented by an electric insert with a blower, perfect for cozy evenings. Direct access to the private patio makes it ideal for sipping morning coffee or enjoying an evening cocktail while soaking in the tranquil surroundings. Entertaining is a breeze with ample space for a dining room table, whether for casual gatherings or formal occasions. The white kitchen boasts abundant cabinetry and updated appliances, including a new range. A powder room and full-size washer and dryer complete this level. The unit comes with one assigned parking spot, #404, and there is ample unnumbered guest parking. Enjoy evening strolls to nearby Lake Barcroft, which is less than a mile away. Don't miss the chance to make this exceptional property your new HOME!
Sold for $450,000
$450,000
3836 Steppes Ct #3836B, Falls Church, VA 22041
2beds
1,242sqft
Townhouse
Built in 1985
-- sqft lot
$448,700 Zestimate®
$362/sqft
$2,587 Estimated rent
Home value
$448,700
$426,000 - $471,000
$2,587/mo
Zestimate® history
Owner options
List your home for rent
$2,587/mo
Rent Zestimate®
Find your next renter with Zillow Rental Manager. Plus, with online applications, you can quickly screen prospective tenants – for free.
$2,587/mo
Rent Zestimate®
Refinance and save
$2,817/mo
Est. payment
Refinancing to a lower rate could help reduce your monthly payments and save thousands over the life of the loan.
$2,817/mo
Est. payment
Explore your selling options
Work with a Zillow partner agent
Leverage their expertise and Zillow's premium Showcase listings to get your home seen by more buyers.
Get startedList with your own agent
Get your home in front of millions of buyers by listing it on Zillow.
Learn how to do itSell it yourself
Take full control of how buyers see your home on Zillow by listing For Sale by Owner (FSBO).
List your homeWhat's special
Zillow last checked:
Listing updated:
Listed by:
Lexie Doud 202-431-3399,
Samson Properties,
Listing Team: Shepherd Homes Group, Co-Listing Team: Shepherd Homes Group,Co-Listing Agent: Jason Cheperdak 774-278-1509,
Samson Properties
Bought with:
Kim Chamberlain, 0225083793
EXP Realty, LLC
Source: Bright MLS,MLS#: VAFX2176044
Facts & features
Interior
Bedrooms & bathrooms
- Bedrooms: 2
- Bathrooms: 3
- Full bathrooms: 2
- 1/2 bathrooms: 1
- Main level bathrooms: 3
- Main level bedrooms: 2
Basement
- Area: 0
Heating
- Forced Air, Natural Gas
Cooling
- Central Air, Electric
Appliances
- Included: Gas Water Heater
Features
- Has basement: No
- Number of fireplaces: 1
Interior area
- Total structure area: 1,242
- Total interior livable area: 1,242 sqft
- Finished area above ground: 1,242
- Finished area below ground: 0
Property
Parking
- Parking features: Assigned, Other
- Details: Assigned Parking, Assigned Space #: 404
Accessibility
- Accessibility features: None
Features
- Levels: Two
- Stories: 2
- Pool features: None
Details
- Additional structures: Above Grade, Below Grade
- Parcel number: 0614 32 3836B
- Zoning: 220
- Special conditions: Standard
Construction
Type & style
- Home type: Townhouse
- Architectural style: Contemporary
- Property subtype: Townhouse
Materials
- Brick
- Foundation: Permanent
Condition
- New construction: No
- Year built: 1985
Utilities & green energy
- Sewer: Public Sewer
- Water: Public
Community & HOA
Community
- Condo and coop fee: $267 monthly
- Subdivision: Steppes Of Barcroft
HOA
- Has HOA: No
- Amenities included: Common Grounds
- Services included: Common Area Maintenance, Maintenance Structure, Management, Reserve Funds, Road Maintenance, Snow Removal, Trash
- HOA name: Stepps Of Barcroft
Location
- Region: Falls Church
Financial & listing details
- Price per square foot: $362/sqft
- Tax assessed value: $390,970
- Annual tax amount: $4,412
- Date on market: 5/2/2024
- Listing agreement: Exclusive Right To Sell
- Ownership: Condominium
Price history
| Date | Event | Price |
|---|---|---|
| 5/30/2024 | Sold | $450,000+8.4%$362/sqft |
Source:  Bright MLS #VAFX2176044 Report a problem Bright MLS #VAFX2176044 Report a problem | ||
| 5/7/2024 | Pending sale | $415,000$334/sqft |
Source: Bright MLS #VAFX2176044 Report a problem | ||
| 5/2/2024 | Listed for sale | $415,000$334/sqft |
Source: Bright MLS #VAFX2176044 Report a problem | ||
Public tax history
Tax history is unavailable.
Neighborhood: 22041
Nearby homes
- $---- bd-- ba-- sqft3838 Steppes Ct #B, Falls Church, VA 22041Off Market
- $436,9002 bd2 ba1.2k sqft3838 Steppes Ct, Falls Church, VA 22041Off Market
- $429,4002 bd2 ba1.2k sqft3840A Steppes Ct, Falls Church, VA 22041Off Market
- $--2 bd-- ba1.2k sqft3840 Steppes Ct, Falls Church, VA 22041Off Market
- $407,7002 bd2 ba1.2k sqft3840 Steppes Ct #B, Falls Church, VA 22041Off Market
- $499,0002 bd3 ba1.6k sqft3834A Steppes Ct, Falls Church, VA 22041Sold
- $450,0002 bd2 ba1.2k sqft3836B Steppes Ct, Falls Church, VA 22041Sold
- $420,3002 bd2 ba1.2k sqft3840B Steppes Ct, Falls Church, VA 22041Off Market
Nearby schools
GreatSchools rating
- 8/10Belvedere Elementary SchoolGrades: PK-5Distance: 1.6 mi
- 2/10Glasgow Middle SchoolGrades: 6-8Distance: 0.2 mi
- 2/10Justice High SchoolGrades: 9-12Distance: 1.2 mi
Schools provided by the listing agent
- District: Fairfax County Public Schools
Source: Bright MLS. This data may not be complete. We recommend contacting the local school district to confirm school assignments for this home.
Get a cash offer in 3 minutes
Find out how much your home could sell for in as little as 3 minutes with a no-obligation cash offer.
Estimated market value
$448,700
Get a cash offer in 3 minutes
Find out how much your home could sell for in as little as 3 minutes with a no-obligation cash offer.
Estimated market value
$448,700
- Virginia
- Fairfax County
- Falls Church
- 22041
- 3836 Steppes Ct Unit 3836B
Nearby cities
Nearby neighborhoods
Nearby zip codes
Other Falls Church Topics
