Skip main navigation
Sold for $550,000
  • $550,000

    3836 Sunflower Ct, Merritt Island, FL 32953

    4beds
    2,503sqft
    Single Family Residence
    Built in 1999
    6,969 Square Feet Lot
    $569,100 Zestimate®
    $220/sqft
    $4,234 Estimated rent

    Home value

    $569,100

    $541,000 - $598,000

    $4,234/mo

    Zestimate® history
    Loading
    Loading...

    Owner options

    List your home for rent

    $4,234/mo

    Rent Zestimate®

    Find your next renter with Zillow Rental Manager. Plus, with online applications, you can quickly screen prospective tenants – for free.

    Learn more

    $4,234/mo

    Rent Zestimate®

    Refinance and save

    $3,634/mo

    Est. payment

    Refinancing to a lower rate could help reduce your monthly payments and save thousands over the life of the loan.

    See today's rates

    $3,634/mo

    Est. payment

    Explore your selling options

    Work with a Zillow partner agent

    Leverage their expertise and Zillow's premium Showcase listings to get your home seen by more buyers.

    Get started

    List with your own agent

    Get your home in front of millions of buyers by listing it on Zillow.

    Learn how to do it

    Sell it yourself

    Take full control of how buyers see your home on Zillow by listing For Sale by Owner (FSBO).

    List your home

    What's special

    Walk-in closetsEn suite bathroomDual vanitiesHigh ceilingsTall ceilingsOversized showerFlorida gem
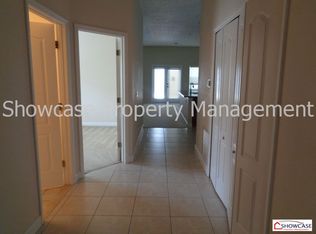
    This Florida gem in Sunset Lakes offers the perfect blend of comfort and luxury living in an established gated community with low HOA fees. This single-story home is ideal for families, featuring 4 bedrooms and 2 full baths. The 2-car garage with epoxy floors not only adds a touch of luxury but also provides convenient attic stairs leading to over 200 square feet of additional storage. One of the standout features of this property is the cutting-edge theater room, creating an ideal space for movie nights and gatherings. The home's design follows an ''Urban Chic'' aesthetic, complete with an open floor plan, tall ceilings, and ceramic tile flooring throughout the common areas. The kitchen is a highlight, boasting Epicurean features, solid wood cabinets, granite countertops, and BOSCH stainless-steel appliances, making it a chef's dream. The bathrooms have been tastefully updated with new lighting, fixtures, and vanities. The spacious owner's suite is a private retreat with an en suite bathroom featuring an oversized shower, dual vanities, and a large walk-in closet. Bedrooms 2 and 3 are generously sized with high ceilings and offer walk-in closets with built-in storage. The exterior of the home was freshly painted in 2022, and new gutters and hurricane shutters were installed for added protection. The saltwater swimming pool provides a relaxing oasis in your own backyard, perfect for enjoying the Florida summers. With its convenient location near major highways, a short drive to the beaches, and the port, this property allows you to make the most of what the Space Coast has to offer. Boasting over 2500 square feet of space, this home has been meticulously upgraded and maintained, ensuring it's move-in ready. Don't miss the opportunity to schedule a tour and experience this secluded retreat for yourself, where you can begin building cherished memories in your new pool home.

    Zillow last checked:

    Listing updated:

    Listed by:

    Nicholas Moylan 813-777-0166,

    RE/MAX Realty Unlimited

    Bought with:

    Samantha Wilcox Lewis, 3545851

    Coastal Life Properties LLC

    Source: Space Coast AOR,MLS#: 979847

    Facts & features

    Interior

    Bedrooms & bathrooms
    • Bedrooms: 4
    • Bathrooms: 2
    • Full bathrooms: 2
    Primary bedroom
    • Level: First
    • Area: 220.45
    • Dimensions: 16.33 x 13.50
    Bedroom 2
    • Level: First
    • Area: 259.44
    • Dimensions: 18.80 x 13.80
    Bedroom 3
    • Level: First
    • Area: 206.5
    • Dimensions: 14.75 x 14.00
    Bedroom 4
    • Level: First
    • Area: 124.64
    • Dimensions: 12.16 x 10.25
    Dining room
    • Level: First
    • Area: 100
    • Dimensions: 10.00 x 10.00
    Kitchen
    • Level: First
    • Area: 189.6
    • Dimensions: 12.00 x 15.80
    Living room
    • Level: First
    • Area: 440.98
    • Dimensions: 19.90 x 22.16
    Other
    • Description: Theater Room
    • Level: First
    • Area: 314.26
    • Dimensions: 23.88 x 13.16
    Heating
    • Central
    Cooling
    • Central Air
    Appliances
    • Included: Dishwasher, Disposal, Electric Range, Electric Water Heater, Microwave, Refrigerator
    Features
    • Ceiling Fan(s), Open Floorplan, Pantry, Primary Bathroom - Tub with Shower, Primary Downstairs, Split Bedrooms, Vaulted Ceiling(s), Walk-In Closet(s)
    • Flooring: Carpet, Tile
    • Has fireplace: No
    Interior area
    • Total structure area: 2,930
    • Total interior livable area: 2,503 sqft

    Property

    Parking
    • Total spaces: 2
    • Parking features: Attached, Garage Door Opener
    • Attached garage spaces: 2
    Features
    • Levels: One
    • Patio & porch: Patio, Porch, Screened
    • Exterior features: Storm Shutters
    • Has private pool: Yes
    • Pool features: In Ground, Salt Water, Screen Enclosure
    • Has view: Yes
    • View description: Pool
    Lot
    • Size: 6,969 Square Feet
    • Dimensions: 56 x 127
    • Features: Cul-De-Sac
    Details
    • Additional parcels included: 2443880
    • Parcel number: 2436037800000.00012.00
    • Special conditions: Standard

    Construction

    Type & style
    • Home type: SingleFamily
    • Property subtype: Single Family Residence
    Materials
    • Block, Concrete, Stucco
    • Roof: Shingle
    Condition
    • New construction: No
    • Year built: 1999

    Utilities & green energy

    • Sewer: Public Sewer
    • Water: Public
    • Utilities for property: Cable Available, Electricity Connected, Sewer Available, Water Available
    Green energy
    • Energy efficient items: Thermostat

    Community & HOA

    Community
    • Security: Security Gate, Smoke Detector(s)
    • Subdivision: Sunset Lakes Phase III
    HOA
    • Has HOA: Yes
    • Amenities included: Basketball Court, Boat Dock, Maintenance Grounds, Management - Full Time, Park, Playground, Tennis Court(s)
    • HOA fee: $396 monthly
    • HOA name: Leland Mgt Brittany Robberecht
    Location
    • Region: Merritt Island

    Financial & listing details

    • Price per square foot: $220/sqft
    • Tax assessed value: $417,150
    • Annual tax amount: $699
    • Date on market: 11/8/2023
    • Listing terms: Cash,Conventional,FHA,VA Loan
    • Road surface type: Asphalt

    Price history

    DateEventPrice
    4/5/2024Sold$550,000-3.5%$220/sqft
    Source: Space Coast AOR #979847 Report a problem
    2/29/2024Pending sale$569,900$228/sqft
    Source: Space Coast AOR #979847 Report a problem
    12/18/2023Price change$569,900-0.9%$228/sqft
    Source: Stellar MLS #T3482766 Report a problem
    11/29/2023Price change$574,900-0.9%$230/sqft
    Source: Space Coast AOR #979847 Report a problem
    11/8/2023Listed for sale$579,900+30.3%$232/sqft
    Source: Stellar MLS #T3482766 Report a problem
    11/23/2021Sold$445,000-3.1%$178/sqft
    Source: Space Coast AOR #911291 Report a problem
    10/27/2021Contingent$459,000$183/sqft
    Source: Space Coast AOR #911291 Report a problem
    10/11/2021Listed for sale$459,000$183/sqft
    Source: Space Coast AOR #911291 Report a problem
    10/8/2021Contingent$459,000$183/sqft
    Source: Space Coast AOR #911291 Report a problem
    10/1/2021Price change$459,000-3.3%$183/sqft
    Source: Space Coast AOR #911291 Report a problem
    9/3/2021Listed for sale$474,900$190/sqft
    Source: Space Coast AOR #911291 Report a problem
    8/23/2021Contingent$474,900$190/sqft
    Source: Space Coast AOR #911291 Report a problem
    8/19/2021Price change$474,900-2.1%$190/sqft
    Source: Space Coast AOR #911291 Report a problem
    8/7/2021Price change$485,000-2.8%$194/sqft
    Source: Space Coast AOR #911291 Report a problem
    7/23/2021Listed for sale$499,000+2672.2%$199/sqft
    Source: Space Coast AOR #911291 Report a problem
    10/6/1998Sold$18,000$7/sqft
    Source: Public Record Report a problem

    Public tax history

    YearProperty taxesTax assessment
    2025$5,901 +694.6%$417,150 -3.1%
    2024$743 +3%$430,570 +3%
    2023$721 +3.2%$418,030 +3%
    2022$699 -72.3%$405,860 +124.5%
    2021$2,524 +3.1%$180,820 +1.4%
    2020$2,448 +2.3%$178,330 +2.3%
    2019$2,393 $174,330 +1.9%
    2018$2,393 0%$171,080 +2.1%
    2017$2,393 -0.5%$167,570 +2.1%
    2016$2,406 -1.4%$164,130 +0.7%
    2015$2,439 -3.2%$162,990 +0.8%
    2014$2,520 $161,700 -8.2%
    2013-- $176,160 +12.5%
    2012$2,097 -4.3%$156,650 -3.2%
    2011$2,190 -1.8%$161,790 -8.1%
    2010$2,230 +9.2%$176,110 -20.5%
    2009$2,042 +0%$221,390 -12.5%
    2008$2,042 -4.3%$253,000 +2.4%
    2007$2,134 +8.7%$247,000 +2.3%
    2005$1,963 -0.5%$241,470 +28.8%
    2004$1,973 -3%$187,430 +11.2%
    2003$2,034 +21.9%$168,600 +31.3%
    2002$1,669 +2.6%$128,430 +6.2%
    2001$1,627 +8.9%$120,890 +13%
    2000$1,494 $106,990
    Find assessor info on the county website

    Neighborhood: North Merritt Island

    Nearby schools

    GreatSchools rating
    Schools provided by the listing agent
    • Elementary: Carroll
    • Middle: Jefferson
    • High: Merritt Island

    Source: Space Coast AOR. This data may not be complete. We recommend contacting the local school district to confirm school assignments for this home.

    Get a cash offer in 3 minutes
    Find out how much your home could sell for in as little as 3 minutes with a no-obligation cash offer.
    Estimated market value
    $569,100
    Get a cash offer in 3 minutes
    Find out how much your home could sell for in as little as 3 minutes with a no-obligation cash offer.
    Estimated market value
    $569,100