Skip main navigation
Closed
  • $645,000

    3836 W Grandview Ave, Spokane, WA 99224

    5beds
    --baths
    --sqft
    Single Family Residence
    Built in 2022
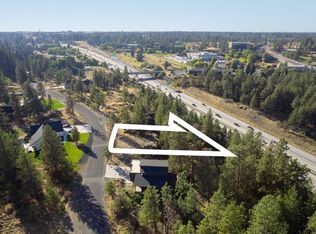
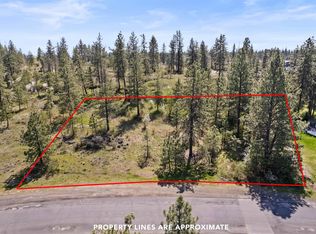
    0.85 Acres Lot
    $639,500 Zestimate®
    $--/sqft
    $2,231 Estimated rent

    Home value

    $639,500

    $588,000 - $697,000

    $2,231/mo

    Zestimate® history
    Loading
    Loading...

    Owner options

    List your home for rent

    $2,231/mo

    Rent Zestimate®

    Find your next renter with Zillow Rental Manager. Plus, with online applications, you can quickly screen prospective tenants – for free.

    Learn more

    $2,231/mo

    Rent Zestimate®

    Refinance and save

    $3,882/mo

    Est. payment

    Refinancing to a lower rate could help reduce your monthly payments and save thousands over the life of the loan.

    See today's rates

    $3,882/mo

    Est. payment

    Explore your selling options

    Work with a Zillow partner agent

    Leverage their expertise and Zillow's premium Showcase listings to get your home seen by more buyers.

    Get started

    List with your own agent

    Get your home in front of millions of buyers by listing it on Zillow.

    Learn how to do it

    Sell it yourself

    Take full control of how buyers see your home on Zillow by listing For Sale by Owner (FSBO).

    List your home

    What's special

    Spacious islandFinished daylight basementLarge primary bedroomWalk-in closetStandalone tubGlass showerOverhanging bar
    Experience modern elegance and comfort in this 3,092 sq. ft. home built in 2022 on a lush .85-acre lot. The home is conveniently located just 5 minutes from downtown and 6 minutes to the airport, boasting 5 bedrooms, 4 bathrooms, and a 3-car finished AND insulated garage. The main floor features a versatile office/bedroom with French doors, a full bathroom, and a mudroom. The chef’s kitchen is a showstopper with quartz countertops, high-end Café and Thermador appliances, including a gas range, a spacious island, an overhanging bar perfect for gatherings, and tons of storage with extra tall ceilings and walk-in pantry. The large primary bedroom is a private retreat with a standalone tub, glass shower, herringbone floor tiling, walk-in closet, and a heated bidet for ultimate comfort. The finished daylight basement features 10 ft ceilings and endless possibilities, with access to a lower outdoor deck for relaxation. The neighborhood feels like a big cul-de-sac with a playground in walking distance!

    Zillow last checked:

    Listing updated:

    Listed by:

    Maria Ladd 509-850-2086,

    The Hornberger Group, LLC

    Source: SMLS as distributed by MLS GRID,MLS#: 202510931MLS Logo

    Facts & features

    Interior

    Bedrooms & bathrooms
    • Bedrooms: 5
    Basement
    • Level: Basement
    First floor
    • Level: First
    • Area: 1186 Square Feet
    Other
    • Level: Second
    • Area: 854 Square Feet
    Heating
    • Electric, Forced Air
    Cooling
    • Central Air
    Appliances
    • Included: Gas Range, Dishwasher, Refrigerator, Disposal, Microwave
    Features
    • Hard Surface Counters
    • Basement: Full,Finished,Daylight,Rec/Family Area,Walk-Out Access
    • Number of fireplaces: 1
    • Fireplace features: Gas

    Property

    Parking
    • Total spaces: 3
    • Parking features: Attached, Garage Door Opener, Off Site
    • Garage spaces: 3
    Features
    • Levels: Three Or More
    • Stories: 3
    • Has view: Yes
    • View description: Mountain(s), Territorial
    Lot
    • Size: 0.85 Acres
    • Features: Views, Hillside, Oversized Lot, Irregular Lot, Surveyed
    Details
    • Parcel number: 25262.1520

    Construction

    Type & style
    • Home type: SingleFamily
    • Architectural style: Contemporary,Other
    • Property subtype: Single Family Residence
    Materials
    • Masonite, Fiber Cement
    • Roof: Composition,Flat
    Condition
    • New construction: No
    • Year built: 2022

    Community & neighborhood

    Location
    • Region: Spokane

    Other

    Other facts
    • Listing terms: FHA,VA Loan,Conventional,Cash
    • Road surface type: Paved

    Price history

    DateEventPrice
    2/18/2025Sold$645,000+3.2%
    Source: SMLS as distributed by MLS GRID #202510931 Report a problem
    1/19/2025Pending sale$625,000
    Source: SMLS as distributed by MLS GRID #202510931 Report a problem
    1/16/2025Listed for sale$625,000+557.9%
    Source: SMLS as distributed by MLS GRID #202510931 Report a problem
    7/28/2022Listing removed--
    Source: SMLS as distributed by MLS GRID #202024114 Report a problem
    1/30/2021Listing removed$95,000
    Source: SMLS as distributed by MLS GRID #202024114 Report a problem
    11/2/2020Listed for sale$95,000
    Source: SMLS as distributed by MLS GRID #202024114 Report a problem

    Public tax history

    YearProperty taxesTax assessment
    2024-- $587,100 -6%
    2023$5,388 +11.8%$624,300 +14.2%
    2022$4,818 +1009.4%$546,500 +1461.4%
    2021$434 $35,000

    Find assessor info on the county website

    Neighborhood: Thorpe-Westwood

    Nearby schools

    GreatSchools rating
    Schools provided by the listing agent
    • Elementary: Windsor
    • Middle: Cheney
    • High: Cheney
    • District: Cheney

    Source: SMLS as distributed by MLS GRID. This data may not be complete. We recommend contacting the local school district to confirm school assignments for this home.

    Get pre-qualified for a loan
    At Zillow Home Loans, we can pre-qualify you in as little as 5 minutes with no impact to your credit score.

    An equal housing lender. NMLS #10287.

    Sell for more on Zillow
    Get a Zillow Showcase℠ listing at no additional cost and you could sell for .
    $639,500
    2% more
    +$12,790
    With Zillow Showcase(estimated)
    $652,290