Welcome to this TASTEFULLY UPGRADED 3-bed, 2-bath home that exudes modern charm and comfort! Be greeted by an inviting foyer leading you to a formal living room. Fresh neutral paint & wood-look tile flooring enhance the soothing ambiance, while lovely light fixtures & tons of natural light add to the bright vibe. The impeccable eat-in kitchen is the heart of the home, thoughtfully designed for both aesthetics and functionality! It boasts new SS appliances, quartz counters, white shaker cabinetry, a pantry w/barn door, and a butcher block breakfast bar. The exposed beams give a cozy and rustic feel. Main bedroom has a ceiling fan, a walk-in closet, & a private bathroom. Enjoy the large backyard with a covered patio & fenced pool! The 2-car garage & RV gate offer convenience. Move-in ready!
Pre-foreclosure
Est. $440,600
3836 W YUCCA Street, Phoenix, AZ 85029
3beds
2baths
1,778sqft
Single Family Residence
Built in 1970
8,878 Square Feet Lot
$440,600 Zestimate®
$248/sqft
$-- HOA
Overview
- 65 days
- 5
- 0
Zillow last checked:
Listing updated:
Listed by:
Yessica Molina 480-669-5209,
Keller Williams Realty Sonoran Living
Source: ARMLS,MLS#: 6603808
Facts & features
Interior
Bedrooms & bathrooms
- Bedrooms: 3
- Bathrooms: 2
Heating
- Electric
Cooling
- Central Air, Ceiling Fan(s)
Features
- High Speed Internet, Eat-in Kitchen, Breakfast Bar, 9+ Flat Ceilings, Pantry, 3/4 Bath Master Bdrm
- Flooring: Tile
- Has basement: No
Interior area
- Total structure area: 1,778
- Total interior livable area: 1,778 sqft
Property
Parking
- Total spaces: 3
- Parking features: RV Access/Parking, RV Gate, Direct Access, Storage, Side Vehicle Entry
- Garage spaces: 2
- Uncovered spaces: 1
Features
- Stories: 1
- Patio & porch: Covered, Patio
- Has private pool: Yes
- Pool features: Fenced
- Spa features: None
- Fencing: Block
Lot
- Size: 8,878 Square Feet
- Features: Alley, Gravel/Stone Front, Gravel/Stone Back
Details
- Parcel number: 14932599
Construction
Type & style
- Home type: SingleFamily
- Architectural style: Ranch
- Property subtype: Single Family Residence
Materials
- Painted, Block
- Roof: Composition
Condition
- Year built: 1970
Details
- Builder name: Womack
Utilities & green energy
- Sewer: Public Sewer
- Water: City Water
Community & HOA
Community
- Subdivision: MELROSE GARDENS NW UNIT 4
HOA
- Has HOA: No
- Services included: No Fees
Location
- Region: Phoenix
Financial & listing details
- Price per square foot: $248/sqft
- Tax assessed value: $344,100
- Annual tax amount: $1,226
- Date on market: 11/6/2025
- Cumulative days on market: 20 days
- Listing terms: Cash,Conventional,FHA,VA Loan
- Ownership: Fee Simple
Foreclosure details
Estimated market value
$440,600
$419,000 - $463,000
$2,327/mo
Price history
| Date | Event | Price |
|---|---|---|
| 11/29/2023 | Sold | $448,000+3%$252/sqft |
Source:  ARMLS #6603808 Report a problem ARMLS #6603808 Report a problem | ||
| 11/3/2023 | Pending sale | $435,000$245/sqft |
Source: ARMLS #6603808 Report a problem | ||
| 11/3/2023 | Listed for sale | $435,000$245/sqft |
Source: ARMLS #6603808 Report a problem | ||
| 9/30/2023 | Pending sale | $435,000$245/sqft |
Source: ARMLS #6603808 Report a problem | ||
| 9/11/2023 | Listed for sale | $435,000+64.8%$245/sqft |
Source: ARMLS #6603808 Report a problem | ||
| 7/28/2023 | Sold | $264,000+271.8%$148/sqft |
Source: Public Record Report a problem | ||
| 11/22/2010 | Sold | $71,000+5.2%$40/sqft |
Source: ARMLS #4458218 Report a problem | ||
| 10/17/2010 | Price change | $67,500-8.7%$38/sqft |
Source: RE/MAX Desert Showcase #4458218 Report a problem | ||
| 9/14/2010 | Listed for sale | $73,900-6.5%$42/sqft |
Source: RE/MAX Desert Showcase #4458218 Report a problem | ||
| 7/11/2010 | Listing removed | $79,000$44/sqft |
Source: John Hall & Associates #4409585 Report a problem | ||
| 7/3/2010 | Price change | $79,000-12.1%$44/sqft |
Source: John Hall & Associates #4409585 Report a problem | ||
| 6/22/2010 | Listed for sale | $89,900-41.4%$51/sqft |
Source: John Hall & Associates #4409585 Report a problem | ||
| 7/23/2004 | Sold | $153,500$86/sqft |
Source: Public Record Report a problem | ||
Public tax history
| Year | Property taxes | Tax assessment |
|---|---|---|
| 2025 | $1,327 +4% | $34,410 -5.8% |
| 2024 | $1,275 +1.9% | $36,510 +232.7% |
| 2023 | $1,251 +2% | $10,973 -50.6% |
| 2022 | $1,226 +0.2% | $22,200 +8.7% |
| 2021 | $1,224 +1.9% | $20,430 +7.8% |
| 2020 | $1,201 +2.9% | $18,960 +12.1% |
| 2019 | $1,167 | $16,920 +7.6% |
| 2018 | $1,167 +0.3% | $15,720 +12.9% |
| 2017 | $1,164 +9.8% | $13,920 +5.4% |
| 2016 | $1,060 -0.5% | $13,210 +0.6% |
| 2015 | $1,065 | $13,130 +58.8% |
| 2014 | -- | $8,270 +28.6% |
| 2013 | -- | $6,430 -15.6% |
| 2012 | -- | $7,620 -8.9% |
| 2011 | -- | $8,360 -22.9% |
| 2010 | -- | $10,850 -37.6% |
| 2009 | -- | $17,400 -11.2% |
| 2008 | -- | $19,600 +21% |
| 2007 | -- | $16,200 +44% |
| 2006 | -- | $11,250 |
| 2005 | -- | $11,250 +11.4% |
| 2004 | -- | $10,100 |
| 2003 | -- | $10,100 +12.8% |
| 2002 | -- | $8,950 |
Find assessor info on the county website
Monthly payment
Climate risks
Neighborhood: North Mountain
Nearby schools
Schools provided by the listing agent
- Elementary: Washington Elementary School
- Middle: Washington Elementary School - Mesa
- High: Glendale High School
- District: Washington Elementary District
Source: ARMLS. This data may not be complete. We recommend contacting the local school district to confirm school assignments for this home.

Similar homes
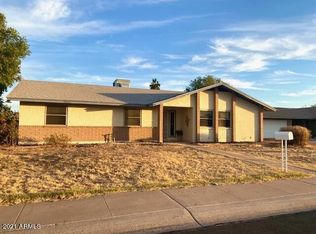
- $450,0003 bd2 ba1.5k sqft3101 W MESCAL Street, Phoenix, AZ 85029For Sale
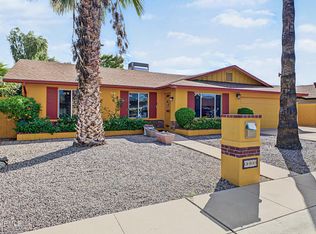 MLS ID #7090888, Monte Miner, Ironwood Fine Properties. ARMLS
 - $385,0003 bd2 ba1.7k sqft3801 W MERCER Lane, Phoenix, AZ 85029For Sale
 MLS ID #7079233, Robert Holycross, West USA Realty. ARMLS
 - $399,0003 bd2 ba1.5k sqft3819 W MERCER Lane, Phoenix, AZ 85029For Sale
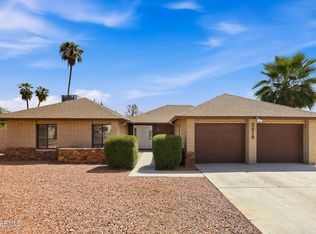 MLS ID #7088384, Blake Keathley, Everystate, Inc. ARMLS
 - $385,0003 bd2 ba1.4k sqft4013 W CHOLLA Street, Phoenix, AZ 85029For Sale
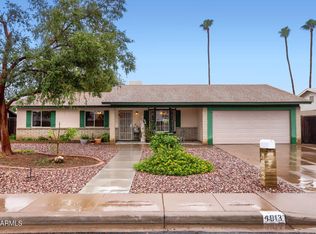 MLS ID #7051224, Zachary Himmelberger, Orchard Brokerage. ARMLS
