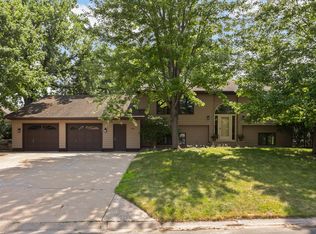
Beautiful 4-bedroom, 2-bath split-entry home featuring a spacious and functional layout with 2 bedrooms and a full bath on each level. Vaulted ceilings enhance the upper level, creating an open and airy feel throughout the main living spaces. The kitchen offers an eat-in dining area, butcher block island, stunning marble countertops, Stainless steel appliances, and sliding patio door leading to the deck overlooking the mature backyard. The primary bedroom features a generous walk-in closet and direct access to the full bathroom. The charming retro bath includes a matching tub and toilet, separate walk-in shower, and double vanity. Stunning stained-glass in the dining room and kitchen. Etched-glass accents overlook the large entryway, adding character and timeless appeal. The lower level includes two additional bedrooms, a full bath, and a cozy family room with a fireplace. Attached 2-car garage provides convenience and extra storage. A wonderful opportunity to own a home with space, charm, and unique architectural details.
Pending
$385,000
3836 Westbury Ln, Eagan, MN 55123
4beds
2,048sqft
Single Family
Built in 1986
9,713 Square Feet Lot
$401,900 Zestimate®
$188/sqft
$-- HOA
What's special
Butcher block islandMatching tub and toiletCharming retro bathStainless steel appliancesDouble vanityStunning marble countertopsEat-in dining area
- 36 days |
- 147 |
- 2 |
Zillow last checked:
Listing updated:
Listed by:
Jacqueline Breitung 612-599-7827,
National Realty Guild
Source: NorthstarMLS as distributed by MLS GRID,MLS#: 7093196
Facts & features
Interior
Bedrooms & bathrooms
- Bedrooms: 4
- Bathrooms: 2
- Full bathrooms: 1
- 3/4 bathrooms: 1
Bedroom
- Level: Upper
- Area: 139.5 Square Feet
- Dimensions: 15.5x9
Bedroom 2
- Level: Upper
- Area: 126 Square Feet
- Dimensions: 12x10.5
Bedroom 3
- Level: Lower
- Area: 165 Square Feet
- Dimensions: 15x11
Bedroom 4
- Level: Lower
- Area: 117 Square Feet
- Dimensions: 13x9
Dining room
- Level: Upper
- Area: 103.5 Square Feet
- Dimensions: 11.5x9
Family room
- Level: Lower
- Area: 273 Square Feet
- Dimensions: 21x13
Informal dining room
- Level: Upper
- Area: 63 Square Feet
- Dimensions: 9x7
Kitchen
- Level: Upper
- Area: 117 Square Feet
- Dimensions: 13x9
Living room
- Level: Upper
- Area: 180 Square Feet
- Dimensions: 15x12
Walk in closet
- Level: Upper
- Area: 30 Square Feet
- Dimensions: 6x5
Walk in closet
- Level: Upper
- Area: 16 Square Feet
- Dimensions: 4x4
Heating
- Forced Air
Cooling
- Central Air
Features
- Basement: Block,Drainage System,Egress Window(s),Finished,Full,Sump Pump
- Number of fireplaces: 1
Interior area
- Total structure area: 2,176
- Total interior livable area: 2,048 sqft
- Finished area above ground: 1,088
- Finished area below ground: 960
Property
Parking
- Total spaces: 2
- Parking features: Attached
- Attached garage spaces: 2
- Details: Garage Dimensions (21.5x31)
Accessibility
- Accessibility features: None
Features
- Levels: Multi/Split
Lot
- Size: 9,713 Square Feet
Details
- Foundation area: 1088
- Parcel number: 108365102100
- Zoning description: Residential-Single Family
Construction
Type & style
- Home type: SingleFamily
- Property subtype: Single Family
Condition
- New construction: No
- Year built: 1986
Utilities & green energy
- Gas: Natural Gas
- Sewer: City Sewer - In Street
- Water: City Water - In Street
Community & HOA
Community
- Subdivision: Westbury 2nd Add
HOA
- Has HOA: No
Location
- Region: Eagan
Financial & listing details
- Price per square foot: $188/sqft
- Tax assessed value: $373,900
- Annual tax amount: $4,588
- Date on market: 6/16/2026
- Cumulative days on market: 29 days
Estimated market value
$401,900
$382,000 - $422,000
$2,919/mo
Price history
| Date | Event | Price |
|---|---|---|
| 6/19/2026 | Pending sale | $385,000$188/sqft |
Source:  NorthstarMLS as distributed by MLS GRID #7093196 Report a problem NorthstarMLS as distributed by MLS GRID #7093196 Report a problem | ||
| 6/16/2026 | Listed for sale | $385,000+198.7%$188/sqft |
Source: NorthstarMLS as distributed by MLS GRID #7093196 Report a problem | ||
| 10/14/1996 | Sold | $128,900$63/sqft |
Source: Public Record Report a problem | ||
Public tax history
| Year | Property taxes | Tax assessment |
|---|---|---|
| 2024 | $4,128 -0.1% | $373,900 -1.7% |
| 2023 | $4,132 +12.1% | $380,400 +6.3% |
| 2022 | $3,686 +4% | $358,000 +13.6% |
| 2021 | $3,544 +3.6% | $315,200 +6.1% |
| 2020 | $3,422 -0.5% | $297,000 +2.3% |
| 2019 | $3,438 | $290,300 +5.1% |
| 2018 | $3,438 +10.7% | $276,100 +10.5% |
| 2017 | $3,105 +6.9% | $249,900 +4.3% |
| 2016 | $2,905 -0.7% | $239,700 +1.7% |
| 2015 | $2,925 +0.9% | $235,600 +3.5% |
| 2014 | $2,900 +5.2% | $227,700 +8.1% |
| 2013 | $2,756 +5.5% | $210,700 |
| 2012 | $2,613 -5.4% | -- |
| 2011 | $2,764 +2.5% | -- |
| 2010 | $2,695 +2.2% | -- |
| 2009 | $2,638 +1% | -- |
| 2008 | $2,612 +4.8% | -- |
| 2007 | $2,492 -0.5% | -- |
| 2006 | $2,504 +24.7% | -- |
| 2004 | $2,008 +4.5% | -- |
| 2003 | $1,922 +5.2% | -- |
| 2002 | $1,828 -19.6% | -- |
| 2001 | $2,273 | -- |
Find assessor info on the county website
Monthly payment
Est. payment
Payment breakdown
Explore the cost of this home by adjusting the details. Changes won't be saved.Climate risks
Neighborhood: 55123
Nearby schools
GreatSchools rating
- 8/10Glacier Hills Elementary SchoolGrades: K-5Distance: 0.4 mi
- 7/10Black Hawk Middle SchoolGrades: 6-8Distance: 1.5 mi
- 10/10Eagan Senior High SchoolGrades: 9-12Distance: 0.9 mi
- $384,6004 bd2 ba1.9k sqft3840 Westbury Ln, Eagan, MN 55123Off Market
- $374,2004 bd2 ba1.7k sqft3832 Westbury Ln, Eagan, MN 55123Off Market

- $443,9004 bd3 ba1.9k sqft3828 Westbury Ln, Eagan, MN 55123Off Market
- $392,6003 bd2 ba1.1k sqft3844 Westbury Ln, Eagan, MN 55123Off Market
- $455,4004 bd2 ba1.3k sqft1113 Westbury Path, Eagan, MN 55123Off Market
- $375,0003 bd1 ba1.7k sqft3824 Westbury Ln, Eagan, MN 55123Sold
- $451,4005 bd3 ba2.4k sqft3848 Westbury Ln, Eagan, MN 55123Off Market
- $407,3004 bd2 ba1.8k sqft1112 Westbury Path, Eagan, MN 55123Off Market
A local agent can set up tours, give advice and negotiate with sellers.
Similar homes
- $489,9903 bd3 ba2.3k sqft3689 Willbrook Ct, Eagan, MN 55123For Sale

 MLS ID #7087627, Jesse J Forsell, Coldwell Banker Realty - Lakes. NorthstarMLS as distributed by MLS GRID
 - $475,0004 bd3 ba2.8k sqft2064 Pin Oak Dr, Eagan, MN 55122For Sale
 MLS ID #7113560, Denise P. Sjoberg, Keller Williams Select Realty. NorthstarMLS as distributed by MLS GRID
 - $405,0004 bd2 ba1.9k sqft19055 Enchanted Way, Farmington, MN 55024For Sale
 MLS ID #7111495, Kimm R Pastrana, Good Move Realty. NorthstarMLS as distributed by MLS GRID
 - $369,9004 bd2 ba1.5k sqft3620 146th St W, Rosemount, MN 55068For Sale
 MLS ID #7095568, Brittany Johnson, RE/MAX Results. NorthstarMLS as distributed by MLS GRID
 - $400,0004 bd3 ba1.8k sqft7117 Steepleview Rd, Woodbury, MN 55125For SaleMLS ID #7089508, Nicholas George, Keller Williams Premier Realty. NorthstarMLS as distributed by MLS GRID
- $535,0004 bd3 ba2.3k sqft4629 Weston Hills Dr, Eagan, MN 55123For SaleMLS ID #7099293, Michael J Finstad, Engel & Volkers Minneapolis. NorthstarMLS as distributed by MLS GRID
- $395,0003 bd2 ba1.5k sqft15350 Dunbar Ave, Apple Valley, MN 55124For SaleMLS ID #7105126, Anna Christopherson, Keller Williams Classic Realty. NorthstarMLS as distributed by MLS GRID
- $375,0003 bd2 ba1.6k sqft14739 Delmar Ct, Rosemount, MN 55068For SaleMLS ID #7076973, Trenton J Hogg, Redfin Corporation. NorthstarMLS as distributed by MLS GRID
- $425,0003 bd3 ba2.2k sqft13881 Holyoke Ln, Apple Valley, MN 55124For SaleMLS ID #7094960, John M Kelly, Century 21 Atwood. NorthstarMLS as distributed by MLS GRID
- $425,0004 bd2 ba2.5k sqft6284 Corwin Ct, Inver Grove Heights, MN 55076For SaleMLS ID #7097604, Fiona Shanahan, Keller Williams Premier Realty. NorthstarMLS as distributed by MLS GRID
- $380,0004 bd2 ba2.1k sqft6966 Inskip Ave S, Cottage Grove, MN 55016For SaleMLS ID #7061876, Jay Fletch, Edina Realty, Inc.. NorthstarMLS as distributed by MLS GRID
- $440,0004 bd2 ba1.6k sqft14382 Garrett Ave, Apple Valley, MN 55124For SaleMLS ID #7104204, Duane Bauermeister, Edina Realty, Inc.. NorthstarMLS as distributed by MLS GRID
- $479,9004 bd2 ba2.4k sqft12725 Ethelton Way, Apple Valley, MN 55124For SaleMLS ID #7088657, John M Cameron, Lakes Sotheby's International Realty. NorthstarMLS as distributed by MLS GRID
- $425,0004 bd2 ba1.9k sqft1009 Gramsey Pl, Burnsville, MN 55306For SaleMLS ID #7106161, Michael J Finstad, Engel & Volkers Minneapolis. NorthstarMLS as distributed by MLS GRID
- $449,9003 bd3 ba1.8k sqft14246 Dearborn Path, Rosemount, MN 55068For SaleMLS ID #7091503, Lisa Holmquist, Bridge Realty, LLC. NorthstarMLS as distributed by MLS GRID
- $389,9003 bd2 ba1.7k sqft5316 184th St W, Farmington, MN 55024For SaleMLS ID #7095574, Chuck Brooks, RE/MAX Results. NorthstarMLS as distributed by MLS GRID
- $405,0003 bd2 ba1.6k sqft16795 Hershey Ct, Lakeville, MN 55044For SaleMLS ID #7059477, Jason Spars, Keller Williams Realty Integrity Lakes. NorthstarMLS as distributed by MLS GRID
- $374,9004 bd2 ba1.2k sqft7639 10th Ave S, Richfield, MN 55423For SaleMLS ID #7051762, Scott R Schultz, RE/MAX Results. NorthstarMLS as distributed by MLS GRID
- $415,0003 bd2 ba1.9k sqft19363 Eureka Ct, Farmington, MN 55024For SaleMLS ID #7080613, David R. Sames, National Realty Guild. NorthstarMLS as distributed by MLS GRID
- $449,7003 bd3 ba2.4k sqft6080 134th St W, Apple Valley, MN 55124For SaleMLS ID #7102486, Kirt D Messick, Coldwell Banker Realty. NorthstarMLS as distributed by MLS GRID
