Welcome to Valley Vista, Sacramento's newest community featuring attainable new homes in the mid $400,000s. Our Plan 3A is ready for a quick move-in! This beautiful 2-story home spans 1,534 sq. ft. and offers 3 spacious bedrooms, 2.5 modern bathrooms, and a convenient 1-car garage. Filled with brand new construction energy efficiency features to help you save money including Owned Solar at no charge! Step inside to discover elegant stained designer cabinetry paired with sleek Granite countertops, creating a perfect blend of style and functionality. Valley Vista is ideally located with easy access to I80 and just minutes from Natomas and downtown Sacramento, offering the perfect balance of suburban tranquility and urban convenience. Don't miss out on the opportunity to be a part of this vibrant new community. Join us at Valley Vista, where your dream home awaits!
Closed
$465,000
3836 Western Ave, Sacramento, CA 95838
3beds
1,534sqft
Single Family Residence
Built in 2024
2,822 Square Feet Lot
$457,000 Zestimate®
$303/sqft
$2,831 Estimated rent
Home value
$457,000
$411,000 - $507,000
$2,831/mo
Zestimate® history
Owner options
List your home for rent
$2,831/mo
Rent Zestimate®
Find your next renter with Zillow Rental Manager. Plus, with online applications, you can quickly screen prospective tenants – for free.
$2,831/mo
Rent Zestimate®
Refinance and save
$2,971/mo
Est. payment
Refinancing to a lower rate could help reduce your monthly payments and save thousands over the life of the loan.
$2,971/mo
Est. payment
Explore your selling options
Work with a Zillow partner agent
Leverage their expertise and Zillow's premium Showcase listings to get your home seen by more buyers.
Get startedList with your own agent
Get your home in front of millions of buyers by listing it on Zillow.
Learn how to do itSell it yourself
Take full control of how buyers see your home on Zillow by listing For Sale by Owner (FSBO).
List your homeWhat's special
Modern bathroomsSleek granite countertopsElegant stained designer cabinetry
Zillow last checked:
Listing updated:
Listed by:
Christopher Brown DRE #01206895 916-300-0159,
Next Real Estate Group Inc.,
Dillon Schuh DRE #01847810 916-213-4923,
Next Real Estate Group Inc.
Bought with:
Mukeshbai Patel, DRE #01961852
eXp Realty of California Inc.
Source: MetroList Services of CA,MLS#: 224095995Originating MLS: MetroList Services, Inc.
Facts & features
Interior
Bedrooms & bathrooms
- Bedrooms: 3
- Bathrooms: 3
- Full bathrooms: 2
- Partial bathrooms: 1
Rooms
- Room types: Master Bedroom, Family Room
Dining room
- Features: Space in Kitchen
Kitchen
- Features: Kitchen Island, Kitchen/Family Combo
Heating
- Central, Heat Pump
Cooling
- Central Air
Appliances
- Included: Dishwasher, Disposal, Microwave, Free-Standing Electric Range
- Laundry: Electric Dryer Hookup, Hookups Only, Inside Room
Features
- Flooring: Carpet, Vinyl
- Has fireplace: No
Interior area
- Total interior livable area: 1,534 sqft
Property
Parking
- Total spaces: 1
- Parking features: Attached, Driveway
- Attached garage spaces: 1
- Has uncovered spaces: Yes
Features
- Stories: 2
- Fencing: Back Yard
Lot
- Size: 2,822 Square Feet
- Features: Sprinklers In Front, Landscape Front
Details
- Parcel number: 25005401030000
- Zoning description: R
- Special conditions: Standard
Construction
Type & style
- Home type: SingleFamily
- Property subtype: Single Family Residence
Materials
- Stucco, Frame, Wall Insulation
- Foundation: Slab
- Roof: Composition
Condition
- Year built: 2024
Details
- Builder name: Keusder Homes
Utilities & green energy
- Sewer: In & Connected
- Water: Meter Paid, Public
- Utilities for property: Electric, Internet Available
Community & HOA
Location
- Region: Sacramento
Financial & listing details
- Price per square foot: $303/sqft
- Tax assessed value: $306,852
- Annual tax amount: $6,988
- Price range: $465K - $465K
- Date on market: 7/3/2025
Price history
| Date | Event | Price |
|---|---|---|
| 5/9/2025 | Sold | $465,000-1.1%$303/sqft |
Source: MetroList Services of CA #224095995 Report a problem | ||
| 12/5/2024 | Pending sale | $469,990$306/sqft |
Source: MetroList Services of CA #224095995 Report a problem | ||
| 11/23/2024 | Price change | $469,990+1.1%$306/sqft |
Source: MetroList Services of CA #224095995 Report a problem | ||
| 8/29/2024 | Listed for sale | $464,990$303/sqft |
Source: MetroList Services of CA #224095995 Report a problem | ||
Public tax history
| Year | Property taxes | Tax assessment |
|---|---|---|
| 2025 | $6,988 +44% | $306,852 +2.7% |
| 2024 | $4,853 +18.7% | $298,679 +32.4% |
| 2023 | $4,087 +109.3% | $225,529 +317.2% |
| 2022 | $1,952 | $54,055 |
Find assessor info on the county website
Neighborhood: Oak Knoll
Nearby homes
- $470,5003 bd2 ba1.4k sqft3832 Western Ave, Sacramento, CA 95838Sold
- $475,5003 bd3 ba1.4k sqft3840 Western Ave, Sacramento, CA 95838Sold
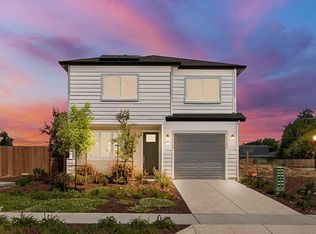
- $475,5003 bd2 ba1.4k sqft3837 Zapata St, Sacramento, CA 95838Sold
- $473,5003 bd3 ba1.3k sqft3841 Zapata St, Sacramento, CA 95838Sold
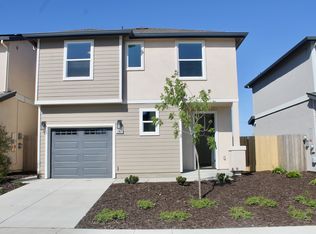
- $471,500-- bd-- ba-- sqft3833 Zapata St, Sacramento, CA 95838Sold
- $429,9903 bd3 ba1.3k sqft3828 Western Ave LOT 105, Sacramento, CA 95838Pending
- $59,852-- bd-- ba-- sqft3844 Western Ave, Sacramento, CA 95838Off Market
- $475,5003 bd2 ba1.4k sqft3829 Zapata St, Sacramento, CA 95838Sold
Nearby schools
GreatSchools rating
- 4/10Del Paso Heights Elementary SchoolGrades: K-6Distance: 0.9 mi
- 1/10Martin Luther King Jr. Technology AcademyGrades: 7-8Distance: 1.4 mi
- 4/10Grant Union High SchoolGrades: 9-12Distance: 1.9 mi
Get a cash offer in 3 minutes
Find out how much your home could sell for in as little as 3 minutes with a no-obligation cash offer.
Estimated market value
$457,000
Get a cash offer in 3 minutes
Find out how much your home could sell for in as little as 3 minutes with a no-obligation cash offer.
Estimated market value
$457,000
- California
- Sacramento County
- Sacramento
- 95838
- Oak Knoll
- 3836 Western Ave
Nearby cities
Nearby neighborhoods
Nearby zip codes
Other Sacramento Topics
