Skip main navigation
Off market
  • $351,000

    3836 Wind Dancer Cir, Saint Cloud, FL 34772

    3beds
    1,510sqft
    SingleFamily
    Built in 2016
    10,018 Square Feet Lot
    $351,000 Zestimate®
    $232/sqft
    $2,162 Estimated rent

    Home value

    $351,000

    $333,000 - $369,000

    $2,162/mo

    Zestimate® history
    Loading
    Loading...

    Owner options

    List your home for rent

    $2,162/mo

    Rent Zestimate®

    Find your next renter with Zillow Rental Manager. Plus, with online applications, you can quickly screen prospective tenants – for free.

    Learn more

    $2,162/mo

    Rent Zestimate®

    Refinance and save

    $2,402/mo

    Est. payment

    Refinancing to a lower rate could help reduce your monthly payments and save thousands over the life of the loan.

    See today's rates

    $2,402/mo

    Est. payment

    Explore your selling options

    Work with a Zillow partner agent

    Leverage their expertise and Zillow's premium Showcase listings to get your home seen by more buyers.

    Get started

    List with your own agent

    Get your home in front of millions of buyers by listing it on Zillow.

    Learn how to do it

    Sell it yourself

    Take full control of how buyers see your home on Zillow by listing For Sale by Owner (FSBO).

    List your home

    What's special

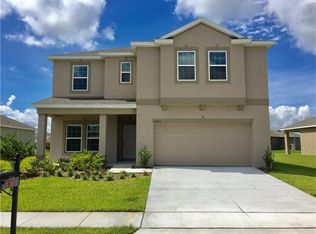
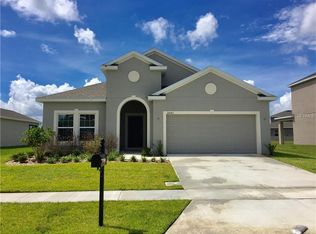
    Great Location, Style and Upgrades! Featuring an OPEN floor plan, a stunning color palette of interior paint and great upgrades, this home is simply Stunning! The open concept floor plan combines your living room, dining room and kitchen into one harmonious space. Large windows and a sliding glass door situated in this area allow the natural light to envelope the room. Your kitchen is as PERFECT as they come! Gorgeous UPGRADED SOLID WOOD cabinets and a walk-in pantry provide you with substantial storage space, while you'll enjoy stunning GRANITE counters, a large island and stainless steel appliances. Sliding glass doors from your dining area open up onto a screened in patio that overlooks a magnificent Lake View. Your spacious master bedroom features a nice sized walk-in closet. And we can't forget the ravishing master bath that boasts dual sinks and sizeable shower. THREE additional guest bedrooms and another full guest bath round out your interior living space. The OVERSIZED LOT gives you tons of outdoor space and Community amenities abound including a pool, park and playground. Enjoy the tranquility of this location while having easy access to major roadways, shopping and dining. WELCOME HOME!

    This property is off market, which means it's not currently listed for sale or rent on Zillow. This may be different from what's available on other websites or public sources.

    Facts & features

    Interior

    Bedrooms & bathrooms
    • Bedrooms: 3
    • Bathrooms: 2
    • Full bathrooms: 2
    Heating
    • Other
    Cooling
    • Central
    Appliances
    • Included: Dishwasher, Microwave, Range / Oven, Refrigerator
    • Laundry: Inside
    Features
    • Cathedral Ceiling(s), Ceiling Fans(s), High Ceiling(s), Vaulted Ceiling(s), Solid Surface Counters, Eating Space In Kitchen, Stone Counters
    • Flooring: Tile, Carpet
    • Windows: Blinds
    Interior area
    • Structure area source: Public Records
    • Total interior livable area: 1,510 sqft

    Property

    Parking
    • Parking features: Garage - Attached
    Features
    • Levels: One
    • Patio & porch: Deck, Patio, Porch
    • Exterior features: Stucco, Cement / Concrete
    • Pool features: In Ground
    Lot
    • Size: 10,018 Square Feet
    Details
    • Parcel number: 342630009600014260
    • Zoning: RESIDENTIA

    Construction

    Type & style
    • Home type: SingleFamily
    • Architectural style: Conventional
    Materials
    • Foundation: Footing
    • Roof: Composition
    Condition
    • Year built: 2016

    Utilities & green energy

    • Utilities for property: Cable Available, Public, Cable Connected, Electricity Connected

    Community & HOA

    HOA
    • Has HOA: Yes
    • Amenities included: Playground
    • Services included: Community Pool
    • HOA fee: $75 monthly
    Location
    • Region: Saint Cloud

    Financial & listing details

    • Price per square foot: $232/sqft
    • Tax assessed value: $301,600
    • Annual tax amount: $2,788

    Price history

    DateEventPrice
    6/28/2018Listing removed$249,900$165/sqft
    Source: LA ROSA REALTY LLC #S4857374 Report a problem
    2/17/2018Listed for sale$249,900+20%$165/sqft
    Source: LA ROSA REALTY LLC #S4857374 Report a problem
    6/27/2016Sold$208,200$138/sqft
    Source: Public Record Report a problem

    Public tax history

    YearProperty taxesTax assessment
    2025$2,788 +3.6%$301,600 +2.6%
    2024$2,691 +2.8%$293,900 -1.9%
    2023$2,617 +3.8%$299,500 +16%
    2022$2,520 +1.4%$258,300 +31.7%
    2021$2,486 +1%$196,100 +7.5%
    2020$2,462 +1.5%$182,400 +1.3%
    2019$2,424 $180,100 +7.8%
    2018$2,424 +1.4%$167,137 +2.1%
    2017$2,390 +0.8%$163,700 +367.7%
    2016$2,371 +246.7%$35,000
    2015$684 +13.4%$35,000 +40%
    2014$603 $25,000
    Find assessor info on the county website

    Neighborhood: 34772

    Nearby schools

    GreatSchools rating
    Get a cash offer in 3 minutes
    Find out how much your home could sell for in as little as 3 minutes with a no-obligation cash offer.
    Estimated market value
    $351,000
    Get a cash offer in 3 minutes
    Find out how much your home could sell for in as little as 3 minutes with a no-obligation cash offer.
    Estimated market value
    $351,000