This Spectacular Split-Level Home in Bethpage offers a Unique, Airy and Open-concept Layout Featuring Cathedral Ceilings, Floor-to-Ceiling Fireplace, and Oversized Builder-Model Dimensions. The Distinctive Open Balcony above the Living Room Adds Depth and Spaciousness. The Attached Garage on the Fireplace Wall Shares the Same High Ceilings as the Living Room, allowing for Seamless Future Expansion if Desired. The Main Level Open Concept Ties the LR- FDR and Kitchen together. Kitchen has New Appliances including Natural Gas Range and Steps Down to the Lower Grade Level Living Space. The King Size Primary Suite has an Expanded Footprint in this Builder’s model that is a Full 2 feet larger Across the Entire Rear of the House, Delivering Noticeably Larger Bedrooms than Normally Seen. Additional Primary Suite Potential Features a Full Primary Bathroom that Sits Adjacent to the Large Garage Attic. This Layout offers the Perfect Opportunity to Easily Increase the Size of the Primary Bath without Dormering. An Oversized Grade-Level Family Room / Den is Loaded with Windows making it a Great Secondary Living Space with Part of the Home's Basement at Grade Level. A Separate Laundry Room with Door to Backyard, a Large Storage / Utility Room, PLUS a Full Crawlspace under the Main Living Area Provide Tremendous Storage. Upgraded Utilities Includes Upgraded Electrical Service and Natural Gas Cooking with Natural Gas equipped in Your Home, making Possible Future Heating System Conversions a Breeze. Parklike Professionally Landscaped Yard is Sunny and Completely Private with Unobstructed Areas with No Overhead Wires or Trees, Making it the Perfect Canvas for a Future Pool and Activities. Convenient location to Transportation, Shopping, Recreation and the Long Island Beaches. Don't Miss this Chance to Add Your Own Design Flair to this Unique Home!
Pending
$699,900
3836 Windsor Drive, Bethpage, NY 11714
3beds
1,410sqft
Single Family Residence, Residential
Built in 1955
6,460 Square Feet Lot
$-- Zestimate®
$496/sqft
$-- HOA
What's special
Floor-to-ceiling fireplaceParklike professionally landscaped yardNoticeably larger bedroomsOversized builder-model dimensionsCathedral ceilingsNatural gas cooking
- 46 days |
- 92 |
- 0 |
Likely to sell faster than
Zillow last checked:
Listing updated:
Listed by:
Century 21 Catapano Homes 516-938-0021,
Carole Ann Catapano,
Teri Catapano Black,
Century 21 Catapano Homes
Source: OneKey® MLS as distributed by MLS GRID,MLS#: 1000821
Facts & features
Interior
Bedrooms & bathrooms
- Bedrooms: 3
- Bathrooms: 2
- Full bathrooms: 2
Primary bedroom
- Description: King Size Primary with Ensuite Bath
- Level: Second
Bedroom 2
- Description: Queen Size BR
- Level: Second
Bedroom 3
- Description: Nice Size BR
- Level: Second
Bathroom 1
- Description: Full Primary Bath backs Garage Attic for Easy Expansion
- Level: Second
Bathroom 2
- Description: Full Bath with Tub
- Level: Second
Other
- Description: Large Storage and Utility Room with Burner and Upgraded Electric
- Level: Lower
Other
- Description: Full Storage Crawlspace under LR-DR-KIT
- Level: Lower
Dining room
- Description: Formal Dining
- Level: First
Family room
- Description: Large Family Room / Den at Grade Basement Level
- Level: Lower
Kitchen
- Description: EIK with Natural Gas Cooking
- Level: First
Laundry
- Description: Full Size Laundry Room with Access to Yard
- Level: Lower
Living room
- Description: Soaring Cathedral Ceilings with FPL
- Level: First
Heating
- Hot Water, Oil
Cooling
- Wall/Window Unit(s)
Appliances
- Included: Gas Range, Refrigerator
Features
- Cathedral Ceiling(s), Eat-in Kitchen, Formal Dining, Primary Bathroom
- Flooring: Hardwood
- Basement: See Remarks,Walk-Out Access
- Attic: Full
- Number of fireplaces: 1
- Fireplace features: Wood Burning
Interior area
- Total structure area: 1,452
- Total interior livable area: 1,410 sqft
Property
Parking
- Total spaces: 3
- Parking features: Driveway
- Garage spaces: 1
- Has uncovered spaces: Yes
Features
- Levels: Three Or More
- Patio & porch: Patio, Porch
Lot
- Size: 6,460 Square Feet
- Features: Back Yard, Cul-De-Sac
Details
- Parcel number: 2089465740000200
- Special conditions: None
Construction
Type & style
- Home type: SingleFamily
- Architectural style: Split Ranch
- Property subtype: Single Family Residence, Residential
Materials
- Brick, Vinyl Siding
Condition
- Actual
- Year built: 1955
Utilities & green energy
- Sewer: Public Sewer
- Water: Public
- Utilities for property: Electricity Connected, Natural Gas Connected, Sewer Connected, Trash Collection Public, Water Connected
Community & HOA
HOA
- Has HOA: No
Location
- Region: Bethpage
Financial & listing details
- Price per square foot: $496/sqft
- Tax assessed value: $505
- Annual tax amount: $13,724
- Date on market: 5/21/2026
- Cumulative days on market: 53 days
- Listing agreement: Exclusive Right To Sell
- Listing terms: Conventional,FHA
- Exclusions: DR Light Fixture, Bedroom Hallway Light Fixture
- Electric utility on property: Yes
Estimated market value
Not available
Estimated sales range
Not available
Not available
Price history
| Date | Event | Price |
|---|---|---|
| 6/6/2026 | Pending sale | $699,900$496/sqft |
Source:  OneKey® MLS as distributed by MLS GRID #1000821 Report a problem OneKey® MLS as distributed by MLS GRID #1000821 Report a problem | ||
| 5/27/2026 | Listing removed | $699,900$496/sqft |
Source: OneKey® MLS as distributed by MLS GRID #1000821 Report a problem | ||
| 5/22/2026 | Listed for sale | $699,900$496/sqft |
Source: OneKey® MLS as distributed by MLS GRID #1000821 Report a problem | ||
Public tax history
| Year | Property taxes | Tax assessment |
|---|---|---|
| 2024 | -- | $505 |
| 2023 | -- | $505 |
| 2022 | -- | $505 |
| 2021 | $4,239 -16.7% | -- |
| 2020 | $5,087 +21.2% | $849 |
| 2019 | $4,198 | $849 |
| 2018 | $4,198 +1.8% | $849 |
| 2017 | $4,124 +21.2% | $849 |
| 2016 | $3,403 +31.6% | $849 |
| 2015 | $2,587 +6.5% | $849 |
| 2013 | $2,429 -1.7% | $849 |
| 2012 | $2,471 +208.5% | $849 -5.7% |
| 2011 | $801 +24.1% | $900 -1% |
| 2010 | $645 | $909 -19.5% |
| 2009 | -- | $1,129 |
| 2008 | -- | $1,129 +5.9% |
| 2006 | -- | $1,066 -39.4% |
| 2005 | -- | $1,760 -36.7% |
| 2004 | -- | $2,779 |
| 2003 | -- | $2,779 -57.9% |
| 2002 | -- | $6,600 |
| 2001 | -- | $6,600 |
| 2000 | -- | $6,600 |
Find assessor info on the county website
Monthly payment
Climate risks
Neighborhood: 11714
Nearby schools
GreatSchools rating
- 6/10Island Trees Middle SchoolGrades: 5-9Distance: 0.3 mi
- 9/10Island Trees High SchoolGrades: 9-12Distance: 0.3 mi
- 9/10Michael F Stokes SchoolGrades: 2-4Distance: 0.5 mi
Schools provided by the listing agent
- Elementary: J Fred Sparke School
- Middle: Island Trees Middle School
- High: Island Trees High School
Source: OneKey® MLS as distributed by MLS GRID. This data may not be complete. We recommend contacting the local school district to confirm school assignments for this home.
- $775,8003 bd2 ba1.3k sqft3830 Windsor Dr, Bethpage, NY 11714Off Market
- $774,7003 bd2 ba1.3k sqft3842 Windsor Dr, Bethpage, NY 11714Off Market
- $831,5003 bd2 ba1.6k sqft3970 Berger Ave, Bethpage, NY 11714Off Market
- $719,300-- bd1 ba1.1k sqft3976 Berger Ave, Bethpage, NY 11714Off Market
- $768,2003 bd1 ba1.1k sqft3964 Berger Ave, Bethpage, NY 11714Off Market
- $748,300-- bd2 ba1.3k sqft3824 Windsor Dr, Bethpage, NY 11714Off Market
- $880,3003 bd2 ba1.8k sqft3958 Berger Ave, Bethpage, NY 11714Off Market
- $869,900-- bd2 ba2.1k sqft3852 Windsor Dr, Bethpage, NY 11714Off Market
A local agent can set up tours, give advice and negotiate with sellers.
Similar homes
- $699,9993 bd1 ba1.5k sqft17 Wilson Lane, Bethpage, NY 11714For Sale

 MLS ID #953751, Roni Cohen, Listing by: B2B Real Estate Group Inc. OneKey® MLS as distributed by MLS GRID
 - $799,0004 bd2 ba1.6k sqft29 Edward Street, Bethpage, NY 11714For Sale
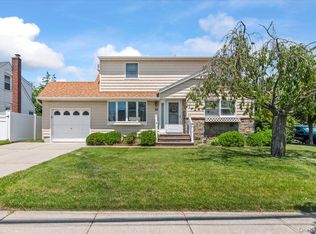 MLS ID #1021902, Mary M. Macaluso, Listing by: Compass Greater NY LLC. OneKey® MLS as distributed by MLS GRID
 - $799,9993 bd2 ba1.1k sqft5 Coronet Crescent, Bethpage, NY 11714For Sale
 MLS ID #1011046, Carole Ann Catapano, Listing by: Century 21 Catapano Homes. OneKey® MLS as distributed by MLS GRID
 - $829,0003 bd2 ba1.7k sqft45 Concord Avenue, Bethpage, NY 11714For Sale
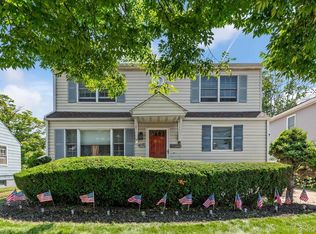 MLS ID #1018345, Carole Ann Catapano, Listing by: Century 21 Catapano Homes. OneKey® MLS as distributed by MLS GRID
 - $759,9993 bd2 ba1.8k sqft14 McCord Place, Bethpage, NY 11714For SaleMLS ID #991083, Mary M. Macaluso, Listing by: Compass Greater NY LLC. OneKey® MLS as distributed by MLS GRID
- $699,9993 bd2 ba1.3k sqft2 Cliff Road, Merrick, NY 11566For SaleMLS ID #1017387, Margaret A. Biegelman CBR GRI E-PR, Listing by: Douglas Elliman Real Estate. OneKey® MLS as distributed by MLS GRID
- $669,0003 bd2 ba1.6k sqft69 Corncrib Lane, Levittown, NY 11756For SaleMLS ID #1017802, Claire Festa, Listing by: Century 21 Catapano Homes. OneKey® MLS as distributed by MLS GRID
- $749,9993 bd2 ba1.4k sqft279 N Kentucky Avenue, Massapequa, NY 11758For SaleMLS ID #1017183, John J. Macaluso, Listing by: Compass Greater NY LLC. OneKey® MLS as distributed by MLS GRID
- $719,0003 bd2 ba1.1k sqft3547 Northview Avenue, Wantagh, NY 11793For SaleMLS ID #1010891, Giovanna Taiano, Listing by: Bon Anno Realty ERA Powered. OneKey® MLS as distributed by MLS GRID
- $679,9993 bd2 ba1.6k sqft1621 Madison Avenue, West Islip, NY 11795For SaleMLS ID #1029068, Dawn DeGirolamo, Listing by: Douglas Elliman Real Estate. OneKey® MLS as distributed by MLS GRID
- $729,0004 bd2 ba1.2k sqft206 N Iowa Avenue, Massapequa, NY 11758For SaleMLS ID #1008036, Michele S. Mosca, Listing by: Coldwell Banker American Homes. OneKey® MLS as distributed by MLS GRID
- $699,0004 bd2 ba1.6k sqft32 Coolidge Street, Bellmore, NY 11710For SaleMLS ID #982371, Kathleen L. Bay, Listing by: Signature Premier Properties. OneKey® MLS as distributed by MLS GRID
- $689,9994 bd2 ba1.5k sqft1503 Paul Street, Baldwin, NY 11510For SaleMLS ID #1026758, Samantha Yagnisis, Listing by: Signature Premier Properties. OneKey® MLS as distributed by MLS GRID
- $749,0004 bd2 ba1.5k sqft42 Haven Lane, Levittown, NY 11756For SaleMLS ID #988921, Susan R. McCoy GRI CBR, Listing by: Your Home Sold Guaranteed Rlty. OneKey® MLS as distributed by MLS GRID
- $649,0003 bd2 ba1.3k sqft12 Regent Place, Huntington, NY 11743For SaleMLS ID #1014066, Michael L. Dohne, Listing by: Douglas Elliman Real Estate. OneKey® MLS as distributed by MLS GRID
- $710,0003 bd2 ba1.6k sqft10 Gardner Avenue, Hicksville, NY 11801For SaleMLS ID #992518, Ravinderr J Singh, Listing by: Property Professionals Realty. OneKey® MLS as distributed by MLS GRID
- $769,9993 bd2 ba1.8k sqft344 New York Avenue, Massapequa Park, NY 11762For SaleMLS ID #1022968, Anthony Napolitano Jr, Listing by: Anthony Napolitano Homes. OneKey® MLS as distributed by MLS GRID
- $749,9994 bd2 ba1.3k sqft2565 Natta Boulevard, Bellmore, NY 11710For SaleMLS ID #1023753, John J. Macaluso, Listing by: Compass Greater NY LLC. OneKey® MLS as distributed by MLS GRID
- $769,0004 bd2 ba1.5k sqft39 Grant Street, Farmingdale, NY 11735For SaleMLS ID #1013517, Nancy G. Mangieri, Listing by: Coldwell Banker American Homes. OneKey® MLS as distributed by MLS GRID
- $729,9995 bd1 ba1.6k sqft53 Bridle Lane, Hicksville, NY 11801For SaleMLS ID #1013979, Jaswinder Singh, Listing by: Realty Connect USA LLC. OneKey® MLS as distributed by MLS GRID
