Skip main navigation
Sold for $975,000
  • $975,000

    3836 Yonder Dr, Lake Havasu City, AZ 86406

    3beds
    2,351sqft
    Single Family Residence
    Built in 2025
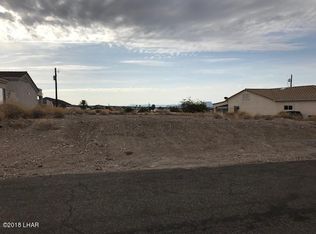
    0.25 Acres Lot
    $966,200 Zestimate®
    $415/sqft
    $3,558 Estimated rent

    Home value

    $966,200

    $870,000 - $1.08M

    $3,558/mo

    Zestimate® history
    Loading
    Loading...

    Owner options

    List your home for rent

    $3,558/mo

    Rent Zestimate®

    Find your next renter with Zillow Rental Manager. Plus, with online applications, you can quickly screen prospective tenants – for free.

    Learn more

    $3,558/mo

    Rent Zestimate®

    Refinance and save

    $5,685/mo

    Est. payment

    Refinancing to a lower rate could help reduce your monthly payments and save thousands over the life of the loan.

    See today's rates

    $5,685/mo

    Est. payment

    Explore your selling options

    Work with a Zillow partner agent

    Leverage their expertise and Zillow's premium Showcase listings to get your home seen by more buyers.

    Get started

    List with your own agent

    Get your home in front of millions of buyers by listing it on Zillow.

    Learn how to do it

    Sell it yourself

    Take full control of how buyers see your home on Zillow by listing For Sale by Owner (FSBO).

    List your home

    What's special

    Rv parking and hookupsLavish master suiteWalk-in closetLarge laundry room
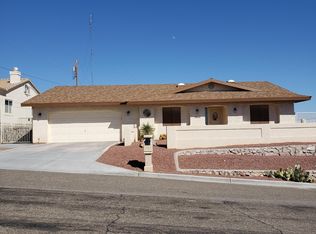
    No words can express ATTITUDE! Custom design, Cutting Edge, and upgraded throughout! Foothill location with forever mountain view, backing to a wash for added privacy, and neighborhood second to none. Private rear yard with heated pool & elevated spa and large covered patio to escape the afternoon sun. 58 ft. air conditioned RV garage with 14 ft. door, automatic openers, epoxy coated flooring, RV hook-ups, and 1/2 bath. Additional side yard for overflow parking. Formal front entry, HUGE open Great-room with tall vaulted ceiling, and electric fireplace for ambiance. Island kitchen with soft close cabinetry and solid slab quartz countertops, stainless steel Cafe Brand appliances, and large corner pantry. Lavish master suite and sure to impress with double vanity, walk-in shower, soaking tub, walk-in closet with custom cabinetry, and private patio access. Split bedroom design for privacy, second mini suite with private patio access for the extended family, and oversized third bedroom with hall bath. Exterior decorative stone accents, paver drive & walkways, and custom through-color concrete tile roof. Loaded throughout with NO homes of comparison! Won't last!

    Zillow last checked:

    Listing updated:

    Listed by:

    Pamela J Swain pswain0719@gmail.com,

    Selman And Associates

    Bought with:

    The Jennifer Luzzi Group, SA630303000

    Keller Williams Arizona Living Realty

    Source: Lake Havasu AOR,MLS#: 1034855MLS Logo

    Facts & features

    Interior

    Bedrooms & bathrooms
    • Bedrooms: 3
    • Bathrooms: 4
    • Full bathrooms: 1
    • 3/4 bathrooms: 2
    • 1/2 bathrooms: 1
    Primary bedroom
    • Description: Patio & Rear Yard Access
    • Area: 288
    • Dimensions: 16 x 18
    Bedroom 2
    • Description: Front Bedroom
    • Area: 168
    • Dimensions: 14 x 12
    Bedroom 3
    • Description: Rear BR w/Bath & Patio Access
    • Area: 168
    • Dimensions: 14 x 12
    Dining room
    • Description: Casual Dining
    • Area: 280
    • Dimensions: 14 x 20
    Kitchen
    • Description: Open to LR/DR
    • Area: 196
    • Dimensions: 14 x 14
    Living room
    • Description: Open Plan
    • Area: 450
    • Dimensions: 15 x 30
    Heating
    • Ground Mount Unit(s), Ductless, Roof Mount Unit(s), Heat Pump, Central, Electric
    Cooling
    • Ground Mount Unit(s), Ductless, Roof Mount Unit(s), Central Air, Electric
    Appliances
    • Included: Water Softener Owned, Electric Water Heater, Microwave
    • Laundry: Electric Dryer Hookup, Utility Room, Inside
    Features
    • Vaulted Ceiling(s), Wired for Sound, Smart Thermostat, Soaking Tub, Casual Dining, Counters-Granite/Stone, Breakfast Bar, Ceiling Fan(s), Low Flow Plumbing Fixtures, Kitchen Island, Open Floorplan, Pantry, Walk-In Closet(s), Wired for Data
    • Flooring: Tile
    • Windows: Low Emissivity Windows
    • Has fireplace: Yes
    • Fireplace features: Electric
    Interior area
    • Total structure area: 2,351
    • Total interior livable area: 2,351 sqft

    Property

    Parking
    • Total spaces: 3
    • Parking features: RV Garage, Garage Door Opener, Converted Garage, Bathroom In Garage, Air Conditioned, Door - 9 Ft Height, Door - 14+ Ft Height, Epoxy Floor, Side Parking 8-10 Ft + Wide, Drive Through
    • Attached garage spaces: 3
    Features
    • Levels: One
    • Stories: 1
    • Patio & porch: Covered Patio
    • Exterior features: RV Hookup, Direct Bathroom Access, Watering System
    • Has private pool: Yes
    • Pool features: Gunite, Heated, Play
    • Spa features: Spa
    • Fencing: Back Yard,Wrought Iron
    • Has view: Yes
    • View description: Panoramic
    Lot
    • Size: 0.25 Acres
    • Dimensions: 90 x 134 x 71 x 135
    • Features: Level, Backs to a Wash
    Details
    • Parcel number: 11012078
    • Zoning description: L-R-1 Single-Family Residential

    Construction

    Type & style
    • Home type: SingleFamily
    • Architectural style: Ranch
    • Property subtype: Single Family Residence
    Materials
    • Frame, Stucco
    • Roof: Tile
    Condition
    • New construction: Yes
    • Year built: 2025
    Details
    • Builder name: Cutting Edge Homes, Inc.

    Utilities & green energy

    • Sewer: Septic Tank
    • Water: Public
    Green energy
    • Water conservation: Water-Smart Landscaping

    Community & HOA

    Community
    • Security: Prewired
    • Subdivision: Lake Havasu City
    Location
    • Region: Lake Havasu City

    Financial & listing details

    • Price per square foot: $415/sqft
    • Tax assessed value: $699,011
    • Annual tax amount: $842
    • Date on market: 4/4/2025
    • Cumulative days on market: 130 days
    • Listing terms: 1031 Exchange,Cash,Conventional

    Price history

    DateEventPrice
    9/15/2025Sold$975,000-7.1%$415/sqft
    Source: Lake Havasu AOR #1034855 Report a problem
    8/13/2025Pending sale$1,050,000$447/sqft
    Source: Lake Havasu AOR #1034855 Report a problem
    4/4/2025Listed for sale$1,050,000+586.3%$447/sqft
    Source: Lake Havasu AOR #1034855 Report a problem
    9/11/2024Sold$153,000$65/sqft
    Source: Lake Havasu AOR #1032011 Report a problem
    8/29/2024Pending sale$153,000$65/sqft
    Source: Lake Havasu AOR #1032011 Report a problem
    8/29/2024Listed for sale$153,000+42.3%$65/sqft
    Source: Lake Havasu AOR #1032011 Report a problem
    11/14/2018Sold$107,500+437.5%$46/sqft
    Source: Public Record Report a problem
    6/11/2002Sold$20,000$9/sqft
    Source: Public Record Report a problem

    Public tax history

    YearProperty taxesTax assessment
    2026$856 +1.7%$69,902 +354.1%
    2025$842 -1.3%$15,392 +5.9%
    2024$853 +4.5%$14,541 +18.9%
    2023$816 -15.8%$12,227 +17%
    2022$969 +2.2%$10,450 -18.3%
    2021$949 +6%$12,783 +30.6%
    2019$895 $9,788 +15%
    2018$895 +0.9%$8,511 -13.8%
    2017$887 +9.5%$9,869 +19.3%
    2016$810 -1.4%$8,274 +5.5%
    2015$822 $7,844
    Find assessor info on the county website

    Neighborhood: 86406

    Nearby schools

    GreatSchools rating
    Sell for more on Zillow
    Get a Zillow Showcase℠ listing at no additional cost and you could sell for .
    $966,200
    2% more
    +$19,324
    With Zillow Showcase(estimated)
    $985,524
    Sell for more on Zillow
    Get a Zillow Showcase℠ listing at no additional cost and you could sell for .
    $966,200
    2% more
    +$19,324
    With Zillow Showcase(estimated)
    $985,524