Skip main navigation
Off market
  • $631,900

    38361 Oaktree Loop, Murrieta, CA 92562

    3beds
    1,800sqft
    Condo
    Built in 1990
    -- sqft lot
    $631,900 Zestimate®
    $351/sqft
    $3,043 Estimated rent

    Home value

    $631,900

    $594,000 - $676,000

    $3,043/mo

    Zestimate® history
    Loading
    Loading...

    Owner options

    List your home for rent

    $3,043/mo

    Rent Zestimate®

    Find your next renter with Zillow Rental Manager. Plus, with online applications, you can quickly screen prospective tenants – for free.

    Learn more

    $3,043/mo

    Rent Zestimate®

    Refinance and save

    $4,262/mo

    Est. payment

    Refinancing to a lower rate could help reduce your monthly payments and save thousands over the life of the loan.

    See today's rates

    $4,262/mo

    Est. payment

    Explore your selling options

    Work with a Zillow partner agent

    Leverage their expertise and Zillow's premium Showcase listings to get your home seen by more buyers.

    Get started

    List with your own agent

    Get your home in front of millions of buyers by listing it on Zillow.

    Learn how to do it

    Sell it yourself

    Take full control of how buyers see your home on Zillow by listing For Sale by Owner (FSBO).

    List your home

    What's special

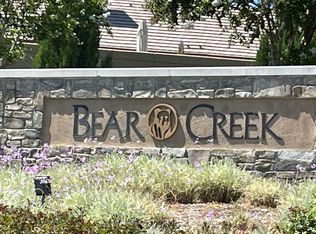
    Live The Good Life Bear Creek Golf & Country Club! Enjoy Grand Golf Course Living In A Private Guard-Gated 24-Hour Patrolled Community. Nestled Amongst Ancient Oaks & Surrounded By Lush Landscaping, Your Home Is On A Quiet Cul-De-Sac, Has No Rear Neighbor, Backs To A Beautiful Seasonal Creek, Showcasing Serene Views Of Golf Course & La Cresta Hills. NEW! 2019 HIGH-END BUILT-IN UPGRADES: MONOGRAM SMART S/S Appliances (Wall Oven/Convection; Cook Top; Dishwasher; Microwave); NEW! U-LINE Trash Recycler; NEW! NEST Thermostat; NEW! LED Lighting; NEW! Kitchen Faucet; 2018 NEW! Interior & Garage Paint. Immaculately Clean, Turn-Key & Move-In Ready. Gourmet Chef Kitchen Features All Upgraded Built-In Appliances, Cabinet-Matched MONOGRAM Refrigerator/Freezer; Corian Counters; Quality Cabinetry Has Pull-Out Drawers; Built-In U-LINE Wet-Bar Refrigerator. Contemporary Design; Open Floor Plan; Neutral Color Palette/Décor; Features Vaulted Ceiling; Window Blinds; Central-Vacuum; 2 Fireplaces/Gas Log Sets; Skylights; Jetted Spa; TOTO Commodes; Security Alarm; Energy-Efficient Features; Direct-Access 2-Car Garage Plus Golf Cart Storage; & Huge Rear Concrete Patio For Entertaining. Professionally Managed HOA Pays Roofs, Exterior Paint, Landscaping, Garbage. Abundant Amenities (Pool, Spa, Tennis, Bocce, Fitness Center & More). Bear Creek Golf Club, A Jack Nicklaus Signature Golf Course, Has Golf & Social Memberships Available. LOWEST-PRICED 1-STORY 3-BEDROOM HOME!!! Low Taxes, NO Mello-Roos! Call me directly, at (951) 704-4877, for a private showing & community tour.

    This property is off market, which means it's not currently listed for sale or rent on Zillow. This may be different from what's available on other websites or public sources.
    Facts & features

    Interior

    Bedrooms & bathrooms
    • Bedrooms: 3
    • Bathrooms: 4
    • Full bathrooms: 4
    Heating
    • Forced air, Gas
    Cooling
    • Central
    Appliances
    • Included: Dishwasher, Freezer, Microwave, Range / Oven, Refrigerator
    • Laundry: Washer Hookup, In Garage, Gas & Electric Dryer Hookup
    Features
    • Recessed Lighting, Unfurnished, Track Lighting, Phone System, Corian Counters, Open Floorplan, Cathedral Ceiling(s), Built-in Features, High Ceilings, Storage
    • Flooring: Tile, Carpet
    • Doors: Panel Doors, Sliding Doors, Mirror Closet Door(s)
    • Windows: Blinds, Screens, Casement Windows, Skylight(s), Wood Frames
    • Has fireplace: Yes
    • Fireplace features: Wood Burning
    • Common walls with other units/homes: 1 common wall, No one above, No one below, End Unit
    Interior area
    • Total interior livable area: 1,800 sqft

    Property

    Parking
    • Total spaces: 2
    • Parking features: Garage - Attached
    Accessibility
    • Accessibility features: 2+ Access Exits, No Interior Steps, Doors - Swing in, 32 inch or more wide doors, Grab Bars in Bathroom(s), Entry Slope less than 1 foot, Low Pile Carpeting
    Features
    • Levels: One
    • Patio & porch: Front Porch
    • Pool features: Community
    • Spa features: In Ground, Association, Gunite, Heated, Permits, Solar Heated, Community
    • Has view: Yes
    • View description: Territorial
    Lot
    • Size: 1,742 sqft
    • Features: Front Yard, Paved, Cul-De-Sac, Sprinklers In Rear, Sprinklers On Side, Level with Street, Landscaped, Patio Home, Sprinklers In Front, Park Nearby, Sprinklers Timer, Close to Clubhouse
    Details
    • Parcel number: 904111046
    • Special conditions: Standard

    Construction

    Type & style
    • Home type: Condo
    Materials
    • Roof: Tile
    Condition
    • Turnkey, Termite Clearance
    • Year built: 1990

    Utilities & green energy

    • Electric: Electricity - On Property, 220 Volts in Laundry
    • Sewer: Sewer Paid, Public Sewer
    • Water: Public
    • Utilities for property: Underground Utilities, Water Connected, Phone Available, Sewer Connected, Electricity Connected
    Green energy
    • Energy efficient items: Lighting, Thermostat

    Community & neighborhood

    Location
    • Region: Murrieta

    HOA & financial

    HOA
    • Has HOA: Yes
    • HOA fee: $246 monthly
    • Amenities included: Security, Guard

    Other

    Other facts
    • ConstructionMaterials: Stucco, Frame, Drywall Walls
    • PropertyType: Residential
    • Sewer: Sewer Paid, Public Sewer
    • StateOrProvince: CA
    • YearBuiltSource: Assessor
    • ParkingFeatures: Garage, Direct Garage Access, Guest, Driveway, Built-In Storage, Garage Door Opener, Garage - Single Door, Golf Cart Garage, Side by Side, Driveway Level, Garage Faces Front, Concrete
    • CommunityFeatures: Suburban, Street Lights, Golf
    • CountyOrParish: Riverside
    • LotFeatures: Front Yard, Paved, Cul-De-Sac, Sprinklers In Rear, Sprinklers On Side, Level with Street, Landscaped, Patio Home, Sprinklers In Front, Park Nearby, Sprinklers Timer, Close to Clubhouse
    • SpecialListingConditions: Standard
    • AssociationFeeFrequency: Monthly
    • FireplaceFeatures: Wood Burning
    • PoolFeatures: Community
    • Roof: Common Roof
    • RoomType: Main Floor Bedroom, Master Suite, All Bedrooms Down, Master Bedroom, Great Room, Main Floor Master Bedroom, Foyer, Dressing Area, Kitchen
    • SpaFeatures: In Ground, Association, Gunite, Heated, Permits, Solar Heated, Community
    • EatingArea: Separated
    • InteriorFeatures: Recessed Lighting, Unfurnished, Track Lighting, Phone System, Corian Counters, Open Floorplan, Cathedral Ceiling(s), Built-in Features, High Ceilings, Storage
    • PatioAndPorchFeatures: Front Porch
    • PropertyCondition: Turnkey, Termite Clearance
    • View: Neighborhood, Trees/Woods, Golf Course, Creek/Stream
    • WindowFeatures: Blinds, Screens, Casement Windows, Skylight(s), Wood Frames
    • Appliances: Convection Oven, Electric Oven, Gas Water Heater, Vented Exhaust Fan, Self Cleaning Oven, Disposal, Built-In Range, Range Hood
    • DoorFeatures: Panel Doors, Sliding Doors, Mirror Closet Door(s)
    • AssociationAmenities: Security, Guard
    • StandardStatus: Active
    • Heating: Fireplace(s)
    • LaundryFeatures: Washer Hookup, In Garage, Gas & Electric Dryer Hookup
    • AssociationAmenities: Pool
    • CommonWalls: 1 common wall, No one above, No one below, End Unit
    • DirectionFaces: East
    • ExteriorFeatures: Rain Gutters, Lighting
    • AssociationAmenities: Pet Rules, Call for Rules, Banquet Facilities, Meeting Room, Trash, Maintenance Grounds, Pest Control, Spa/Hot Tub, Tennis Court(s), Recreation Room, Management
    • InteriorFeatures: Vacuum Central
    • InteriorFeatures: Pantry
    • AssociationAmenities: Sport Court, Picnic Area, Card Room, Playground, Bocce Ball Court
    • AccessibilityFeatures: 2+ Access Exits, No Interior Steps, Doors - Swing in, 32 inch or more wide doors, Grab Bars in Bathroom(s), Entry Slope less than 1 foot, Low Pile Carpeting
    • CommunityFeatures: Gutters, Storm Drains
    • Cooling: Electric, Central Air
    • Utilities: Underground Utilities, Water Connected, Phone Available, Sewer Connected, Electricity Connected
    • City: Murrieta
    • HighSchoolDistrict: Murrieta
    • Appliances: Water Line to Refrigerator
    • AssociationFee2Frequency: Monthly
    • StreetSuffix: Loop
    • Levels: One
    • RoadSurfaceType: Paved, Maintained
    • Electric: Electricity - On Property, 220 Volts in Laundry
    • ElevationUnits: Feet
    • LivingAreaUnits: Square Feet
    • RoadFrontageType: Private Road, City Street
    • WaterSource: Public
    • LotSizeSource: Assessor
    • FoundationDetails: Slab
    • GreenEnergyEfficient: Lighting, Thermostat
    • Country: US
    • RoomBathroomFeatures: Shower in Tub, Bathtub, Shower, Double Sinks In Master Bath, Double sinks in bath(s), Exhaust fan(s), Vanity area, Closet in bathroom, Soaking Tub, Privacy toilet door, Linen Closet/Storage, Corian Counters
    • RoomKitchenFeatures: Pots & Pan Drawers, Corian Counters, Built-in Trash/Recycling
    • TaxTractNumber: 24068
    • MLSAreaMajor: SRCAR - Southwest Riverside County
    • ParcelNumber: 904111046
    • Road surface type: Paved, Maintained

    Price history

    DateEventPrice
    8/6/2019Sold$434,000+0.1%$241/sqft
    Source: Public Record Report a problem
    7/10/2019Pending sale$433,777$241/sqft
    Source: Coldwell Banker Associated Brokers Realty #SW19091441 Report a problem
    4/23/2019Listed for sale$433,777+3.5%$241/sqft
    Source: Coldwell Banker Assoc.Brkr-Mur #SW19091441 Report a problem
    5/29/2018Sold$419,000+0%$233/sqft
    Source: Public Record Report a problem
    5/5/2018Pending sale$418,888$233/sqft
    Source: Coldwell Banker Associated Brokers Realty #SW18067643 Report a problem
    3/25/2018Listed for sale$418,888+76.4%$233/sqft
    Source: Coldwell Banker Assoc.Brkr-Mur #SW18067643 Report a problem
    6/21/2001Sold$237,500$132/sqft
    Source: Public Record Report a problem

    Public tax history

    YearProperty taxesTax assessment
    2025$5,970 +1.9%$474,394 +2%
    2024$5,858 -1.2%$465,093 +2%
    2023$5,930 +1.9%$455,974 +2%
    2022$5,818 +1.9%$447,034 +2%
    2021$5,709 +1%$438,270 +1%
    2020$5,652 $433,777 +1.5%
    2019-- $427,265 +47.6%
    2018$3,931 +1.4%$289,475 +2%
    2017$3,877 $283,800 +2%
    2016$3,877 +2.5%$278,236 +1.5%
    2015$3,784 +4.4%$274,058 +2%
    2014$3,623 $268,691 +0.5%
    2013-- $267,478 +2%
    2012-- $262,234 +2%
    2011-- $257,093 +0.8%
    2010-- $255,173 -0.2%
    2009-- $255,782 +2%
    2008-- $250,768 +2%
    2007-- $245,852 +2%
    2006-- $241,032 +2%
    2005-- $236,306 +3.9%
    2003-- $227,429 +2%
    2002-- $222,971 +2%
    2001$3,373 +6%$218,600 +7.7%
    2000$3,184 $203,000

    Find assessor info on the county website

    Neighborhood: 92562

    Nearby schools

    GreatSchools rating
    Schools provided by the listing agent
    • Elementary: Cole Canyon
    • Middle: Thompson
    • High: Murrieta Valley
    • District: Murrieta

    Source: The MLS. This data may not be complete. We recommend contacting the local school district to confirm school assignments for this home.

    Get a cash offer in 3 minutes
    Find out how much your home could sell for in as little as 3 minutes with a no-obligation cash offer.
    Estimated market value
    $631,900
    Get a cash offer in 3 minutes
    Find out how much your home could sell for in as little as 3 minutes with a no-obligation cash offer.
    Estimated market value
    $631,900