Skip main navigation
Sold
  • Price Unknown

    38362 State Highway 16, Denham Springs, LA 70706

    4beds
    2,040sqft
    Single Family Residence, Residential
    Built in 2008
    0.27 Acres Lot
    $270,000 Zestimate®
    $--/sqft
    $2,221 Estimated rent

    Home value

    $270,000

    $257,000 - $284,000

    $2,221/mo

    Zestimate® history
    Loading
    Loading...

    Owner options

    List your home for rent

    $2,221/mo

    Rent Zestimate®

    Find your next renter with Zillow Rental Manager. Plus, with online applications, you can quickly screen prospective tenants – for free.

    Learn more

    $2,221/mo

    Rent Zestimate®

    Refinance and save

    Refinancing to a lower rate could help reduce your monthly payments and save thousands over the life of the loan.

    See today's rates

    Explore your selling options

    Work with a Zillow partner agent

    Leverage their expertise and Zillow's premium Showcase listings to get your home seen by more buyers.

    Get started

    List with your own agent

    Get your home in front of millions of buyers by listing it on Zillow.

    Learn how to do it

    Sell it yourself

    Take full control of how buyers see your home on Zillow by listing For Sale by Owner (FSBO).

    List your home

    What's special

    Low maintenance landscapingEat at islandVaulted ceiling
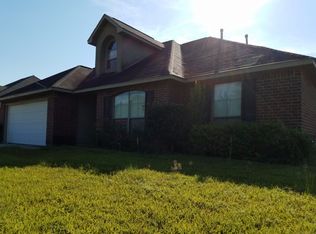
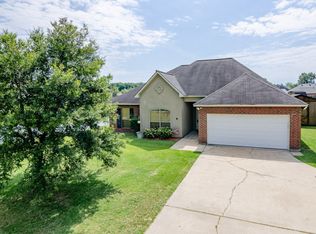
    Very family oriented 4 bedroom, 2 full bath home to entertain family and friends. Loved the open and split floor plan, loved living here and the home is ready for occupancy with 2040 square feet of living area. The spacious living room features brand new luxury vinyl plank flooring, a vaulted ceiling, a wall of windows to view the backyard, and a gas log fireplace with ceramic tile surround and mantle. The kitchen is open to the living room and breakfast room, and features an eat at island, solid countertops with matching backsplash, and electric range/oven. The primary bedroom is split from the other 3 bedrooms and has new luxury vinyl plank flooring and en-suite-bath. The primary suite bath has separate his and her granite vanities, separate his and her walk-in closets, a separate shower and a garden soaker tub. The other 3 bedrooms are nice size, have new luxury vinyl plank flooring and share a full bath. The exterior features low maintenance landscaping and has a wood privacy fence enclosing the backyard with a gate that leads to the stocked pond behind the property. Flood Zone X, Requiring No Flood Insurance, and Live Oak School District! Great location. Great price. Make an appointment now for your own private showing. Photos are edited by a professional photo editor for marketing purposes. Some photos may have Ai Generated Furniture in the homes for visualization purposes.

    Zillow last checked:

    Listing updated:

    Listed by:

    Tyler Alexander,

    LPT Realty, LLC,

    Darren James,

    LPT Realty, LLC

    Bought with:

    Tyler Alexander, 995706592

    LPT Realty, LLC

    Source: ROAM MLS,MLS#: 2026006056MLS Logo

    Facts & features

    Interior

    Bedrooms & bathrooms
    • Bedrooms: 4
    • Bathrooms: 2
    • Full bathrooms: 2
    Primary bedroom
    • Features: En Suite Bath, Ceiling 9ft Plus, Ceiling Fan(s)
    • Level: First
    • Area: 233.18
    • Width: 13.1
    Bedroom 1
    • Level: First
    • Area: 172.05
    • Width: 11.1
    Bedroom 2
    • Level: First
    • Area: 136.73
    • Width: 11.3
    Bedroom 3
    • Level: First
    • Area: 131.04
    • Width: 11.2
    Primary bathroom
    • Features: Double Vanity, 2 Closets or More, Walk-In Closet(s), Separate Shower, Soaking Tub
    • Level: First
    • Area: 188.68
    • Width: 10.6
    Bathroom 1
    • Level: First
    • Area: 70.81
    Kitchen
    • Features: Counters Solid Surface, Kitchen Island
    • Level: First
    • Area: 187.92
    Living room
    • Level: First
    • Area: 386
    • Length: 20
    Heating
    • Central
    Cooling
    • Central Air, Ceiling Fan(s)
    Appliances
    • Included: Elec Stove Con, Electric Cooktop, Dishwasher, Disposal, Microwave, Range/Oven
    • Laundry: Electric Dryer Hookup, Washer Hookup, Inside, Washer/Dryer Hookups, Laundry Room
    Features
    • Ceiling 9'+, Vaulted Ceiling(s), Crown Molding
    • Flooring: Ceramic Tile, Tile
    • Number of fireplaces: 1
    • Fireplace features: Gas Log
    Interior area
    • Total structure area: 2,497
    • Total interior livable area: 2,040 sqft

    Property

    Parking
    • Total spaces: 2
    • Parking features: 2 Cars Park, Garage, Other
    • Has garage: Yes
    Features
    • Stories: 1
    • Patio & porch: Patio, Porch
    • Exterior features: Lighting
    • Fencing: Full,Privacy,Wood
    • Waterfront features: Waterfront, Lake Front
    Lot
    • Size: 0.27 Acres
    • Dimensions: 72 x 163
    • Features: Landscaped
    Details
    • Parcel number: 0547315
    • Special conditions: Standard

    Construction

    Type & style
    • Home type: SingleFamily
    • Architectural style: Traditional
    • Property subtype: Single Family Residence, Residential
    Materials
    • Brick Siding, Stucco Siding, Vinyl Siding, Frame
    • Foundation: Slab
    • Roof: Shingle
    Condition
    • New construction: No
    • Year built: 2008

    Utilities & green energy

    • Gas: City/Parish
    • Sewer: Public Sewer
    • Water: Public
    • Utilities for property: Cable Connected

    Community & neighborhood

    Security
    • Security features: Smoke Detector(s)
    Location
    • Region: Denham Springs
    • Subdivision: Park Ridge

    Other

    Other facts
    • Listing terms: Cash,Conventional,FHA,FMHA/Rural Dev,VA Loan

    Price history

    DateEventPrice
    5/22/2026Sold--
    Source: ROAM MLS #2026006056 Report a problem
    4/20/2026Pending sale$275,000$135/sqft
    Source: ROAM MLS #2026006056 Report a problem
    4/6/2026Listed for sale$275,000+7.8%$135/sqft
    Source: ROAM MLS #2026006056 Report a problem
    3/31/2023Sold--
    Source: ROAM MLS #2023000932 Report a problem
    3/3/2023Pending sale$255,000$125/sqft
    Source: ROAM MLS #2023000932 Report a problem
    1/30/2023Listed for sale$255,000$125/sqft
    Source: ROAM MLS #2023000932 Report a problem
    1/24/2023Pending sale$255,000$125/sqft
    Source: ROAM MLS #2023000932 Report a problem
    1/18/2023Listed for sale$255,000-3.8%$125/sqft
    Source: ROAM MLS #2023000932 Report a problem
    12/13/2022Listing removed--
    Source: ROAM MLS #2022017073 Report a problem
    11/9/2022Listed for sale$265,000-1.9%$130/sqft
    Source: ROAM MLS #2022017073 Report a problem
    10/30/2022Listing removed--
    Source: ROAM MLS #2022012064 Report a problem
    8/1/2022Listed for sale$270,000$132/sqft
    Source: ROAM MLS #2022012064 Report a problem
    10/24/2017Sold--
    Source: Public Record Report a problem
    1/9/2007Sold--
    Source: Public Record Report a problem

    Public tax history

    YearProperty taxesTax assessment
    2025$1,747 +6%$21,971
    2024$1,648 +22.6%$21,971 +23.8%
    2023$1,345 -0.6%$17,750
    2022$1,354 +12.5%$17,750
    2021$1,204 +0.5%$17,750
    2020$1,198 -4.3%$17,750 -0.8%
    2019$1,252 -43.2%$17,890
    2017$2,204 +10.7%$17,890 +12.1%
    2015$1,991 $15,960
    2014$1,991 -5.2%$15,960
    2013$2,099 +1.6%$15,960
    2012$2,065 -3.5%$15,960 -2.6%
    2011$2,141 +0.8%$16,380
    2010$2,124 -0.2%$16,380 -90%
    2009$2,128 +0.8%$163,800
    2008$2,112 $163,800

    Find assessor info on the county website

    Neighborhood: 70706

    Nearby schools

    GreatSchools rating
    Schools provided by the listing agent
    • District: Livingston Parish

    Source: ROAM MLS. This data may not be complete. We recommend contacting the local school district to confirm school assignments for this home.

    Get a cash offer in 3 minutes
    Find out how much your home could sell for in as little as 3 minutes with a no-obligation cash offer.
    Estimated market value
    $270,000
    Get a cash offer in 3 minutes
    Find out how much your home could sell for in as little as 3 minutes with a no-obligation cash offer.
    Estimated market value
    $270,000