Welcome to 38362 Virginia Dr located only 1.5 miles to downtown Bethany Beach. This elegant home is located in the desirable and tranquil community of Bethany Lakes. Enjoy the peacefulness of this unique community that borders 783 acres of the Delaware Seashore State Park- Fresh Pond. Imagine waking up each morning and deciding whether you'd prefer to walk to the Beach and feel the sand between your toes OR explore and appreciate nature on Fresh Ponds 3.5 mile loop...you decide- hike, bike or walk, which ever you desire. Not only is the location amazing, this lovingly cared for spacious home is so impressive and beautiful that it was even on the Bethany Beach Cottage Tour. This well designed 4800+ sq ft waterfront home with an open concept home is bright and airy and a rare find at the Delaware Beach. You'll feel it as soon as you walk through the front door into the large and welcoming 2 story foyer. As you enter the elegant foyer- To your right-a large office with built-ins offers privacy behind French Doors. To your left- an attractive living room which adjoins a separate and formal dining room with gorgeous water views- What a great space to entertain your family and friends! As you continue straight down the main hallway from foyer there is a convenient powder room for your guests as well as a huge laundry/mudroom with ample storage leading to the oversized 2 car garage with epoxy finish and extensive shelving for additional storage. Continue further down the main hall and you enter the spectacular gourmet eat in kitchen with ample wood cabinetry, upgraded countertops, kitchen island with breakfast bar. Off the kitchen is a large sunroom overlooking a large pond with gazebo- such peaceful place to enjoy your morning coffee. The sunroom leads to a patio and extensive hardscaping- the waterfront views are amazing and such a great place to have cook out and entertain! The kitchen is open to the remarkable family room boasting 2 story ceilings, a cozy fireplace as a of focal point and even a second staircase which leads to the second story. Off the family room is a second sunroom also with breathtaking water views- a great space to get some privacy and just relax. The well thought out floor plan of this luxurious home is absolutely perfect for large families and entertaining. Accessing the second story is really convenient- 2 staircases- a beautiful winding one off the 2 story foyer and an additional staircase off the family room. The second story of the home is equally as impressive boasting a huge primary suite with a large walk in closet, en suite bath with a separate tub, double vanity, privacy potty and shower. Further down the hall your guests will truly appreciate an amazing guest room with en suite bath and even an extensive sundeck with retractable awning( for shade if desired) overlooking the large peaceful pond. Continue down the hall and you are lead to the second staircase which borders the additional 2 guestrooms, a bonus room( could be 5th Bedroom) and full guest bath creating a perfect suite for your extended family. Welcome to 38362 Virginia Dr- a beautiful property with incredible water views situated in a gated amenity rich community offering its residents a beautiful club house, fitness center, large swimming pool, playground, basketball, tennis, community lake and pier. Close to beach, golf, shopping, restaurants and entertainment. Your Delaware Beach Dream Home awaits:)
Sold for $1,150,000
$1,150,000
38362 Virginia Dr, Bethany Beach, DE 19930
4beds
4,838sqft
Single Family Residence
Built in 2003
10,019 Square Feet Lot
$1,239,700 Zestimate®
$238/sqft
$3,245 Estimated rent
Home value
$1,239,700
$1.14M - $1.35M
$3,245/mo
Zestimate® history
Owner options
List your home for rent
$3,245/mo
Rent Zestimate®
Find your next renter with Zillow Rental Manager. Plus, with online applications, you can quickly screen prospective tenants – for free.
$3,245/mo
Rent Zestimate®
Refinance and save
$6,528/mo
Est. payment
Refinancing to a lower rate could help reduce your monthly payments and save thousands over the life of the loan.
$6,528/mo
Est. payment
Explore your selling options
Work with a Zillow partner agent
Leverage their expertise and Zillow's premium Showcase listings to get your home seen by more buyers.
Get startedList with your own agent
Get your home in front of millions of buyers by listing it on Zillow.
Learn how to do itSell it yourself
Take full control of how buyers see your home on Zillow by listing For Sale by Owner (FSBO).
List your homeWhat's special
Zillow last checked:
Listing updated:
Listed by:
CHRISY TINGLE 302-377-4159,
Keller Williams Realty
Bought with:
SUZANNE MACNAB, RS-0012856
RE/MAX Coastal
Source: Bright MLS,MLS#: DESU2058452
Facts & features
Interior
Bedrooms & bathrooms
- Bedrooms: 4
- Bathrooms: 4
- Full bathrooms: 3
- 1/2 bathrooms: 1
- Main level bathrooms: 1
Rooms
- Room types: Living Room, Dining Room, Primary Bedroom, Kitchen, Family Room, Study, Sun/Florida Room, Laundry, Other, Bonus Room, Primary Bathroom, Full Bath, Additional Bedroom
Basement
- Area: 0
Heating
- Forced Air, Zoned, Heat Pump, Propane, Electric
Cooling
- Central Air, Electric
Appliances
- Included: Dishwasher, Disposal, Dryer, Ice Maker, Refrigerator, Microwave, Oven/Range - Gas, Self Cleaning Oven, Washer, Water Heater
- Laundry: Main Level, Laundry Room
Features
- Attic, Kitchen - Country, Kitchen Island, Ceiling Fan(s), Breakfast Area, Built-in Features, Combination Kitchen/Living, Chair Railings, Crown Molding, Family Room Off Kitchen, Formal/Separate Dining Room, Open Floorplan, Eat-in Kitchen, Kitchen - Gourmet, Pantry, Primary Bath(s), Recessed Lighting, Bathroom - Stall Shower, Bathroom - Tub Shower, Upgraded Countertops, Walk-In Closet(s), Vaulted Ceiling(s)
- Flooring: Hardwood, Tile/Brick, Carpet, Wood
- Windows: Window Treatments
- Has basement: No
- Number of fireplaces: 1
- Fireplace features: Gas/Propane
Interior area
- Total structure area: 4,838
- Total interior livable area: 4,838 sqft
- Finished area above ground: 4,838
- Finished area below ground: 0
Property
Parking
- Total spaces: 6
- Parking features: Garage Faces Front, Garage Door Opener, Inside Entrance, Concrete, Driveway, Attached
- Attached garage spaces: 2
- Uncovered spaces: 4
Accessibility
- Accessibility features: Other
Features
- Levels: Two
- Stories: 2
- Patio & porch: Patio, Porch, Enclosed
- Exterior features: Awning(s), Barbecue, Extensive Hardscape, Lighting, Balcony
- Pool features: Community
- Has spa: Yes
- Spa features: Bath
- Has view: Yes
- View description: Lake, Pond
- Has water view: Yes
- Water view: Lake,Pond
- Waterfront features: Pond
- Frontage length: Water Frontage Ft: 80
Lot
- Size: 10,019 Square Feet
- Dimensions: 80.00 x 130.00
- Features: Cleared, Front Yard, Landscaped, Pond, Premium, Rear Yard, SideYard(s)
Details
- Additional structures: Above Grade, Below Grade
- Parcel number: 13413.002152.00
- Zoning: MR
- Special conditions: Standard
Construction
Type & style
- Home type: SingleFamily
- Architectural style: Contemporary,Coastal
- Property subtype: Single Family Residence
Materials
- Vinyl Siding, Brick, Stick Built
- Foundation: Concrete Perimeter
- Roof: Architectural Shingle
Condition
- New construction: No
- Year built: 2003
Utilities & green energy
- Sewer: Public Sewer
- Water: Public
Community & HOA
Community
- Security: Fire Sprinkler System
- Subdivision: Bethany Lakes
HOA
- Has HOA: Yes
- Amenities included: Basketball Court, Clubhouse, Common Grounds, Fitness Center, Gated, Jogging Path, Meeting Room, Party Room, Pool, Tennis Court(s), Tot Lots/Playground
- Services included: Common Area Maintenance, Maintenance Grounds, Management, Pool(s), Recreation Facility, Road Maintenance, Security, Snow Removal, Trash
- HOA fee: $1,350 quarterly
- HOA name: BETHANY LAKES COMMUNITY ASSOCIATION
Location
- Region: Bethany Beach
Financial & listing details
- Price per square foot: $238/sqft
- Tax assessed value: $1,045,700
- Annual tax amount: $2,594
- Date on market: 3/20/2024
- Listing agreement: Exclusive Right To Sell
- Listing terms: Cash,Conventional
- Exclusions: Dining Room Chandelier (will Be Replaced), Ceiling Fan In 2nd Sunroom / Office, And Stair Climber.
- Ownership: Fee Simple
Price history
| Date | Event | Price |
|---|---|---|
| 9/16/2024 | Sold | $1,150,000-4.2%$238/sqft |
Source:  Bright MLS #DESU2058452 Report a problem Bright MLS #DESU2058452 Report a problem | ||
| 7/25/2024 | Contingent | $1,199,900$248/sqft |
Source: Bright MLS #DESU2058452 Report a problem | ||
| 5/19/2024 | Price change | $1,199,900-5.9%$248/sqft |
Source: Bright MLS #DESU2058452 Report a problem | ||
| 4/15/2024 | Price change | $1,275,000-1.9%$264/sqft |
Source: Bright MLS #DESU2058452 Report a problem | ||
| 3/20/2024 | Listed for sale | $1,299,900+100%$269/sqft |
Source: Bright MLS #DESU2058452 Report a problem | ||
| 11/24/2014 | Sold | $650,000$134/sqft |
Source: Agent Provided Report a problem | ||
Public tax history
| Year | Property taxes | Tax assessment |
|---|---|---|
| 2025 | $2,283 +580% | $522,850 +732.6% |
| 2024 | $336 -0.6% | $62,800 |
| 2023 | $338 +27.4% | $62,800 |
| 2022 | $265 -87.7% | $62,800 |
| 2021 | $2,154 -12% | $62,800 |
| 2020 | $2,449 | $62,800 +9.1% |
| 2019 | $2,449 +0.4% | $57,550 |
| 2018 | $2,438 +8.9% | $57,550 |
| 2017 | $2,238 -0.8% | $57,550 |
| 2016 | $2,256 +9.8% | $57,550 |
| 2015 | $2,055 +1.5% | $57,550 |
| 2014 | $2,025 -1% | $57,550 |
| 2013 | $2,047 +3.5% | $57,550 |
| 2012 | $1,978 +0.6% | $57,550 |
| 2011 | $1,965 | $57,550 |
| 2010 | $1,965 +0.4% | $57,550 |
| 2009 | $1,957 | $57,550 |
| 2008 | -- | -- |
| 2007 | -- | -- |
| 2006 | -- | -- |
| 2005 | -- | -- |
| 2004 | -- | -- |
| 2003 | -- | -- |
Find assessor info on the county website
Neighborhood: 19930
Nearby homes
- $1,295,2004 bd-- ba4k sqft38360 Virginia Dr, Bethany Beach, DE 19930Off Market
- $976,4004 bd-- ba4.1k sqft31273 Lee Meadow Dr, Bethany Beach, DE 19930Off Market
- $917,5005 bd4 ba3.6k sqft38366 Virginia Dr, Bethany Beach, DE 19930Off Market
- $926,4004 bd4 ba3.7k sqft38359 Virginia Dr, Bethany Beach, DE 19930Off Market
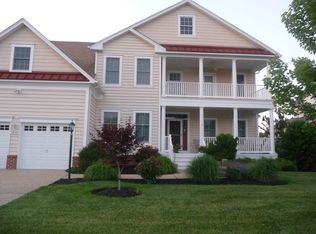
- $1,169,8005 bd4 ba4.5k sqft38358 Virginia Dr, Bethany Beach, DE 19930Off Market
- $1,069,8006 bd4 ba4.5k sqft31272 Lee Meadow Dr, Bethany Beach, DE 19930Off Market
- $--5 bd-- ba-- sqft13 Lee Meadow Dr, Bethany Beach, DE 19930Off Market
- $837,0004 bd4 ba3.5k sqft38357 Virginia Dr, Bethany Beach, DE 19930Off Market
Nearby schools
GreatSchools rating
- 8/10Lord Baltimore Elementary SchoolGrades: K-5Distance: 1.4 mi
- 7/10Selbyville Middle SchoolGrades: 6-8Distance: 9.6 mi
- 6/10Indian River High SchoolGrades: 9-12Distance: 8.1 mi
Schools provided by the listing agent
- District: Indian River
Source: Bright MLS. This data may not be complete. We recommend contacting the local school district to confirm school assignments for this home.


Get pre-qualified for a loan
At Zillow Home Loans, we can pre-qualify you in as little as 5 minutes with no impact to your credit score.An equal housing lender. NMLS #10287.
Sell for more on Zillow
Get a Zillow Showcase℠ listing at no additional cost and you could sell for .
$1,239,700
2% more
+$24,794
With Zillow Showcase(estimated)
$1,264,494
- Delaware
- Sussex County
- Bethany Beach
- 19930
- 38362 Virginia Dr
Nearby cities
Nearby zip codes
Other Bethany Beach Topics
