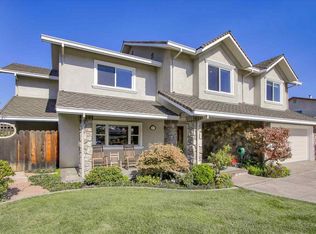
Welcome to this beautifully updated North East facing home in one of Fremont's most sought-after neighborhoods! With 3 bedrooms, 2 bathrooms, 1,576 sq. ft. of living space, and a 6,389 sq. ft. lot, this move-in ready residence offers comfort, functionality, and stylish upgrades throughout.
Featuring new flooring, fresh interior paint, bathroom updated and a brand new kitchen, the home shines from the moment you step inside. The updated kitchen showcases high-end appliances and seamlessly connects to multiple living spaces, including a breakfast area, formal dining area, spacious living room, and separate family room ideal for everyday living and entertaining.
Step outside to enjoy the beautifully enhanced backyard with flowers, mature fruit trees, and ample space for gardening and play.
This single family home is located in a peaceful community with a sparkling pool and an unbelievably low HOA just $75 a month. Conveniently located within the highly regarded Fremont school district and within walking distance to Parkmont Elementary School, it's just minutes from Highways 880 and 84 for easy Silicon Valley commutes. Enjoy nearby shopping, dining, parks, coffee shops, Whole Foods, and Target.
This exceptional home offers the perfect blend of location, lifestyle, and convenience.
For sale
$1,588,000
38369 Acacia St, Fremont, CA 94536
3beds
1,576sqft
Single Family Residence, Residential
Built in 1963
6,380 Square Feet Lot
$1,552,800 Zestimate®
$1,008/sqft
$75/mo HOA
What's special
- 4 days
- 642
- 60
Zillow last checked:
Listing updated:
Listed by:
Helen Zhao 02223817 650-868-1206,
Shè Homes 510-272-7777
Source: MLSListings Inc,MLS#: ML82061257
Facts & features
Interior
Bedrooms & bathrooms
- Bedrooms: 3
- Bathrooms: 2
- Full bathrooms: 2
Dining room
- Features: DiningArea
Family room
- Features: SeparateFamilyRoom
Heating
- Central Forced Air Gas
Cooling
- Central Air
Features
- Flooring: Vinyl Linoleum
- Fireplace features: Family Room
Interior area
- Total structure area: 1,576
- Total interior livable area: 1,576 sqft
Video & virtual tour
Property
Parking
- Total spaces: 2
- Parking features: Attached
- Attached garage spaces: 2
Features
- Stories: 1
- Pool features: Community, Fenced
Lot
- Size: 6,380 Square Feet
Details
- Parcel number: 501 153605500
- Zoning: R-1-6
- Special conditions: Standard
Construction
Type & style
- Home type: SingleFamily
- Property subtype: Single Family Residence, Residential
Materials
- Foundation: Crawl Space
- Roof: Shingle
Condition
- New construction: No
- Year built: 1963
Utilities & green energy
- Gas: PublicUtilities
- Sewer: Public Sewer
- Water: Public
- Utilities for property: Public Utilities, Water Public
Community & HOA
HOA
- Has HOA: Yes
- HOA fee: $75 monthly
Location
- Region: Fremont
Financial & listing details
- Price per square foot: $1,008/sqft
- Tax assessed value: $1,391,114
- Date on market: 9/30/2026
- Listing agreement: ExclusiveAgency
Estimated market value
$1,552,800
$1.48M - $1.63M
$4,638/mo
Price history
| Date | Event | Price |
|---|---|---|
| 9/30/2026 | Listed for sale | $1,588,000+26%$1,008/sqft |
Source:  MLSListings Inc #ML82061257 Report a problem MLSListings Inc #ML82061257 Report a problem | ||
| 12/11/2020 | Sold | $1,260,000+9.6%$799/sqft |
Source:  Bay East AOR #40927405 Report a problem Bay East AOR #40927405 Report a problem | ||
| 11/6/2020 | Pending sale | $1,149,888$730/sqft |
Source: REALTY EXPERTS #40927405 Report a problem | ||
| 10/29/2020 | Listed for sale | $1,149,888$730/sqft |
Source: REALTY EXPERTS #40927405 Report a problem | ||
Public tax history
| Year | Property taxes | Tax assessment |
|---|---|---|
| 2026 | -- | $1,391,114 +2% |
| 2025 | $16,706 +5.1% | $1,363,848 +2% |
| 2024 | $15,888 +2.7% | $1,337,112 +2% |
| 2023 | $15,475 +1.2% | $1,310,904 +2% |
| 2022 | $15,295 +2.6% | $1,285,200 +2% |
| 2021 | $14,914 +902.8% | $1,260,000 +1448.3% |
| 2020 | $1,487 +0.9% | $81,379 +2% |
| 2019 | $1,474 +5% | $79,784 +2% |
| 2018 | $1,405 | $78,219 +2% |
| 2017 | $1,405 +2.9% | $76,685 +2% |
| 2016 | $1,365 +5.2% | $75,182 +1.5% |
| 2015 | $1,297 | $74,053 +2% |
| 2014 | $1,297 | $72,602 +0.5% |
| 2013 | -- | $72,275 +2% |
| 2012 | -- | $70,857 +2% |
| 2011 | -- | $69,468 +0.8% |
| 2010 | -- | $68,949 -0.2% |
| 2009 | -- | $69,113 +2% |
| 2008 | -- | $67,758 +2% |
| 2007 | -- | $66,430 +2% |
| 2006 | -- | $65,127 +2% |
| 2005 | -- | $63,851 +2% |
| 2004 | -- | $62,599 +1.9% |
| 2003 | -- | $61,452 +2% |
| 2002 | -- | $60,247 +2% |
| 2001 | $810 | $59,066 |
Find assessor info on the county website
Monthly payment
Est. payment
Payment breakdown
Explore the cost of this home by adjusting the details. Changes won't be saved.Climate risks
Neighborhood: Parkmont
Nearby schools
Schools provided by the listing agent
- Elementary: ParkmontElementary
- Middle: CentervilleJuniorHigh
- High: WashingtonHigh_2
- District: FremontUnified
Source: MLSListings Inc. This data may not be complete. We recommend contacting the local school district to confirm school assignments for this home.
Similar homes
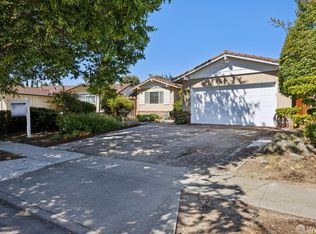
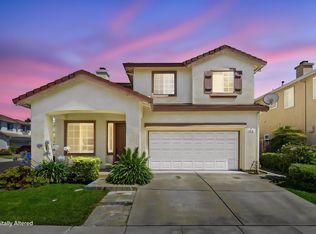
- $1,588,8884 bd3 ba1.9k sqft4929 Roselle Cmn, Fremont, CA 94536For Sale
 MLS ID #41149539, Gowthaman Gurusamy. Bay East AOR
 - $1,575,0003 bd2 ba1.4k sqft5279 Eggers Dr, Fremont, CA 94536For Sale
 MLS ID #41145094, Carl Fox. Bay East AOR
 - $1,499,0003 bd2 ba1.5k sqft40152 Margery Ct, Fremont, CA 94538For Sale
 MLS ID #41147914, Kathleen Minser. Bay East AOR
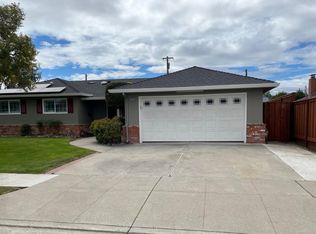
 - $1,900,0004 bd3 ba2.2k sqft38793 Fenton Way, Fremont, CA 94536For Sale
 MLS ID #ML82060029, Tony Gabb. MLSListings Inc
