Skip main navigation
Sold for $850,000
  • $850,000

    3837 155th Ave E, Parrish, FL 34219

    3beds
    3,235sqft
    Single Family Residence
    Built in 2006
    0.52 Acres Lot
    $846,400 Zestimate®
    $263/sqft
    $3,872 Estimated rent

    Home value

    $846,400

    $787,000 - $914,000

    $3,872/mo

    Zestimate® history
    Loading
    Loading...

    Owner options

    List your home for rent

    $3,872/mo

    Rent Zestimate®

    Find your next renter with Zillow Rental Manager. Plus, with online applications, you can quickly screen prospective tenants – for free.

    Learn more

    $3,872/mo

    Rent Zestimate®

    Refinance and save

    $5,669/mo

    Est. payment

    Refinancing to a lower rate could help reduce your monthly payments and save thousands over the life of the loan.

    See today's rates

    $5,669/mo

    Est. payment

    Explore your selling options

    Work with a Zillow partner agent

    Leverage their expertise and Zillow's premium Showcase listings to get your home seen by more buyers.

    Get started

    List with your own agent

    Get your home in front of millions of buyers by listing it on Zillow.

    Learn how to do it

    Sell it yourself

    Take full control of how buyers see your home on Zillow by listing For Sale by Owner (FSBO).

    List your home

    What's special

    Private screened lanaiPrivate lanaiGranite countersUpdated fixturesThree bedroomsRefreshed pool and deckingSparkling pool
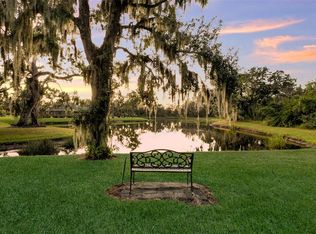
    Highly sought-after Twin Rivers is where you’ll find this stunning, custom-built Mark Cahill home — perfectly positioned in a serene, park-like setting surrounded by majestic oaks, swaying palms, and lush lawns. This immaculately maintained residence blends timeless craftsmanship with thoughtful recent upgrades and incredible 'Old Florida' curb appeal. Step through the beautiful glass double doors into the inviting foyer and take in the open, well-designed floor plan. Beyond the wall of disappearing sliders, the private lanai and refreshed pool and decking create a true outdoor oasis framed by the tranquil natural preserve. Boasting 3,235 sq. ft. of living space, the home includes three bedrooms, three full baths, a spacious great room that flows effortlessly into the kitchen and pool areas, a formal living and dining room, and a dedicated office/den with French doors and built-in shelving — ideal for working from home or nursery. The chef’s kitchen is a showstopper — complete with double ovens, two prep sinks with disposals, granite counters, abundant 42” solid wood cabinetry with crown molding, a separate pantry, and a butler’s pantry with glass-front display cabinets. Ample natural light pours in from solar tubes, while under- and over-cabinet lighting enhances both style and function. The split bedroom floor plan ensures privacy for everyone. The luxurious primary suite offers his-and-her walk-in closets, plantation shutters, dual vanities, an oversized jetted soaking tub, and a fully tiled walk-in shower “room” with dual shower heads. The en-suite guest bedroom features its own large tiled shower and walk-in closet — perfect for extended stays. Throughout the home, you’ll find 6” crown molding and baseboards, upgraded lighting and ceiling fans, complete interior painting including ceilings, and updated fixtures that give the entire home a fresh, sophisticated feel. Outdoor living shines on the private, screened lanai — perfect for lounging by the sparkling pool, entertaining, or relaxing under the café lighting that adds a touch of evening magic. A new (2023) 5V painted metal roof crowns the home for years of beauty and durability. 2/26 Two New AC units installed! Garages & Storage- Main home: Oversized 612 sq. ft. two-car garage with tall ceilings and built-in storage. Detached garage: Additional 550 sq. ft. air-conditioned two-car garage ideal for hobby space, vehicles, or workshop use — both with pull-down attic storage. And a wide, paver driveway provides ample parking for guests. Additional Opportunity- An adjacent premium lakeside lot is also available under separate contract — ideal for additional privacy or future investment. Community Highlights- Residents enjoy a fishing dock, kayak/canoe launch, playground, basketball and volleyball courts, soccer field, and scenic walk/bike/golf cart-friendly streets throughout this beautiful Twin Rivers community.

    Zillow last checked:

    Listing updated:

    Listing Provided by:

    Jordan Chancey, PA 941-545-8816,

    MATTHEW GUTHRIE AND ASSOCIATES REALTY LLC 941-737-1500,

    Sarah Whisnant 941-238-8624,

    MATTHEW GUTHRIE AND ASSOCIATES REALTY LLC

    Bought with:

    Jaybee Racaza-Benitez, 3434058

    BLAKE REAL ESTATE INC

    Source: Stellar MLS,MLS#: A4667762MLS LogoOriginating MLS: Sarasota - Manatee

    Facts & features

    Interior

    Bedrooms & bathrooms
    • Bedrooms: 3
    • Bathrooms: 3
    • Full bathrooms: 3
    Primary bedroom
    • Features: Ceiling Fan(s), En Suite Bathroom, Walk-In Closet(s)
    • Level: First
    • Area: 285 Square Feet
    • Dimensions: 19x15
    Bedroom 2
    • Features: Ceiling Fan(s), En Suite Bathroom, Walk-In Closet(s)
    • Level: First
    • Area: 168 Square Feet
    • Dimensions: 14x12
    Bedroom 3
    • Features: Ceiling Fan(s), Built-in Closet
    • Level: First
    • Area: 156 Square Feet
    • Dimensions: 13x12
    Den
    • Features: Built-In Shelving, Ceiling Fan(s)
    • Level: First
    • Area: 210 Square Feet
    • Dimensions: 15x14
    Dinette
    • Level: First
    • Area: 130 Square Feet
    • Dimensions: 13x10
    Dining room
    • Features: No Closet
    • Level: First
    • Area: 196 Square Feet
    • Dimensions: 14x14
    Great room
    • Features: Ceiling Fan(s), No Closet
    • Level: First
    • Area: 460 Square Feet
    • Dimensions: 23x20
    Kitchen
    • Features: Bar, Breakfast Bar, Dual Sinks, Granite Counters, Kitchen Island, Pantry, No Closet
    • Level: First
    • Area: 247 Square Feet
    • Dimensions: 19x13
    Living room
    • Features: Ceiling Fan(s), No Closet
    • Level: First
    • Area: 221 Square Feet
    • Dimensions: 17x13
    Utility room
    • Features: Built-in Closet
    • Level: First
    • Area: 70 Square Feet
    • Dimensions: 10x7
    Heating
    • Central
    Cooling
    • Central Air
    Appliances
    • Included: Cooktop, Dishwasher, Disposal, Dryer, Exhaust Fan, Microwave, Range, Range Hood, Refrigerator, Washer, Water Purifier
    • Laundry: Electric Dryer Hookup, Inside, Laundry Room, Washer Hookup
    Features
    • Attic Fan, Built-in Features, Ceiling Fan(s), Crown Molding, Dry Bar, Eating Space In Kitchen, High Ceilings, Kitchen/Family Room Combo, Open Floorplan, Primary Bedroom Main Floor, Solid Surface Counters, Split Bedroom, Thermostat, Vaulted Ceiling(s), Walk-In Closet(s), In-Law Floorplan
    • Flooring: Carpet, Ceramic Tile, Engineered Hardwood
    • Doors: Sliding Doors
    • Windows: Shutters, Skylight(s)
    • Has fireplace: No
    Interior area
    • Total structure area: 4,265
    • Total interior livable area: 3,235 sqft

    Property

    Parking
    • Total spaces: 4
    • Parking features: Driveway, Electric Vehicle Charging Station(s), Garage Door Opener, Garage Faces Side, Ground Level, Guest, Open, Oversized, Parking Pad, Split Garage, Workshop in Garage
    • Attached garage spaces: 4
    • Has uncovered spaces: Yes
    • Details: Garage Dimensions: 24x25
    Features
    • Levels: One
    • Stories: 1
    • Patio & porch: Covered, Front Porch, Rear Porch, Screened
    • Exterior features: Irrigation System, Lighting
    • Has private pool: Yes
    • Pool features: Gunite, In Ground, Lighting, Screen Enclosure, Tile
    • Has view: Yes
    • View description: Trees/Woods
    • Waterfront features: Waterfront, River Access, Boat Ramp - Private
    • Body of water: MANATEE RIVER
    Lot
    • Size: 0.52 Acres
    • Features: Conservation Area, Drainage Canal, In County
    • Residential vegetation: Mature Landscaping, Oak Trees, Trees/Landscaped, Wooded
    Details
    • Parcel number: 497709969
    • Zoning: PDR
    • Special conditions: None

    Construction

    Type & style
    • Home type: SingleFamily
    • Architectural style: Florida,Ranch
    • Property subtype: Single Family Residence
    Materials
    • Block, Stucco
    • Foundation: Slab
    • Roof: Metal
    Condition
    • Completed
    • New construction: No
    • Year built: 2006
    Details
    • Builder name: Mark Cahill Homes

    Utilities & green energy

    • Sewer: Public Sewer
    • Water: Public
    • Utilities for property: Cable Connected, Electricity Connected, Public, Sewer Connected, Street Lights, Underground Utilities, Water Connected

    Community & neighborhood

    Security
    • Security features: Security Lights, Smoke Detector(s)
    Community
    • Community features: Community Boat Ramp, River, Water Access, Waterfront, Association Recreation - Owned, Deed Restrictions, No Truck/RV/Motorcycle Parking, Park, Playground, Special Community Restrictions
    Location
    • Region: Parrish
    • Subdivision: TWIN RIVERS PH II

    HOA & financial

    HOA
    • Has HOA: Yes
    • HOA fee: $114 monthly
    • Amenities included: Fence Restrictions, Park, Playground, Recreation Facilities, Trail(s), Vehicle Restrictions
    • Services included: Common Area Taxes, Manager, Recreational Facilities
    • Association name: Priscilla Tricoche/Pinnacle
    • Association phone: 941-444-7090
    Other fees
    • Pet fee: $0 monthly
    Other financial information
    • Total actual rent: 0

    Other

    Other facts
    • Listing terms: Cash,Conventional,FHA,VA Loan
    • Ownership: Fee Simple
    • Road surface type: Paved, Asphalt

    Price history

    DateEventPrice
    3/20/2026Sold$850,000-2.9%$263/sqft
    Source: Stellar MLS #A4667762 Report a problem
    2/14/2026Pending sale$875,000$270/sqft
    Source: Stellar MLS #A4667762 Report a problem
    1/29/2026Price change$875,000-2.2%$270/sqft
    Source: Stellar MLS #A4667762 Report a problem
    1/9/2026Price change$895,000-3.2%$277/sqft
    Source: Stellar MLS #A4667762 Report a problem
    11/23/2025Price change$925,000-2.1%$286/sqft
    Source: Stellar MLS #A4667762 Report a problem
    11/14/2025Price change$945,000-2.4%$292/sqft
    Source: Stellar MLS #A4667762 Report a problem
    11/1/2025Price change$968,000-1.7%$299/sqft
    Source: Stellar MLS #A4667762 Report a problem
    10/17/2025Listed for sale$985,000-0.3%$304/sqft
    Source: Stellar MLS #A4667762 Report a problem
    6/23/2022Sold$987,500-1.2%$305/sqft
    Source: Public Record Report a problem
    5/24/2022Pending sale$999,000$309/sqft
    Source: Stellar MLS #A4531807 Report a problem
    5/4/2022Price change$999,000-27.3%$309/sqft
    Source: Stellar MLS #A4531807 Report a problem
    4/14/2022Listed for sale$1,375,000+198.9%$425/sqft
    Source: Stellar MLS #A4531807 Report a problem
    6/26/2015Sold$460,000+0%$142/sqft
    Source: Stellar MLS #A4116963 Report a problem
    4/15/2015Price change$459,990-3.2%$142/sqft
    Source: Coldwell Banker Residential Real Estate - East Manatee #A4116963 Report a problem
    3/12/2015Listed for sale$475,000+5.8%$147/sqft
    Source: Coldwell Banker Residential Real Estate - East Manatee #A4116963 Report a problem
    5/10/2012Listing removed$449,000$139/sqft
    Source: Prudential Lakewood Ranch Realty #A3950227 Report a problem
    1/31/2012Price change$449,000-5.5%$139/sqft
    Source: Prudential Lakewood Ranch Realty #A3950227 Report a problem
    1/13/2012Price change$475,000-3.2%$147/sqft
    Source: Prudential Lakewood Ranch Realty #A3950227 Report a problem
    10/19/2011Listed for sale$490,500+263.6%$152/sqft
    Source: Prudential Lakewood Ranch Realty #A3950227 Report a problem
    5/5/2005Sold$134,900+95.8%$42/sqft
    Source: Public Record Report a problem
    10/18/2004Sold$68,900$21/sqft
    Source: Public Record Report a problem

    Public tax history

    YearProperty taxesTax assessment
    2025$10,479 -2.3%$798,786 -2.1%
    2024$10,730 +0.8%$815,630 +3%
    2023$10,642 +144.8%$791,874 +138.9%
    2022$4,348 -0.1%$331,457 +3%
    2021$4,352 +2.3%$321,803 +1.4%
    2020$4,253 +1.5%$317,360 +2.3%
    2019$4,189 $310,225 +1.9%
    2018$4,189 +0.9%$304,441 +2.1%
    2017$4,152 +18.9%$298,179 +2.1%
    2016$3,493 $292,046 +11.5%
    2015$3,493 $261,971 +0.8%
    2014$3,493 +0.2%$259,892 +1.5%
    2013$3,485 +348437%$256,051 +1.7%
    2012$1 $251,771 -2.6%
    2011$1 $258,568 +1.5%
    2010-- $254,747 -19.6%
    2009$4,432 -18.3%$317,043 -16.9%
    2008$5,424 -25.9%$381,467 -24.1%
    2007$7,324 +320.6%$502,414 +378.5%
    2006$1,741 +62.7%$105,000 +68%
    2005$1,070 +603.6%$62,500 +614%
    2004$152 $8,754

    Find assessor info on the county website

    Neighborhood: 34219

    Nearby schools

    GreatSchools rating
    Schools provided by the listing agent
    • High: Parrish Community High

    Source: Stellar MLS. This data may not be complete. We recommend contacting the local school district to confirm school assignments for this home.

    Get a cash offer in 3 minutes
    Find out how much your home could sell for in as little as 3 minutes with a no-obligation cash offer.
    Estimated market value
    $846,400
    Get a cash offer in 3 minutes
    Find out how much your home could sell for in as little as 3 minutes with a no-obligation cash offer.
    Estimated market value
    $846,400