This two story home features 3 bedrooms 2.5 baths w/ soaring vaulted ceilings and an abundance of natural light create a bright, open ambiance across the main living areas, all finished with luxury vinyl plank flooring that flows seamlessly through the living room, dining area, and kitchen. The dramatic living room features a striking floor to ceiling fireplace framed by tall windows, while the fully remodeled kitchen impresses with crisp white shaker cabinetry, quartz countertops, brushed gold hardware and fixtures, a stainless steel refrigerator, gas range, and dishwasher, plus a spacious center island with bar seating. The primary suite includes a beautifully upgraded ensuite bathroom with dual sink vanity, gold fixtures, framed mirrors, glossy tile flooring, and a spacious walk in shower with designer tile surround and built in bench. A secondary bathroom offers a matching double vanity with quartz counters and gold accents. Outside, the private backyard features a covered patio, ideal for entertaining, along with a low maintenance gravel side yard.
Active
$429,900
3837 Bach Way, North Las Vegas, NV 89032
3beds
1,824sqft
Single Family Residence
Built in 1993
4,356 Square Feet Lot
$421,000 Zestimate®
$236/sqft
$12/mo HOA
What's special
- 11 days |
- 348 |
- 23 |
Zillow last checked:
Listing updated:
Listed by:
Juan Lopez S.0175815 702-420-2440,
Realty of America LLC
Source: LVR,MLS#: 2798804 Originating MLS: Greater Las Vegas Association of Realtors Inc
Originating MLS: Greater Las Vegas Association of Realtors IncFacts & features
Interior
Bedrooms & bathrooms
- Bedrooms: 3
- Bathrooms: 3
- Full bathrooms: 2
- 1/2 bathrooms: 1
Primary bedroom
- Description: Ceiling Light,Walk-In Closet(s)
- Dimensions: 16x12
Bedroom 2
- Description: Ceiling Light,Closet
- Dimensions: 12x10
Bedroom 3
- Description: Ceiling Light,Closet
- Dimensions: 12x10
Primary bathroom
- Description: Double Sink,Separate Shower
- Dimensions: 9x9
Dining room
- Description: Dining Area
- Dimensions: 10x9
Kitchen
- Description: Breakfast Bar/Counter,Custom Cabinets,Hardwood Flooring,Island,Laminate Countertops,Man Made Woodor Laminate Flooring,Stainless Steel Appliances
- Dimensions: 13x9
Living room
- Description: Entry Foyer,Vaulted Ceiling
- Dimensions: 12x10
Heating
- Central, Gas
Cooling
- Central Air, Electric
Appliances
- Included: Disposal, Gas Range, Microwave, Refrigerator
- Laundry: Electric Dryer Hookup, Gas Dryer Hookup, Laundry Closet, Laundry Room
Features
- Atrium, Primary Downstairs, Skylights, Window Treatments
- Flooring: Hardwood, Laminate, Tile
- Windows: Blinds, Skylight(s)
- Number of fireplaces: 1
- Fireplace features: Gas, Living Room
Interior area
- Total structure area: 1,824
- Total interior livable area: 1,824 sqft
Video & virtual tour
Property
Parking
- Total spaces: 2
- Parking features: Attached, Exterior Access Door, Garage, Garage Door Opener, Inside Entrance, Private
- Attached garage spaces: 2
Features
- Stories: 2
- Patio & porch: Covered, Patio
- Exterior features: Patio, Private Yard
- Fencing: Block,Back Yard
Lot
- Size: 4,356 Square Feet
- Features: Desert Landscaping, Landscaped, < 1/4 Acre
Details
- Parcel number: 13909111037
- Zoning description: Single Family
- Horse amenities: None
Construction
Type & style
- Home type: SingleFamily
- Architectural style: Two Story
- Property subtype: Single Family Residence
Materials
- Roof: Tile
Condition
- Resale
- Year built: 1993
Utilities & green energy
- Electric: Photovoltaics None
- Sewer: Public Sewer
- Water: Public
- Utilities for property: Cable Available, Underground Utilities
Community & HOA
Community
- Subdivision: Symphaseony West-Phase 1
HOA
- Has HOA: Yes
- Amenities included: None
- Services included: Association Management
- HOA fee: $12 monthly
- HOA name: Hidden Canyon
- HOA phone: 702-531-3382
Location
- Region: North Las Vegas
Financial & listing details
- Price per square foot: $236/sqft
- Tax assessed value: $233,826
- Annual tax amount: $1,311
- Date on market: 7/9/2026
- Listing agreement: Exclusive Right To Sell
- Listing terms: Cash,Conventional,FHA,VA Loan
Estimated market value
$421,000
$400,000 - $442,000
$2,019/mo
Price history
| Date | Event | Price |
|---|---|---|
| 7/9/2026 | Listed for sale | $429,900+32.3%$236/sqft |
Source:  LVR #2798804 Report a problem LVR #2798804 Report a problem | ||
| 5/22/2026 | Sold | $325,000+116.8%$178/sqft |
Source: Public Record Report a problem | ||
| 7/2/2002 | Sold | $149,900+16.2%$82/sqft |
Source: Public Record Report a problem | ||
| 8/27/1999 | Sold | $129,000$71/sqft |
Source: Public Record Report a problem | ||
Public tax history
| Year | Property taxes | Tax assessment |
|---|---|---|
| 2026 | $1,314 +3% | $81,839 +0.8% |
| 2025 | $1,275 +3% | $81,198 -0.3% |
| 2024 | $1,239 +3% | $81,450 +16.2% |
| 2023 | $1,203 +3% | $70,083 +3.8% |
| 2022 | $1,168 +3% | $67,542 +1.3% |
| 2021 | $1,133 +3.1% | $66,643 +8.3% |
| 2020 | $1,100 +3% | $61,562 +8.7% |
| 2019 | $1,068 +6.9% | $56,647 |
| 2018 | $999 | $56,647 -0.1% |
| 2017 | $999 | $56,682 +14.7% |
| 2016 | $999 +0.3% | $49,411 +26.4% |
| 2015 | $996 +3.2% | $39,104 +40.1% |
| 2014 | $965 | $27,905 |
| 2013 | -- | $27,905 -2.4% |
| 2012 | -- | $28,600 -13.8% |
| 2011 | -- | $33,179 -2.1% |
| 2010 | -- | $33,882 -34.7% |
| 2009 | -- | $51,919 |
| 2008 | -- | $51,919 -39.5% |
| 2007 | -- | $85,819 +11.8% |
| 2006 | -- | $76,740 +17.4% |
| 2005 | -- | $65,380 +35.6% |
| 2004 | -- | $48,209 +2% |
| 2003 | -- | $47,275 +7.9% |
| 2002 | -- | $43,800 +3.8% |
| 2001 | -- | $42,200 |
Find assessor info on the county website
Monthly payment
Est. payment
Payment breakdown
Explore the cost of this home by adjusting the details. Changes won't be saved.Climate risks
Neighborhood: Symphony West
Nearby schools
GreatSchools rating
- 5/10Richard C. Priest Elementary SchoolGrades: PK-5Distance: 0.6 mi
- 3/10Theron L. Swainston Middle SchoolGrades: 6-8Distance: 1 mi
- 2/10Cheyenne High SchoolGrades: 9-12Distance: 0.9 mi
Schools provided by the listing agent
- Elementary: Priest, Richard C.,Priest, Richard C.
- Middle: Swainston Theron
- High: Cheyenne
Source: LVR. This data may not be complete. We recommend contacting the local school district to confirm school assignments for this home.
- $353,4003 bd2 ba1.1k sqft3833 Bach Way, North Las Vegas, NV 89032Off Market

- $377,1003 bd2 ba1.1k sqft3841 Bach Way, North Las Vegas, NV 89032Off Market
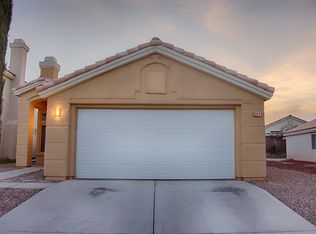
- $350,5003 bd2 ba1.2k sqft3829 Bach Way, North Las Vegas, NV 89032Off Market
- $384,2003 bd2 ba1.4k sqft3845 Bach Way, North Las Vegas, NV 89032Off Market
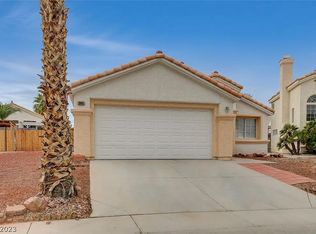
- $367,5003 bd2 ba1.1k sqft3816 Intermezzo Way, North Las Vegas, NV 89032Sold
- $343,0003 bd2 ba1.1k sqft3820 Intermezzo Way, North Las Vegas, NV 89032Off Market
- $330,0003 bd2 ba1.4k sqft3824 Intermezzo Way, North Las Vegas, NV 89032Sold
- $367,4003 bd2 ba1.4k sqft3812 Intermezzo Way, North Las Vegas, NV 89032Off Market
A local agent can set up tours, give advice and negotiate with sellers.
Similar homes
- $--3 bd2 ba1.3k sqft3644 Brentcove Dr, North Las Vegas, NV 89032Auction
 Auction.com 2
 - $399,9993 bd3 ba1.7k sqft1836 Fossil Butte Way, North Las Vegas, NV 89032For Sale
 MLS ID #2801356, Keri A. McKee, Cornel Realty LLC. LVR
 - $389,0003 bd3 ba1.5k sqft3348 Steppe St, North Las Vegas, NV 89032For Sale
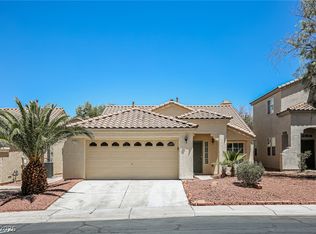 MLS ID #2801593, Arthur Chung, Las Vegas Realty LLC. LVR
 - $420,0004 bd2 ba1.5k sqft3209 W Colton Ave, North Las Vegas, NV 89032For Sale
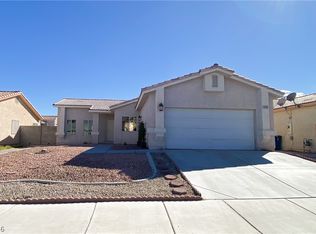 MLS ID #2798110, Hazel S. Simon, The PMG Realty Company LLC. LVR
 - $395,9003 bd2 ba1.2k sqft3848 Debussy Way, North Las Vegas, NV 89032For SaleMLS ID #2799497, Luca F. Bartolini, HomeSmart Encore. LVR
- $440,0003 bd2 ba1.8k sqft2054 Cardigan Ave, North Las Vegas, NV 89032For SaleMLS ID #2796244, Samantha N. Kaniaupio, Monarch Property Management &. LVR
- $430,0003 bd2 ba1.4k sqft3112 W Colton Ave, North Las Vegas, NV 89032For SaleMLS ID #2799521, Jennifer Breeden, BHHS Nevada Properties. LVR
- $395,0002 bd2 ba1.2k sqft1828 Double Delight Ave, North Las Vegas, NV 89032For SaleMLS ID #2766020, Christina R. Obregon, Sphere Real Estate. LVR
- $450,0004 bd3 ba1.7k sqft3620 Asiago Ct, North Las Vegas, NV 89032For SaleMLS ID #2797578, Jared A. English, Congress Realty. LVR
- $439,0003 bd3 ba2.1k sqft4120 Laurel Hill Dr, North Las Vegas, NV 89032For SaleMLS ID #2788738, Alan Hui, Simply Vegas. LVR
- $425,0003 bd2 ba1.6k sqft1018 Elliot Park Ave, North Las Vegas, NV 89032For SaleMLS ID #2797234, Karen Tam, HS Real Estate Group. LVR
- $388,9003 bd2 ba1.4k sqft3113 W Colton Ave, North Las Vegas, NV 89032For SaleMLS ID #2800964, Ashley A. Hawks, Black & Cherry Real Estate. LVR
- $434,9003 bd3 ba1.7k sqft4152 Sandia Star Dr, North Las Vegas, NV 89032For SaleMLS ID #2798452, Jonathan C. Catalano, ERA Brokers Consolidated. LVR
- $430,0003 bd2 ba1.8k sqft817 Bolivar Ave, North Las Vegas, NV 89032For SaleMLS ID #2787078, Lesett Gonzalez, Signature Real Estate Group. LVR
- $425,0003 bd2 ba1.4k sqft4036 Fairport Dr, North Las Vegas, NV 89032For SaleMLS ID #2793579, Paul B. Casper, Realty ONE Group, Inc. LVR
- $415,0003 bd2 ba1.8k sqft1122 Elliot Park Ave, North Las Vegas, NV 89032For SaleMLS ID #2789174, Arthur Chung, Las Vegas Realty LLC. LVR
- $415,0004 bd3 ba2.2k sqft3414 Fort Niagara Ave, North Las Vegas, NV 89032For SaleMLS ID #2794713, Donna C. Moretti, Coldwell Banker Premier. LVR
- $459,9954 bd2 ba1.8k sqft3620 Lake Victoria Dr, North Las Vegas, NV 89032For SaleMLS ID #2796681, Kevin Goujon, Infinity Brokerage. LVR
- $449,0003 bd2 ba1.3k sqft4442 Rolls Royce Rd, North Las Vegas, NV 89031For SaleMLS ID #2801585, Anthony C. Marulli, LIFE Realty District. LVR
- $--4 bd2 ba1.8k sqft3118 Emeritus Cir, North Las Vegas, NV 89032AuctionServiceLink Auction
