Discover this beautiful home nestled in a desirable golf course community in Okemos. This residence boasts an inviting open floor plan complemented by soaring 9-foot ceilings and a cozy fireplace, creating an atmosphere of comfort and elegance.The first floor offers exceptional flexibility with a dedicated flex room - perfect for a home office, den, or formal dining area - alongside a convenient full bathroom.Upstairs, the second floor is designed for spacious living, featuring three generous bedrooms, two full bathrooms, and a versatile loft area that can serve as an additional living space, play area, or creative zone. finished basement is designed as a seamless, high-end extension of the homes primary living space defined by 9-foot ceilings with full bath and bedroom Discover this beautiful home nestled in a desirable golf course community in Okemos. This residence boasts an inviting open floor plan complemented by soaring 9-foot ceilings and a cozy fireplace, creating an atmosphere of comfort and elegance. The first floor offers exceptional flexibility with a dedicated flex room - perfect for a home office, den, or formal dining area - alongside a convenient full bathroom. Upstairs, the second floor is designed for spacious living, featuring three generous bedrooms, two full bathrooms, and a versatile loft area that can serve as an additional living space, play area, or creative zone. finished basement is designed as a seamless, high-end extension of the homes primary living space defined by 9-foot ceilings with full bath and bedroom. for entertainment both the living room and basement are prewired for 5.1 surround sound, providing a turn-key home theater experience with integrated wiring that preserves a clean, modern aesthetic.
Sold for $595,000
$595,000
3837 Baulistrol Dr, Okemos, MI 48864
4beds
3,592sqft
Single Family Residence
Built in 2018
8,712 Square Feet Lot
$600,000 Zestimate®
$166/sqft
$3,931 Estimated rent
Home value
$600,000
$570,000 - $630,000
$3,931/mo
Zestimate® history
Owner options
List your home for rent
$3,931/mo
Rent Zestimate®
Find your next renter with Zillow Rental Manager. Plus, with online applications, you can quickly screen prospective tenants – for free.
$3,931/mo
Rent Zestimate®
Refinance and save
$4,149/mo
Est. payment
Refinancing to a lower rate could help reduce your monthly payments and save thousands over the life of the loan.
$4,149/mo
Est. payment
Explore your selling options
Work with a Zillow partner agent
Leverage their expertise and Zillow's premium Showcase listings to get your home seen by more buyers.
Get startedList with your own agent
Get your home in front of millions of buyers by listing it on Zillow.
Learn how to do itSell it yourself
Take full control of how buyers see your home on Zillow by listing For Sale by Owner (FSBO).
List your homeWhat's special
Zillow last checked:
Listing updated:
Listed by:
Tara Fatteh 512-470-7627,
1 World Realty, LLC
Bought with:
Sean Gardner, 6501396248
Coldwell Banker Professionals -Okemos
Source: Greater Lansing AOR,MLS#: 295122
Facts & features
Interior
Bedrooms & bathrooms
- Bedrooms: 4
- Bathrooms: 4
- Full bathrooms: 4
Primary bedroom
- Level: Second
- Area: 248.9 Square Feet
- Dimensions: 19 x 13.1
Bedroom 2
- Level: Second
- Area: 158.4 Square Feet
- Dimensions: 11 x 14.4
Bedroom 3
- Level: Second
- Area: 147.4 Square Feet
- Dimensions: 11 x 13.4
Bedroom 4
- Level: Basement
- Area: 180 Square Feet
- Dimensions: 12 x 15
Dining room
- Level: First
- Area: 171.6 Square Feet
- Dimensions: 11 x 15.6
Kitchen
- Level: First
- Area: 156 Square Feet
- Dimensions: 10 x 15.6
Living room
- Level: First
- Area: 300.2 Square Feet
- Dimensions: 19 x 15.8
Loft
- Level: Second
- Area: 223.6 Square Feet
- Dimensions: 13 x 17.2
Office
- Level: First
- Area: 124 Square Feet
- Dimensions: 10 x 12.4
Heating
- Central
Cooling
- Central Air
Appliances
- Included: Built-In Range, Dishwasher, Disposal, Dryer, Gas Range, Gas Water Heater, Refrigerator, Stainless Steel Appliance(s), Vented Exhaust Fan, Washer, Washer/Dryer
- Laundry: Laundry Room, Upper Level
Features
- Entrance Foyer, Open Floorplan, Pantry, Recessed Lighting
- Flooring: Carpet, Hardwood, Vinyl
- Basement: Finished,Full,Sump Pump
- Number of fireplaces: 1
- Fireplace features: Gas, Family Room
Interior area
- Total structure area: 3,712
- Total interior livable area: 3,592 sqft
- Finished area above ground: 2,592
- Finished area below ground: 1,000
Property
Parking
- Total spaces: 3
- Parking features: Finished
- Garage spaces: 3
Features
- Levels: Two
- Stories: 2
- Entry location: main door
- Patio & porch: Deck, Porch
Lot
- Size: 8,712 Square Feet
- Dimensions: 70 x 129
Details
- Foundation area: 1120
- Parcel number: 33010232110033
- Zoning description: Zoning
Construction
Type & style
- Home type: SingleFamily
- Architectural style: Traditional
- Property subtype: Single Family Residence
Materials
- Stone, Vinyl Siding
- Foundation: Concrete Perimeter
- Roof: Shingle
Condition
- Year built: 2018
Utilities & green energy
- Electric: 220 Volts
- Sewer: Public Sewer
- Water: Public
- Utilities for property: Water Connected, Sewer Available, Natural Gas Available, High Speed Internet Available
Green energy
- Energy efficient items: Appliances
Community & HOA
Community
- Features: Sidewalks
- Subdivision: College Fields
Location
- Region: Okemos
Financial & listing details
- Price per square foot: $166/sqft
- Tax assessed value: $214,900
- Annual tax amount: $12,224
- Date on market: 4/17/2026
- Listing terms: Cash,Conventional
- Road surface type: Asphalt
Price history
| Date | Event | Price |
|---|---|---|
| 5/22/2026 | Sold | $595,000+2.8%$166/sqft |
Source:  Greater Lansing AOR #295122 Report a problem Greater Lansing AOR #295122 Report a problem | ||
| 4/21/2026 | Pending sale | $579,000$161/sqft |
Source: Greater Lansing AOR #295122 Report a problem | ||
| 4/17/2026 | Listed for sale | $579,000+589.3%$161/sqft |
Source: Greater Lansing AOR #295122 Report a problem | ||
| 5/16/2018 | Sold | $84,000$23/sqft |
Source: Public Record Report a problem | ||
Public tax history
| Year | Property taxes | Tax assessment |
|---|---|---|
| 2025 | $11,738 +6.7% | $214,900 +18.8% |
| 2024 | $10,998 | $180,900 +2.3% |
| 2023 | -- | $176,800 +8.8% |
| 2022 | -- | $162,500 +0.6% |
| 2021 | -- | $161,600 +1.4% |
| 2020 | -- | $159,300 +0.3% |
| 2019 | $1,552 | $158,900 +694.5% |
| 2018 | $1,552 +156.3% | $20,000 |
| 2017 | $605 | $20,000 |
| 2016 | $605 | $20,000 |
| 2015 | $605 | $20,000 |
| 2014 | $605 | $20,000 |
Find assessor info on the county website
Neighborhood: 48864
Nearby homes
- $594,8004 bd3 ba2.7k sqft3843 Baulistrol Dr, Okemos, MI 48864Off Market
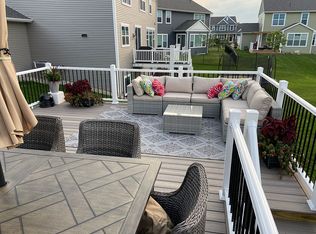
- $612,9005 bd4 ba2.8k sqft3827 Baulistrol Dr, Okemos, MI 48864Off Market
- $524,300-- bd4 ba2.5k sqft3809 Baulistrol Dr, Okemos, MI 48864Off Market
- $590,0005 bd4 ba3.2k sqft2761 Kittansett Dr, Okemos, MI 48864Sold
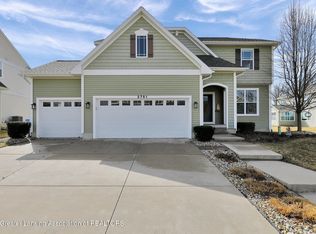
- $499,1004 bd3 ba2.2k sqft3847 Baulistrol Dr, Okemos, MI 48864Off Market
- $664,8004 bd3 ba3k sqft2757 Kittansett Dr, Okemos, MI 48864Off Market
- $577,0004 bd3 ba2.7k sqft3840 Baulistrol Dr, Okemos, MI 48864Off Market
- $553,5004 bd3 ba2.7k sqft3807 Baulistrol Dr, Okemos, MI 48864Off Market
Nearby schools
GreatSchools rating
- 9/10Bennett Woods Elementary SchoolGrades: PK-4Distance: 0.6 mi
- 10/10Chippewa Middle SchoolGrades: 6-8Distance: 1.4 mi
- 10/10Okemos High SchoolGrades: 9-12Distance: 0.5 mi
Schools provided by the listing agent
- Elementary: Bennett Woods Elementary School
- High: Okemos
- District: Okemos
Source: Greater Lansing AOR. This data may not be complete. We recommend contacting the local school district to confirm school assignments for this home.
Get a cash offer in 3 minutes
Find out how much your home could sell for in as little as 3 minutes with a no-obligation cash offer.
Estimated market value
$600,000
Get a cash offer in 3 minutes
Find out how much your home could sell for in as little as 3 minutes with a no-obligation cash offer.
Estimated market value
$600,000
- Michigan
- Ingham County
- Okemos
- 48864
- 3837 Baulistrol Dr
Nearby cities
Nearby zip codes
Other Okemos Topics
