Skip main navigation
Off market
  • $441,500

    3837 E Plover Pl, East Lansing, MI 48823

    4beds
    3,155sqft
    Single Family Residence
    Built in 2005
    10,454 Square Feet Lot
    $441,500 Zestimate®
    $140/sqft
    $3,176 Estimated rent

    Home value

    $441,500

    $406,000 - $481,000

    $3,176/mo

    Zestimate® history
    Loading
    Loading...

    Owner options

    List your home for rent

    $3,176/mo

    Rent Zestimate®

    Find your next renter with Zillow Rental Manager. Plus, with online applications, you can quickly screen prospective tenants – for free.

    Learn more

    $3,176/mo

    Rent Zestimate®

    Refinance and save

    $2,858/mo

    Est. payment

    Refinancing to a lower rate could help reduce your monthly payments and save thousands over the life of the loan.

    See today's rates

    $2,858/mo

    Est. payment

    Explore your selling options

    Work with a Zillow partner agent

    Leverage their expertise and Zillow's premium Showcase listings to get your home seen by more buyers.

    Get started

    List with your own agent

    Get your home in front of millions of buyers by listing it on Zillow.

    Learn how to do it

    Sell it yourself

    Take full control of how buyers see your home on Zillow by listing For Sale by Owner (FSBO).

    List your home

    What's special

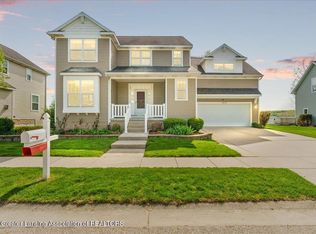
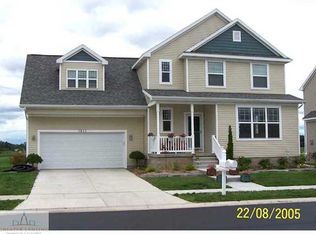
    This quality built Mayberry Home has many special features and upgrades with incredible privacy and views. Attractive pavers frame the raised bed front landscaping with many perennials. The entry door is framed by 2 sidelights and a transom window and opens to the 2 story hardwood foyer. To the left is a flex room, currently used for formal dining, with glass French doors and a beautiful box out window and can easily be an office. The great room has recessed lighting, a gas fireplace with built-ins and provides maximum exposure to golf course views with an expanse of windows. A new, 2015, 8' Andersen slider in the informal eating area provides superior energy efficiency with ''low-e'' glass and opens to the maintenance free deck. The island kitchen is designed with convenience in mind efrigerator has a bottom freezer; the microwave and gas range are also included. Cove molding graces the main living areas of the entire first floor. The laundry has built-in cabinets, sink and convenient folding table. Washer and dryer are included. The master bedroom is a generous 21.6x21.6 and has a special bump out seating area with serene views to the west. The master bath has dual sinks, a two person jetted tub, separate tile shower and enclosed commode. The main bath also has double sinks and serves bedrooms 2 and 3. A loft area completes the 2nd floor. The lower level has a wonderful family room with oversized box out egress windows, bedroom #4 and a full bath. There is plenty of unfinished area for storage. The exterior landscapin

    This property is off market, which means it's not currently listed for sale or rent on Zillow. This may be different from what's available on other websites or public sources.

    Zillow last checked:

    Listing updated:

    Listed by:

    Carol Shaheen 517-280-8036,

    Berkshire Hathaway HomeServices

    Bought with:

    RE/MAX Real Estate Professionals, Inc. West

    Source: Greater Lansing AOR,MLS#: 74071MLS Logo

    Facts & features

    Interior

    Bedrooms & bathrooms
    • Bedrooms: 4
    • Bathrooms: 4
    • Full bathrooms: 3
    • 1/2 bathrooms: 1
    Primary bedroom
    • Description: Flooring: Y; Window Treatment: Y
    • Level: Second
    • Area: 453.6 Square Feet
    • Dimensions: 21.6 x 21
    Bedroom 2
    • Description: Flooring: Y; Window Treatment: Y
    • Level: Second
    • Area: 125.4 Square Feet
    • Dimensions: 11.4 x 11
    Bedroom 3
    • Description: Flooring: Y; Window Treatment: Y
    • Level: Second
    • Area: 138.6 Square Feet
    • Dimensions: 12.6 x 11
    Dining room
    • Description: Flooring: Y; Window Treatment: Y
    • Level: First
    • Area: 125.4 Square Feet
    • Dimensions: 11.4 x 11
    Kitchen
    • Description: Flooring: N; Window Treatment: N
    • Level: First
    • Area: 120.96 Square Feet
    • Dimensions: 12.6 x 9.6
    Living room
    • Description: Flooring: Y; Window Treatment: Y
    • Level: First
    • Area: 250.98 Square Feet
    • Dimensions: 17.8 x 14.1
    Other
    • Description: BD; Flooring: Y; Window Treatment: Y
    • Area: 114 Square Feet
    • Dimensions: 11.4 x 10
    Heating
    • Forced Air, Natural Gas
    Cooling
    • Central Air
    Appliances
    • Included: Disposal, Gas Water Heater, Microwave, Washer, Refrigerator, Range, Oven, Humidifier, Dryer, Dishwasher
    • Laundry: Main Level
    Features
    • Ceiling Fan(s), Entrance Foyer, Pantry
    • Basement: Full,Partially Finished
    • Number of fireplaces: 1
    • Fireplace features: Gas
    Interior area
    • Total structure area: 3,426
    • Total interior livable area: 3,155 sqft
    • Finished area above ground: 2,374
    • Finished area below ground: 781

    Property

    Parking
    • Total spaces: 2
    • Parking features: Attached, Finished, Garage Door Opener
    • Attached garage spaces: 2
    Features
    • Levels: Two
    • Stories: 2
    • Patio & porch: Covered, Deck, Patio, Porch
    Lot
    • Size: 10,454 Square Feet
    • Dimensions: 78.73 x 131
    Details
    • Foundation area: 1052
    • Parcel number: 19205036102151
    • Zoning description: Zoning
    • Other equipment: Air Purifier, Satellite Dish

    Construction

    Type & style
    • Home type: SingleFamily
    • Architectural style: Site Condo
    • Property subtype: Single Family Residence
    Materials
    • Vinyl Siding
    Condition
    • Year built: 2005
    Details
    • Warranty included: Yes

    Utilities & green energy

    • Sewer: Public Sewer
    • Water: Public
    • Utilities for property: Cable Available

    Community & HOA

    Community
    • Security: Security System, Smoke Detector(s)
    • Subdivision: Hawk Nest
    Location
    • Region: East Lansing

    Financial & listing details

    • Price per square foot: $140/sqft
    • Annual tax amount: $6,215
    • Date on market: 8/17/2015
    • Listing terms: Cash,Conventional

    Price history

    DateEventPrice
    2/18/2016Sold$241,000$76/sqft
    Source: Greater Lansing AOR #74071 Report a problem

    Public tax history

    Tax history is unavailable.

    Neighborhood: 48823

    Nearby schools

    GreatSchools rating
    Schools provided by the listing agent
    • High: East Lansing

    Source: Greater Lansing AOR. This data may not be complete. We recommend contacting the local school district to confirm school assignments for this home.

    Get a cash offer in 3 minutes
    Find out how much your home could sell for in as little as 3 minutes with a no-obligation cash offer.
    Estimated market value
    $441,500
    Get a cash offer in 3 minutes
    Find out how much your home could sell for in as little as 3 minutes with a no-obligation cash offer.
    Estimated market value
    $441,500