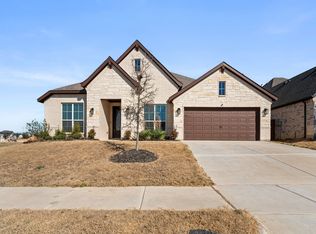
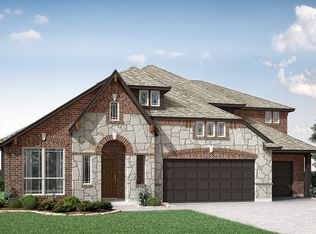
NEW! NEVER LIVED IN. Bloomfield Homes has built the Magnolia II, a two-story plan with 5 bedrooms, 4 baths, and a 3-car garage. That third bay gives you room for the truck, the tools, or the projects that never quite fit anywhere else, and the home sits on a quiet interior lot with walking trails running through the neighborhood. A custom 8' front door opens the home, and inside, the family room is anchored by a fireplace finished with a cedar mantel, warm and substantial in a way that makes the room feel done. The Deluxe Kitchen runs all-electric with double ovens and quartz countertops that carry through the rest of the home, kitchen to baths, for a coordinated look from one end to the other. Window coverings are already in place, one less thing to handle after you move in, and window seats tucked throughout add storage and a spot to sit. Out back, an extended covered patio gives you more room than the standard footprint — space for a full outdoor setup, not just a grill and a chair — while a covered porch out front completes the indoor-outdoor flow. Gutters and the energy-efficient features standard in every Bloomfield Home round it out. Come see the Magnolia II at Bloomfield's model in Villages of Walnut Grove.
Pending
Price cut: $10K (9/10)
$569,000
3837 Eagles Bluff Rd, Midlothian, TX 76065
5beds
3,430sqft
Single Family Residence
Built in 2026
9,195 Square Feet Lot
$-- Zestimate®
$166/sqft
$50/mo HOA
What's special
- 79 days
- 143
- 26
Zillow last checked:
Listing updated:
Listed by:
Marsha Ashlock 0470768 817-288-5510,
Visions Realty & Investments 817-288-5510
Source: NTREIS,MLS#: 21331412
Facts & features
Interior
Bedrooms & bathrooms
- Bedrooms: 5
- Bathrooms: 4
- Full bathrooms: 4
Primary bedroom
- Features: Dual Sinks, Double Vanity, En Suite Bathroom, Garden Tub/Roman Tub, Linen Closet, Separate Shower, Walk-In Closet(s)
- Level: First
- Dimensions: 15 x 17
Bedroom
- Features: Walk-In Closet(s)
- Level: First
- Dimensions: 12 x 12
Bedroom
- Level: Second
- Dimensions: 10 x 12
Bedroom
- Level: Second
- Dimensions: 12 x 12
Bedroom
- Features: Walk-In Closet(s)
- Level: Second
- Dimensions: 12 x 12
Breakfast room nook
- Level: First
- Dimensions: 11 x 11
Dining room
- Level: First
- Dimensions: 10 x 13
Game room
- Level: Second
- Dimensions: 15 x 19
Kitchen
- Features: Breakfast Bar, Built-in Features, Eat-in Kitchen, Granite Counters, Kitchen Island, Pantry, Stone Counters, Walk-In Pantry
- Level: First
- Dimensions: 8 x 13
Living room
- Features: Fireplace
- Level: First
- Dimensions: 16 x 17
Media room
- Level: Second
- Dimensions: 10 x 20
Heating
- Central, Electric, Fireplace(s)
Cooling
- Central Air, Ceiling Fan(s), Electric
Appliances
- Included: Double Oven, Dishwasher, Electric Cooktop, Electric Oven, Electric Water Heater, Disposal, Microwave, Vented Exhaust Fan
- Laundry: Washer Hookup, Dryer Hookup, Laundry in Utility Room
Features
- Built-in Features, Decorative/Designer Lighting Fixtures, Double Vanity, Eat-in Kitchen, Granite Counters, High Speed Internet, Kitchen Island, Open Floorplan, Pantry, Cable TV, Walk-In Closet(s), Wired for Sound
- Flooring: Carpet, Tile
- Windows: Window Coverings
- Has basement: No
- Number of fireplaces: 1
- Fireplace features: Family Room, Wood Burning
Interior area
- Total interior livable area: 3,430 sqft
Video & virtual tour
Property
Parking
- Total spaces: 3
- Parking features: Covered, Direct Access, Driveway, Enclosed, Garage Faces Front, Garage, Garage Door Opener, Oversized
- Attached garage spaces: 3
Features
- Levels: Two
- Stories: 2
- Patio & porch: Front Porch, Patio, Covered
- Exterior features: Private Yard, Rain Gutters
- Pool features: None
- Fencing: Back Yard,Fenced,Wood
Lot
- Size: 9,195 Square Feet
- Dimensions: 70 x 131
- Features: Back Yard, Interior Lot, Lawn, Landscaped, Subdivision, Sprinkler System, Few Trees
- Residential vegetation: Grassed
Details
- Parcel number: 297666
Construction
Type & style
- Home type: SingleFamily
- Architectural style: Traditional,Detached
- Property subtype: Single Family Residence
Materials
- Brick, Rock, Stone
- Foundation: Slab
- Roof: Composition
Condition
- New Construction
- Year built: 2026
Utilities & green energy
- Sewer: Public Sewer
- Water: Public
- Utilities for property: Sewer Available, Water Available, Cable Available
Community & HOA
Community
- Features: Trails/Paths, Curbs
- Security: Carbon Monoxide Detector(s), Smoke Detector(s)
- Subdivision: Villages Of Walnut Grove
HOA
- Has HOA: Yes
- Services included: All Facilities, Association Management, Maintenance Structure
- HOA fee: $600 annually
- HOA name: Goodwin And Company
- HOA phone: 512-502-7500
Location
- Region: Midlothian
Financial & listing details
- Price per square foot: $166/sqft
- Tax assessed value: $110,000
- Annual tax amount: $2,194
- Date on market: 7/15/2026
- Cumulative days on market: 81 days
- Listing terms: Cash,Conventional,FHA,VA Loan
Estimated market value
Not available
Estimated sales range
Not available
Not available
Price history
| Date | Event | Price |
|---|---|---|
| 9/30/2026 | Pending sale | $569,000$166/sqft |
Source: NTREIS #21331412 Report a problem | ||
| 9/10/2026 | Price change | $569,000-1.7%$166/sqft |
Source: NTREIS #21331412 Report a problem | ||
| 8/3/2026 | Price change | $579,000-9.5%$169/sqft |
Source: NTREIS #21331412 Report a problem | ||
| 7/31/2026 | Price change | $639,990-1.2%$187/sqft |
Source: NTREIS #21331412 Report a problem | ||
| 7/17/2026 | Price change | $647,460-0.8%$189/sqft |
Source: NTREIS #21331412 Report a problem | ||
| 7/15/2026 | Listed for sale | $652,460$190/sqft |
Source: NTREIS #21331412 Report a problem | ||
Public tax history
| Year | Property taxes | Tax assessment |
|---|---|---|
| 2025 | $2,194 +42.8% | $110,000 +43.2% |
| 2024 | $1,537 +18.2% | $76,800 +20% |
| 2023 | $1,300 | $64,000 |
Find assessor info on the county website
Monthly payment
Est. payment
Payment breakdown
Explore the cost of this home by adjusting the details. Changes won't be saved.Climate risks
Neighborhood: 76065
Nearby schools
Schools provided by the listing agent
- Elementary: Baxter
- Middle: Walnut Grove
- High: Heritage
- District: Midlothian ISD
Source: NTREIS. This data may not be complete. We recommend contacting the local school district to confirm school assignments for this home.
Similar homes
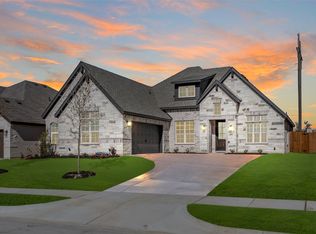
- $569,0005 bd4 ba3.6k sqft1213 Summer Grove Dr, Midlothian, TX 76065New Construction
 NTREIS
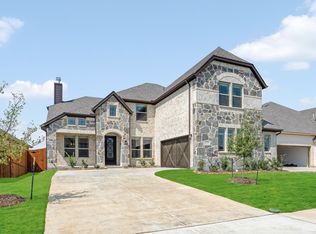
 - from $549,9904 bd4 ba3.7k sqftBellflower II Plan, Villages of Walnut Grove, Midlothian, TX 76065New Construction
 Bloomfield Homes
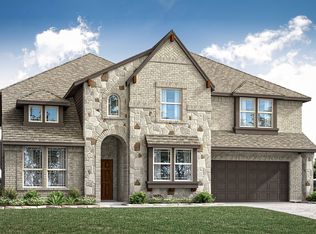
 - from $559,9905 bd5 ba3.9k sqftBellflower III Plan, Villages of Walnut Grove, Midlothian, TX 76065New Construction
 Bloomfield Homes
 - from $559,9903 bd4 ba3.5k sqftPrimrose FE III Plan, Villages of Walnut Grove, Midlothian, TX 76065New Construction
 Bloomfield Homes
