This stunning ranch plan is full of pleasant surprises! Walk into an enormous main-level living space, or turn left and see the two bedrooms just off the main hallway, with a charming full bath between them. Return to the living space and enjoy the open-concept living-dining-kitchen area. The living space is so large that there is a section surrounding the TV as well as a sitting area that is cozied up to the electric fireplace that stays with the home. Galley-style kitchen is convenient to both dining and living rooms, and charming dining area walks out to the park-like setting of the large backyard. Your dog will have his or her own entrance in style with a custom-made dog patio just outside the dog door! The master suite is just off the living area, with a separate walk-in closet and attached bath with walk-in shower. But that is just the tip of the iceberg. Downstairs is completely new, from paint to carpet. Be sure to notice the custom doors and built-in decorative shelving that secretly house the sump pump, before walking into the large living space. Down here there is also a large office that could also be used as a playroom or for storage, although this space separated by an attractive barn door could be used in so many ways. Around the corner is the best of all - ANOTHER master suite with cozy electric fireplace, massive walk-in closet with custom shelving, and a large bathroom with double vanities and extra storage. New paint and roof! This home does not disappoint!
Sold for $400,000
$400,000
3837 Elk Ln, Pueblo, CO 81005
4beds
2,660sqft
Single Family Residence
Built in 2001
6,457 Square Feet Lot
$385,100 Zestimate®
$150/sqft
$2,616 Estimated rent
Home value
$385,100
$366,000 - $404,000
$2,616/mo
Zestimate® history
Owner options
List your home for rent
$2,616/mo
Rent Zestimate®
Find your next renter with Zillow Rental Manager. Plus, with online applications, you can quickly screen prospective tenants – for free.
$2,616/mo
Rent Zestimate®
Refinance and save
$2,362/mo
Est. payment
Refinancing to a lower rate could help reduce your monthly payments and save thousands over the life of the loan.
$2,362/mo
Est. payment
Explore your selling options
Work with a Zillow partner agent
Leverage their expertise and Zillow's premium Showcase listings to get your home seen by more buyers.
Get startedList with your own agent
Get your home in front of millions of buyers by listing it on Zillow.
Learn how to do itSell it yourself
Take full control of how buyers see your home on Zillow by listing For Sale by Owner (FSBO).
List your homeWhat's special
Dog doorMaster suiteCustom doorsNew paintLarge living spaceLarge bathroomElectric fireplace
Zillow last checked:
Listing updated:
Listed by:
Carmen Boles DSC MRP RENE 719-761-6686,
The Platinum Group
Bought with:
Kristi Meyer
Coming Home Realty
Source: elevateMLS,MLS#: 6560487
Facts & features
Interior
Bedrooms & bathrooms
- Bedrooms: 4
- Bathrooms: 3
- Full bathrooms: 2
- 3/4 bathrooms: 1
Basement
- Area: 1330
Heating
- Forced Air
Cooling
- Central Air
Appliances
- Included: Dishwasher, Dryer, Microwave, Oven, Refrigerator, Washer
Features
- Secondary Suite w/in Home
- Flooring: Carpet, Wood
- Basement: Full,Partially Finished
- Has fireplace: Yes
- Fireplace features: Electric, Free Standing
Interior area
- Total structure area: 2,660
- Total interior livable area: 2,660 sqft
- Finished area above ground: 1,330
- Finished area below ground: 1,330
Property
Parking
- Total spaces: 2
- Parking features: Attached
- Attached garage spaces: 2
Features
- Patio & porch: Concrete
- Fencing: Back Yard
Lot
- Size: 6,457 Square Feet
- Features: Level, Near Fire Station, Near Hospital, Near Park, Near Schools, Near Shopping Center, Landscaped
Details
- Additional structures: See Remarks
- Parcel number: 1522204007
Construction
Type & style
- Home type: SingleFamily
- Architectural style: Ranch
- Property subtype: Single Family Residence
Materials
- Masonite
- Roof: Composite Shingle
Condition
- Existing Home
- New construction: No
- Year built: 2001
Utilities & green energy
- Water: Municipal
- Utilities for property: Phone Available
Community & HOA
Location
- Region: Pueblo
Financial & listing details
- Price per square foot: $150/sqft
- Tax assessed value: $384,437
- Annual tax amount: $1,606
- Date on market: 5/31/2024
- Listing terms: Cash,Conventional,FHA,VA Loan
Price history
| Date | Event | Price |
|---|---|---|
| 5/30/2024 | Sold | $400,000$150/sqft |
Source:  elevateMLS #6560487 Report a problem elevateMLS #6560487 Report a problem | ||
| 4/9/2024 | Contingent | $400,000$150/sqft |
Source:  PAR #221071 Report a problem PAR #221071 Report a problem | ||
| 3/29/2024 | Listed for sale | $400,000$150/sqft |
Source: elevateMLS #6560487 Report a problem | ||
Public tax history
| Year | Property taxes | Tax assessment |
|---|---|---|
| 2025 | $1,849 +17.1% | $24,030 +4.3% |
| 2024 | $1,579 +0.2% | $23,030 +13.9% |
| 2023 | $1,575 -3.1% | $20,220 +25% |
| 2022 | $1,626 +18.9% | $16,180 -2.8% |
| 2021 | $1,368 0% | $16,650 +20.5% |
| 2020 | $1,369 +23.7% | $13,812 +13.1% |
| 2018 | $1,107 | $12,215 |
| 2017 | $1,107 +114% | $12,215 +6.9% |
| 2016 | $517 | $11,430 |
| 2015 | $517 -49% | $11,430 +2.5% |
| 2014 | $1,014 -4.5% | $11,155 |
| 2013 | $1,061 -9.1% | $11,155 -3.7% |
| 2012 | $1,167 | $11,585 |
| 2011 | $1,167 +3.1% | $11,585 -6.7% |
| 2010 | $1,132 -2.9% | $12,419 0% |
| 2009 | $1,166 -1.8% | $12,420 -1.4% |
| 2008 | $1,186 +6% | $12,600 |
| 2007 | $1,119 +4.5% | $12,600 +10.1% |
| 2006 | $1,071 -0.4% | $11,440 +4.1% |
| 2005 | $1,076 +1.4% | $10,990 |
| 2004 | $1,061 +20.2% | $10,990 -1.1% |
| 2003 | $882 +190.2% | $11,110 +19.5% |
| 2002 | $304 +641.5% | $9,300 +162% |
| 2001 | $41 | $3,550 |
Find assessor info on the county website
Neighborhood: Southpointe
Nearby homes
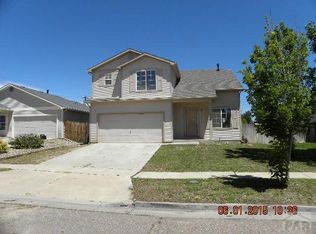
- $318,6003 bd3 ba2.4k sqft3839 Elk Ln, Pueblo, CO 81005Off Market
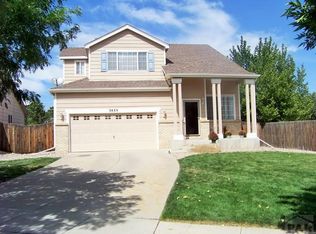
- $301,7003 bd3 ba1.4k sqft3833 Elk Ln, Pueblo, CO 81005Off Market
- $272,1003 bd2 ba1k sqft3841 Elk Ln, Pueblo, CO 81005Off Market

- $392,0005 bd4 ba2.7k sqft3813 Bison Ln, Pueblo, CO 81005Off Market
- $271,3005 bd2 ba888 sqft66 Bridle Trl, Pueblo, CO 81005Off Market
- $280,0004 bd2 ba1.5k sqft70 Bridle Trl, Pueblo, CO 81005Sold
- $258,7004 bd2 ba1.5k sqft62 Bridle Trl, Pueblo, CO 81005Off Market
- $380,4003 bd4 ba2.1k sqft3821 Bison Ln, Pueblo, CO 81005Off Market
Nearby schools
GreatSchools rating
- 4/10South Park Elementary SchoolGrades: PK-5Distance: 0.3 mi
- 2/10Pueblo Academy of ArtsGrades: 6-8Distance: 1.9 mi
- 3/10South High SchoolGrades: 9-12Distance: 1.5 mi
Schools provided by the listing agent
- District: Pueblo-60
Source: elevateMLS. This data may not be complete. We recommend contacting the local school district to confirm school assignments for this home.


Get pre-qualified for a loan
At Zillow Home Loans, we can pre-qualify you in as little as 5 minutes with no impact to your credit score.An equal housing lender. NMLS #10287.
Sell for more on Zillow
Get a Zillow Showcase℠ listing at no additional cost and you could sell for .
$385,100
2% more
+$7,702
With Zillow Showcase(estimated)
$392,802
- Colorado
- Pueblo County
- Pueblo
- 81005
- Southpointe
- 3837 Elk Ln
Nearby cities
Nearby neighborhoods
Nearby zip codes
Other Pueblo Topics
