4 BR / 2.5 BA | Finished Basement | Corner Cul-De-Sac Lot NO HOA The Opportunity of the Year! Stop searching and start gaining! Priced over $50,000 BELOW market value, this well-maintained ranch is a true equity builder. The sellers are highly motivated and have priced this home aggressively for an "As-Is" sale to reflect the minor cosmetic updates needed. This is your chance to move into a solid, spacious home and gain massive value on day one.- The Main Level: Comfort & Convenience, Split Floor Plan: Offers maximum privacy with 3 spacious bedrooms on the main floor. -Owner’s Retreat: Oversized Master Suite featuring a walk-in closet and a convenient walk-in shower. -Modern Upgrades: Remodeled kitchen and a bright, open-concept living area—perfect for entertaining. -Smart Storage: Features a unique hoist lift in the attic, making seasonal storage effortless. - The Terrace Level: Potential & Privacy, The full finished basement is a versatile space with its own entrance and access to the 2-car oversized garage. It includes: A 4th bedroom and a large entertainment room and a convenient kitchenette area—ideal for an in-law suite or rental potential if a refrigerator was added, A half-bath that is plumbed and ready to be easily converted into a full bath.- Efficiency & Peace of Mind-This home has been lovingly cared for with major "big ticket" items already handled: Roof: Only 4 years new, Water Heater: 2 years old, Deck: Just recently upgraded, oversized, and less than a year old! Solar Tech: Interior solar light system for electric efficiency and exterior solar security lighting for added safety. - Prime Location Nestled in a quiet, private cul-de-sac on a generous corner lot. You are minutes away from top-tier schools, recreation, and shopping. With only new flooring and painting this house can be your forever home. BRING ME AN OFFER!
Closed
$290,000
3837 Etna Dr, Snellville, GA 30039
4beds
2,423sqft
Single Family Residence, Residential
Built in 1985
0.37 Acres Lot
$286,400 Zestimate®
$120/sqft
$2,164 Estimated rent
Home value
$286,400
$263,000 - $309,000
$2,164/mo
Zestimate® history
Owner options
List your home for rent
$2,164/mo
Rent Zestimate®
Find your next renter with Zillow Rental Manager. Plus, with online applications, you can quickly screen prospective tenants – for free.
$2,164/mo
Rent Zestimate®
Refinance and save
$1,820/mo
Est. payment
Refinancing to a lower rate could help reduce your monthly payments and save thousands over the life of the loan.
$1,820/mo
Est. payment
Explore your selling options
Work with a Zillow partner agent
Leverage their expertise and Zillow's premium Showcase listings to get your home seen by more buyers.
Get startedList with your own agent
Get your home in front of millions of buyers by listing it on Zillow.
Learn how to do itSell it yourself
Take full control of how buyers see your home on Zillow by listing For Sale by Owner (FSBO).
List your homeWhat's special
Zillow last checked:
Listing updated:
Listed by:
LAQUIL BAKER,
Joe Stockdale Real Estate, LLC 678-495-7337
Bought with:
NON-MLS NMLS
Non FMLS Member
Source: FMLS GA,MLS#: 7688546
Facts & features
Interior
Bedrooms & bathrooms
- Bedrooms: 4
- Bathrooms: 3
- Full bathrooms: 2
- 1/2 bathrooms: 1
- Main level bathrooms: 2
- Main level bedrooms: 3
Rooms
- Room types: Attic, Basement, Bonus Room
Primary bedroom
- Features: Master on Main, Oversized Master, Roommate Floor Plan
- Level: Master on Main, Oversized Master, Roommate Floor Plan
Bedroom
- Features: Master on Main, Oversized Master, Roommate Floor Plan
Primary bathroom
- Features: Shower Only
Dining room
- Features: Dining L, Open Concept
Kitchen
- Features: Cabinets Stain, Keeping Room, Other Surface Counters, Pantry, Second Kitchen, Solid Surface Counters
Heating
- Central, Natural Gas
Cooling
- Attic Fan, Ceiling Fan(s), Central Air, Electric
Appliances
- Included: Dishwasher, Disposal, Gas Oven, Gas Water Heater, Microwave, Refrigerator, Self Cleaning Oven
- Laundry: In Hall
Features
- High Ceilings 9 ft Main, Recessed Lighting, Vaulted Ceiling(s), Walk-In Closet(s)
- Flooring: Carpet, Ceramic Tile, Hardwood, Laminate
- Windows: Double Pane Windows
- Basement: Daylight,Driveway Access,Finished,Finished Bath,Full,Walk-Out Access
- Attic: Pull Down Stairs
- Number of fireplaces: 1
- Fireplace features: Family Room, Gas Starter, Stone
- Common walls with other units/homes: No Common Walls
Interior area
- Total structure area: 2,423
- Total interior livable area: 2,423 sqft
- Finished area above ground: 1,400
- Finished area below ground: 1,023
Property
Parking
- Total spaces: 2
- Parking features: Attached, Drive Under Main Level, Garage
- Attached garage spaces: 2
Accessibility
- Accessibility features: None
Features
- Levels: One
- Stories: 1
- Patio & porch: Deck, Front Porch
- Exterior features: Garden, Lighting, Rain Gutters, Storage
- Pool features: None
- Spa features: None
- Fencing: None
- Has view: Yes
- View description: City
- Waterfront features: None
- Body of water: None
Lot
- Size: 0.37 Acres
- Features: Back Yard, Cleared, Corner Lot, Cul-De-Sac, Front Yard, Level
Details
- Additional structures: Outbuilding
- Parcel number: R6035 179
- Other equipment: None
- Horse amenities: None
Construction
Type & style
- Home type: SingleFamily
- Architectural style: A-Frame,Ranch
- Property subtype: Single Family Residence, Residential
Materials
- Brick 4 Sides, Cement Siding
- Foundation: Slab
- Roof: Composition,Shingle
Condition
- Resale
- New construction: No
- Year built: 1985
Utilities & green energy
- Electric: 220 Volts in Garage
- Sewer: Public Sewer
- Water: Public
- Utilities for property: Cable Available, Electricity Available, Natural Gas Available, Phone Available, Sewer Available
Green energy
- Energy efficient items: None
- Energy generation: None
Community & HOA
Community
- Features: None
- Security: Fire Alarm, Key Card Entry, Secured Garage/Parking, Security Lights
- Subdivision: Quinn Ridge
HOA
- Has HOA: No
Location
- Region: Snellville
Financial & listing details
- Price per square foot: $120/sqft
- Tax assessed value: $309,600
- Annual tax amount: $873
- Date on market: 1/2/2026
- Cumulative days on market: 73 days
- Electric utility on property: Yes
- Road surface type: Concrete
Price history
| Date | Event | Price |
|---|---|---|
| 4/8/2026 | Sold | $290,000$120/sqft |
Source:  FMLS GA #7688546 Report a problem FMLS GA #7688546 Report a problem | ||
| 3/24/2026 | Pending sale | $290,000$120/sqft |
Source:  GAMLS #10652753 Report a problem GAMLS #10652753 Report a problem | ||
| 3/10/2026 | Price change | $290,000-3.3%$120/sqft |
Source: GAMLS #10652753 Report a problem | ||
| 3/5/2026 | Price change | $299,9990%$124/sqft |
Source: GAMLS #10652753 Report a problem | ||
| 2/24/2026 | Price change | $300,000-3.5%$124/sqft |
Source: GAMLS #10652753 Report a problem | ||
| 2/13/2026 | Price change | $310,900-1.6%$128/sqft |
Source: GAMLS #10652753 Report a problem | ||
| 1/25/2026 | Price change | $315,900-0.6%$130/sqft |
Source: FMLS GA #7688546 Report a problem | ||
| 1/2/2026 | Listed for sale | $317,900+194.4%$131/sqft |
Source: GAMLS #10652753 Report a problem | ||
| 8/15/1997 | Sold | $108,000$45/sqft |
Source: Public Record Report a problem | ||
Public tax history
| Year | Property taxes | Tax assessment |
|---|---|---|
| 2025 | $880 +0.7% | $123,840 +3.3% |
| 2024 | $873 +21.4% | $119,840 +3.7% |
| 2023 | $719 -13.8% | $115,600 +15.8% |
| 2022 | $835 +0.8% | $99,800 +24.4% |
| 2021 | $828 +0.3% | $80,240 +17.1% |
| 2020 | $825 +7% | $68,520 |
| 2019 | $771 | $68,520 +16.5% |
| 2018 | $771 +0.9% | $58,800 +28.8% |
| 2016 | $764 +20.3% | $45,640 +30.4% |
| 2015 | $636 | $35,000 |
| 2014 | $636 +21.9% | $35,000 +31.8% |
| 2013 | $521 | $26,560 -38.6% |
| 2012 | -- | $43,240 |
| 2011 | -- | $43,240 -21.7% |
| 2010 | -- | $55,240 |
| 2009 | -- | $55,240 -10% |
| 2007 | -- | $61,360 +7.3% |
| 2006 | -- | $57,160 |
| 2005 | -- | $57,160 |
| 2004 | -- | $57,160 |
| 2003 | $667 -49.8% | $57,160 |
| 2002 | $1,329 +10.2% | $57,160 +19.4% |
| 2001 | $1,206 | $47,880 |
Find assessor info on the county website
Neighborhood: 30039
Nearby homes
- $291,1003 bd2 ba1.9k sqft3847 Etna Dr, Snellville, GA 30039Off Market
- $285,1003 bd3 ba1.5k sqft2813 Esom Dr, Snellville, GA 30039Off Market
- $315,0004 bd2 ba1.6k sqft3817 Etna Dr, Snellville, GA 30039Sold
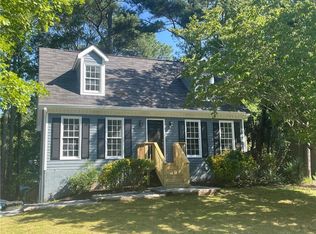
- $290,7004 bd3 ba1.4k sqft2822 Quinbery Dr, Snellville, GA 30039Off Market

- $311,9003 bd3 ba2k sqft3836 Etna Dr, Snellville, GA 30039Off Market
- $358,0004 bd3 ba2k sqft2816 Quinbery Dr, Snellville, GA 30039Sold
- $318,9003 bd3 ba1.6k sqft3846 Etna Dr, Snellville, GA 30039Off Market
- $--3 bd3 ba1.6k sqft3846 Etna Dr #77, Snellville, GA 30039Off Market
Nearby schools
GreatSchools rating
- 6/10Partee Elementary SchoolGrades: PK-5Distance: 2.1 mi
- 5/10Shiloh Middle SchoolGrades: 6-8Distance: 1.2 mi
- 3/10Shiloh High SchoolGrades: 9-12Distance: 1.1 mi
Schools provided by the listing agent
- Elementary: Partee
- Middle: Shiloh
- High: Shiloh
Source: FMLS GA. This data may not be complete. We recommend contacting the local school district to confirm school assignments for this home.
Get a cash offer in 3 minutes
Find out how much your home could sell for in as little as 3 minutes with a no-obligation cash offer.
Estimated market value
$286,400
Get a cash offer in 3 minutes
Find out how much your home could sell for in as little as 3 minutes with a no-obligation cash offer.
Estimated market value
$286,400
- Georgia
- Gwinnett County
- Snellville
- 30039
- 3837 Etna Dr
Nearby cities
Nearby neighborhoods
Nearby zip codes
Other Snellville Topics
