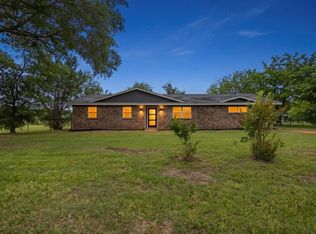
Take a look at this modern craftsman style residence on 2.45 acres in Wills Point, offering open-concept living and peaceful country surroundings including a scenic backyard. This inviting 3-bedroom, 2-bath home features a spacious living room with an eye-catching fireplace and a wall of windows showcasing the back yard. The kitchen includes white Quaker-style cabinetry, granite counters, stainless appliances, and a large island with seating, plus an adjacent dining room for gatherings. Wood-look ceramic tile extends through the main living areas. The generous primary suite offers an ensuite bath with a glass-enclosed tile shower, double vanity, and a walk-in closet with built-ins. Additional highlights include an oversized side-entry two-car garage, a welcoming covered front porch, and a substantial covered back patio opening to a fenced area that's perfect for entertaining or relaxing in a quiet scenic setting. Recent updates include fresh interior paint, new carpeting, new kitchen appliances, a new backyard fence, and more...making this home move-in ready! This is a Fannie Mae Homepath Property...View it today. Note: Some images in this listing have been virtually staged.
Sold
Price Unknown
3837 Fm 1395, Wills Point, TX 75169
3beds
1,752sqft
Single Family Residence
Built in 2021
2.45 Acres Lot
$378,400 Zestimate®
$--/sqft
$2,458 Estimated rent
Home value
$378,400
$359,000 - $397,000
$2,458/mo
Zestimate® history
Owner options
List your home for rent
$2,458/mo
Rent Zestimate®
Find your next renter with Zillow Rental Manager. Plus, with online applications, you can quickly screen prospective tenants – for free.
$2,458/mo
Rent Zestimate®
Refinance and save
Refinancing to a lower rate could help reduce your monthly payments and save thousands over the life of the loan.
Explore your selling options
Work with a Zillow partner agent
Leverage their expertise and Zillow's premium Showcase listings to get your home seen by more buyers.
Get startedList with your own agent
Get your home in front of millions of buyers by listing it on Zillow.
Learn how to do itSell it yourself
Take full control of how buyers see your home on Zillow by listing For Sale by Owner (FSBO).
List your homeWhat's special
Eye-catching fireplaceScenic backyardFresh interior paintOversized side-entry two-car garageGranite countersStainless appliancesNew carpeting
Zillow last checked:
Listing updated:
Listed by:
Nan Riter 0319907 972-564-3332,
Riter Group 972-564-3332
Bought with:
Katherine Briones, 0486547
Alta Residential, LLC
Source: NTREIS,MLS#: 21184429
Facts & features
Interior
Bedrooms & bathrooms
- Bedrooms: 3
- Bathrooms: 2
- Full bathrooms: 2
Primary bedroom
- Features: Ceiling Fan(s), En Suite Bathroom, Walk-In Closet(s)
- Level: First
- Dimensions: 0 x 0
Bedroom
- Level: First
- Dimensions: 0 x 0
Bedroom
- Level: First
- Dimensions: 0 x 0
Primary bathroom
- Features: Dual Sinks, En Suite Bathroom, Stone Counters, Separate Shower
- Level: First
- Dimensions: 0 x 0
Dining room
- Level: First
- Dimensions: 0 x 0
Kitchen
- Features: Breakfast Bar, Built-in Features, Granite Counters, Kitchen Island, Pantry
- Level: First
- Dimensions: 0 x 0
Living room
- Features: Ceiling Fan(s), Fireplace
- Level: First
- Dimensions: 0 x 0
Living room
- Features: Ceiling Fan(s), Fireplace
- Level: First
- Dimensions: 0 x 0
Utility room
- Features: Built-in Features, Utility Room
- Level: First
- Dimensions: 0 x 0
Heating
- Central, Electric
Cooling
- Central Air, Ceiling Fan(s), Electric
Appliances
- Included: Dishwasher, Electric Range, Disposal, Microwave
- Laundry: Laundry in Utility Room
Features
- Cathedral Ceiling(s), Decorative/Designer Lighting Fixtures, Double Vanity, Granite Counters, High Speed Internet, Kitchen Island, Open Floorplan, Pantry, Walk-In Closet(s)
- Flooring: Carpet, Ceramic Tile
- Has basement: No
- Number of fireplaces: 1
- Fireplace features: Living Room, Wood Burning
Interior area
- Total interior livable area: 1,752 sqft
Property
Parking
- Total spaces: 2
- Parking features: Concrete, Door-Single, Driveway, Garage, Garage Door Opener
- Attached garage spaces: 2
Features
- Levels: One
- Stories: 1
- Patio & porch: Front Porch, Patio, Covered
- Pool features: None
- Fencing: Back Yard,Chain Link
Lot
- Size: 2.45 Acres
- Features: Acreage, Back Yard, Interior Lot, Lawn, Few Trees
Details
- Parcel number: R000112689
Construction
Type & style
- Home type: SingleFamily
- Architectural style: Ranch,Detached
- Property subtype: Single Family Residence
Materials
- Brick
- Foundation: Slab
- Roof: Composition
Condition
- Resale
- Year built: 2021
Utilities & green energy
- Sewer: Aerobic Septic
- Water: Community/Coop
- Utilities for property: Electricity Available, Electricity Connected, Septic Available, Water Available
Community & HOA
Community
- Features: Sidewalks
- Security: Smoke Detector(s)
- Subdivision: Austin Farms
HOA
- Has HOA: No
Location
- Region: Wills Point
Financial & listing details
- Tax assessed value: $460,660
- Annual tax amount: $6,232
- Date on market: 2/20/2026
- Cumulative days on market: 156 days
- Listing terms: Cash,Conventional,FHA,VA Loan
- Road surface type: Asphalt
Price history
| Date | Event | Price |
|---|---|---|
| 9/1/2026 | Sold | -- |
Source: NTREIS #21184429 Report a problem | ||
| 8/18/2026 | Pending sale | $385,000$220/sqft |
Source: NTREIS #21184429 Report a problem | ||
| 7/24/2026 | Contingent | $385,000$220/sqft |
Source: NTREIS #21184429 Report a problem | ||
| 7/10/2026 | Price change | $385,000-4.9%$220/sqft |
Source: NTREIS #21184429 Report a problem | ||
| 6/19/2026 | Price change | $404,900-2.4%$231/sqft |
Source: NTREIS #21184429 Report a problem | ||
| 5/20/2026 | Price change | $414,900-2.4%$237/sqft |
Source: NTREIS #21184429 Report a problem | ||
| 4/17/2026 | Price change | $424,900-3.4%$243/sqft |
Source: NTREIS #21184429 Report a problem | ||
| 3/18/2026 | Price change | $439,900-2.2%$251/sqft |
Source: NTREIS #21184429 Report a problem | ||
| 2/20/2026 | Listed for sale | $449,900+12.5%$257/sqft |
Source: NTREIS #21184429 Report a problem | ||
| 8/23/2022 | Sold | -- |
Source: NTREIS #20106840 Report a problem | ||
| 7/24/2022 | Contingent | $399,900$228/sqft |
Source: NTREIS #20106840 Report a problem | ||
| 7/7/2022 | Listed for sale | $399,900$228/sqft |
Source: NTREIS #20106840 Report a problem | ||
Public tax history
| Year | Property taxes | Tax assessment |
|---|---|---|
| 2025 | $4,287 -15.8% | $460,660 -8.4% |
| 2024 | $5,090 +2.9% | $502,690 +2.2% |
| 2023 | $4,946 +14.2% | $492,040 +64% |
| 2022 | $4,331 | $300,000 |
Find assessor info on the county website
Neighborhood: 75169
Nearby homes
- $197,800-- bd-- ba2.1k sqft3801 Fm 1395, Wills Point, TX 75169Off Market

- $299,0003 bd2 ba1.9k sqft3901 Fm 1395, Wills Point, TX 75169For Sale
- $--3 bd2 ba1.3k sqft6141 Vz County Road 3502, Wills Pt, TX 75169Sold

- $397,000-- bd-- ba1.8k sqft6164 Vz County Road 3502, Wills Point, TX 75169Off Market
- $336,300-- bd-- ba1.5k sqft6216 Vz County Road 3502, Wills Point, TX 75169Off Market
- $27,450-- bd-- ba240 sqft6116 Vz County Road 3502, Wills Point, TX 75169Off Market
- $164,100-- bd-- ba1k sqft6116 Vz County Road 3502, Wills Point, TX 75169Off Market
- $252,300-- bd-- ba1.7k sqft6056 Vz County Road 3502, Wills Point, TX 75169Off Market
Nearby schools
GreatSchools rating
- 5/10Wills Point Middle SchoolGrades: 5-6Distance: 6.4 mi
- 4/10Wills Point Junior High SchoolGrades: 7-8Distance: 6.6 mi
- 5/10Wills Point High SchoolGrades: 9-12Distance: 7 mi
Schools provided by the listing agent
- Elementary: Willspoint
- Middle: Willspoint
- High: Willspoint
- District: Wills Point ISD
Source: NTREIS. This data may not be complete. We recommend contacting the local school district to confirm school assignments for this home.
Get a cash offer in 3 minutes
Find out how much your home could sell for in as little as 3 minutes with a no-obligation cash offer.
Estimated market value
$378,400
Get a cash offer in 3 minutes
Find out how much your home could sell for in as little as 3 minutes with a no-obligation cash offer.
Estimated market value
$378,400
- Texas
- Van Zandt County
- Wills Point
- 75169
- 3837 Fm 1395
