**Highest and Best Due Saturday 3/23 at 6 PM** Open House 3/23/24 11AM-2PM! This Meticulously Maintained Ranch couldn't have a more Beautiful setting in Hartland Hills, a well established neighborhood with gorgeous, tree lined, hilly terrain and close proximity to award winning Hartland schools. Perched on a hill, this home exudes the pride of ownership and has abundant built in storage throughout. When you enter through the front door, you will arrive in the living room, swimming in daylight from the large picture windows. The left wing of the home will take you to all 3 of the bedrooms, all with close access to the full bathroom. Returning towards the center of the home, you will find yourself in the bright, sunlit kitchen and breakfast nook. Enjoy the extra natural light that comes in through one of the home's 2 skylights, as well as the reverse osmosis at the kitchen sink. Pass by an additional half bathroom on your way to the large and incredibly cozy family room, boasting a beautiful brick fireplace, another skylight and room to entertain and make memories with family. Walk out access from the family room to the owner's favorite space, the 3 season screened in porch, added to the home in 1998 with all of the plastic and screens just replaced in 2023. Enjoy your coffee and watch the deer and turkey out the windows from this serene area and also access your beautiful backyard paver patio. The backyard also includes a large shed with electrical and a loft w/ additional storage! If that wasn't enough, the basement is partially finished with an office/ flex room and another 1/2 bathroom for convenience. Tons of storage as well as a laundry area and a workshop round off this bonus space.
In addition to this fantastic floor plan and ideal location, the owners have taken the time to make meaningful updates, including an 18kw Generac Generator 2023, New Roof in 2023, New garage door and opener in 2023 and a New sump pump 2024. Owners have photo evidence of hardwood floors underneath the carpet.
Sold for $326,000
$326,000
3837 Glen Hills Dr, Hartland, MI 48353
3beds
1,460sqft
Single Family Residence
Built in 1966
0.36 Acres Lot
$353,500 Zestimate®
$223/sqft
$2,465 Estimated rent
Home value
$353,500
$336,000 - $371,000
$2,465/mo
Zestimate® history
Owner options
List your home for rent
$2,465/mo
Rent Zestimate®
Find your next renter with Zillow Rental Manager. Plus, with online applications, you can quickly screen prospective tenants – for free.
$2,465/mo
Rent Zestimate®
Refinance and save
$2,033/mo
Est. payment
Refinancing to a lower rate could help reduce your monthly payments and save thousands over the life of the loan.
$2,033/mo
Est. payment
Explore your selling options
Work with a Zillow partner agent
Leverage their expertise and Zillow's premium Showcase listings to get your home seen by more buyers.
Get startedList with your own agent
Get your home in front of millions of buyers by listing it on Zillow.
Learn how to do itSell it yourself
Take full control of how buyers see your home on Zillow by listing For Sale by Owner (FSBO).
List your homeWhat's special
Beautiful brick fireplaceFlex roomLaundry areaWell established neighborhoodHardwood floorsNew roofFantastic floor plan
Zillow last checked:
Listing updated:
Listed by:
Krista Davies 734-330-6501,
BHHS Heritage Real Estate
Bought with:
Kathy Krocker, 6501226811
Sabuda & Associates LLC
Source: Realcomp II,MLS#: 20240016391
Facts & features
Interior
Bedrooms & bathrooms
- Bedrooms: 3
- Bathrooms: 3
- Full bathrooms: 1
- 1/2 bathrooms: 2
Primary bedroom
- Level: Entry
- Dimensions: 10 x 12
Bedroom
- Level: Entry
- Dimensions: 10 x 9
Bedroom
- Level: Entry
- Dimensions: 10 x 11
Other
- Level: Entry
- Dimensions: 9 x 7
Other
- Level: Entry
- Dimensions: 5 x 4
Other
- Level: Basement
- Dimensions: 3 x 5
Other
- Level: Entry
- Dimensions: 13 x 9
Family room
- Level: Entry
- Dimensions: 12 x 19
Flex room
- Level: Basement
- Dimensions: 12 x 14
Kitchen
- Level: Entry
- Dimensions: 8 x 14
Living room
- Level: Entry
- Dimensions: 17 x 12
Other
- Level: Entry
- Dimensions: 18 x 8
Heating
- Forced Air, Natural Gas
Cooling
- Central Air
Appliances
- Included: Dishwasher, Dryer, Free Standing Electric Oven, Free Standing Refrigerator, Humidifier, Microwave, Range Hood, Self Cleaning Oven, Washer, Water Softener Owned
- Laundry: Gas Dryer Hookup, Washer Hookup
Features
- High Speed Internet
- Basement: Bath Stubbed,Partially Finished
- Has fireplace: Yes
- Fireplace features: Family Room, Gas
Interior area
- Total interior livable area: 1,460 sqft
- Finished area above ground: 1,277
- Finished area below ground: 183
Property
Parking
- Total spaces: 2
- Parking features: Two Car Garage, Attached, Electricityin Garage, Garage Door Opener
- Attached garage spaces: 2
Accessibility
- Accessibility features: Accessible Full Bath
Features
- Levels: One
- Stories: 1
- Entry location: GroundLevelwSteps
- Patio & porch: Enclosed, Patio, Porch
- Exterior features: Gutter Guard System
- Pool features: None
- Fencing: Fencing Allowed
Lot
- Size: 0.36 Acres
- Dimensions: 144.00 x 110.00
- Features: Hilly Ravine, Wooded
Details
- Additional structures: Sheds
- Parcel number: 0816201012
- Special conditions: Short Sale No,Standard
Construction
Type & style
- Home type: SingleFamily
- Architectural style: Ranch
- Property subtype: Single Family Residence
Materials
- Brick, Vinyl Siding
- Foundation: Basement, Block
- Roof: Asphalt
Condition
- Platted Sub
- New construction: No
- Year built: 1966
Utilities & green energy
- Electric: Service 100 Amp, Circuit Breakers, Generator
- Sewer: Septic Tank
- Water: Well
- Utilities for property: Above Ground Utilities, Cable Available
Community & HOA
Community
- Security: Smoke Detectors
- Subdivision: HARTLAND HILLS
HOA
- Has HOA: No
Location
- Region: Hartland
Financial & listing details
- Price per square foot: $223/sqft
- Tax assessed value: $72,705
- Annual tax amount: $2,043
- Date on market: 3/22/2024
- Cumulative days on market: 4 days
- Listing agreement: Exclusive Right To Sell
- Listing terms: Cash,Conventional,FHA,Usda Loan,Va Loan
Price history
| Date | Event | Price |
|---|---|---|
| 4/8/2024 | Sold | $326,000+8.7%$223/sqft |
Source:  Realcomp II #20240016391 Report a problem Realcomp II #20240016391 Report a problem | ||
| 3/24/2024 | Pending sale | $299,900$205/sqft |
Source: Realcomp II #20240016391 Report a problem | ||
| 3/22/2024 | Listed for sale | $299,900$205/sqft |
Source: Realcomp II #20240016391 Report a problem | ||
Public tax history
| Year | Property taxes | Tax assessment |
|---|---|---|
| 2025 | $2,200 +4.8% | $149,700 +10.5% |
| 2024 | $2,099 +5% | $135,500 +18.1% |
| 2023 | $2,000 +2.7% | $114,700 +7.8% |
| 2022 | $1,947 | $106,400 +3.5% |
| 2021 | -- | $102,800 +7.5% |
| 2020 | -- | $95,600 +27.5% |
| 2019 | $1,790 +89.7% | $75,000 -7.2% |
| 2018 | $944 | $80,800 +7.7% |
| 2017 | -- | $75,000 -2.5% |
| 2016 | -- | $76,900 +25.9% |
| 2014 | -- | $61,100 +2.5% |
| 2012 | $1,694 | $59,600 -14.4% |
| 2011 | -- | $69,600 -3.1% |
| 2010 | -- | $71,800 -13.4% |
| 2009 | -- | $82,900 -2.2% |
| 2008 | -- | $84,800 -6.9% |
| 2007 | $715 +17.9% | $91,100 +4% |
| 2006 | $606 -49.6% | $87,600 +10.1% |
| 2005 | $1,204 -3.1% | $79,600 +5.3% |
| 2003 | $1,243 | $75,600 +3.6% |
| 2002 | -- | $73,000 +4.6% |
| 2001 | $1,535 +2.2% | $69,800 +5.3% |
| 2000 | $1,502 | $66,300 |
Find assessor info on the county website
Neighborhood: 48353
Nearby homes
- $312,3003 bd3 ba1.4k sqft3843 Glen Hills Dr, Hartland, MI 48353Off Market
- $448,8003 bd3 ba2.6k sqft3829 Glen Hills Dr, Hartland, MI 48353Off Market
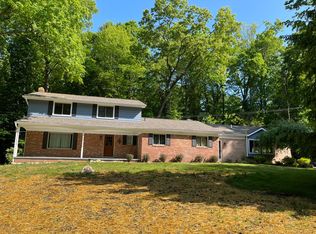
- $506,3004 bd2 ba2k sqft3840 Glen Hills Dr, Hartland, MI 48353Off Market
- $615,0004 bd4 ba3.1k sqft3873 Hartland Hills Dr, Hartland, MI 48353Sold
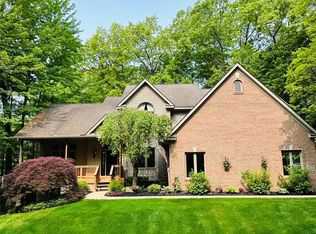
- $335,000-- bd-- ba1.6k sqft3819 Hartland Hills Dr, Hartland, MI 48353Off Market
- $323,5003 bd1 ba1.5k sqft3832 Glen Hills Dr, Hartland, MI 48353Off Market
- $614,3005 bd3 ba2.3k sqft3877 Hartland Hills Dr, Hartland, MI 48353Off Market
- $323,6003 bd1 ba1.2k sqft3823 Glen Hills Dr, Hartland, MI 48353Off Market
Nearby schools
GreatSchools rating
- 9/10Hartland Village Elementary SchoolGrades: K-4Distance: 0.3 mi
- 7/10Hartland High SchoolGrades: 8-12Distance: 0.8 mi
- 8/10Hartland M.S. At Ore CreekGrades: 7-8Distance: 0.8 mi
Get a cash offer in 3 minutes
Find out how much your home could sell for in as little as 3 minutes with a no-obligation cash offer.
Estimated market value
$353,500
Get a cash offer in 3 minutes
Find out how much your home could sell for in as little as 3 minutes with a no-obligation cash offer.
Estimated market value
$353,500
- Michigan
- Livingston County
- Hartland
- 48353
- 3837 Glen Hills Dr
Nearby cities
Nearby zip codes
Other Hartland Topics
