*GRAY FARM ESTATES* Charming 2 BEDROOM + 2 FULL BATH + 2 CAR Finished & GARAGE. Amazing Community on a Quiet Street. 3837 Gray Pond Ct is a Low-Maintenance UPDATED, STYLISH All BRICK Ranch Paired-Patio Home! Split Bedroom Floorplan with an Open-Concept: 1180 sqft - Low Taxes & Low monthly HOA Covers Lawncare/Exterior Maintenance/Snow Removal; Featuring: NEW Luxury Vinyl Plank Flooring; GREAT ROOM: Cathedral Ceiling + NEW Stone-Surround Electric FIREPLACE; Eat-In REMODELED KITCHEN: Vaulted Ceilings + Breakfast Bar/Island + All Updated SS Appliances: Quiet Upgrade BOSCH Dishwasher, "true" Convection/Glass-Cooktop Electric Range & Oven, Excellent-Sized Microwave/Hood; Soapstone Backsplash & Undermount Lighting + Granite Sink w/New Faucet + Cabinet & Counter Space + Pantry, Custom-Made Cabinet/Storage Shelf & Plant Shelf; Private LAUNDRY ROOM: New Cabinets & Shelves + New LVP Flooring, Both Electric & Gas Hookup for a Dryer; MASTER BEDROOM: His & Her Closets + REMODELED Bath w/Tile Floors + New Upgraded Fiberglass Walk-In Shower; 2ND BEDROOM w/New Carpet & New (very good-looking) built-in MURPHY BED included - excellent for 2nd Bedroom/Guest Bedroom/Work-From-Home-Office/Den; Updated 2nd Full Bath: Tile Backsplash + New Luxury-Vinyl-Plank Flooring + New Faucet + New Tile-Surround Shower; New Tankless Water Heater + New High Efficiency Carrier Furnace & Air Conditioner + New Lights Throughout + New Ceiling Fans + New Upgrade Water Softener w/Built-In Self-Cleaning Filter + New Front & Back Doors and New Easy to Open/Close Front Storm Door; Finished 2-Car Garage; Amazing Backyard to Enjoy w/Oversized Raised Garden & Plus-Size Concrete Patio + Landscape Lights; Perfect Location - Low Maintenance Lifestyle! Out of the way & Near Everything: UIndy, IU Indianapolis, I 65, US 31, Madison Avenue, Old-Town Greenwood Access, Indianapolis, I 465, Community South Hosp, St Francis Hospital, County Line & Emerson Ave Shops & Restaurants, CostCo, Grocery & More. TOTAL STUNNER.
Sold
$220,000
3837 Gray Pond Ct, Indianapolis, IN 46237
2beds
1,180sqft
Residential, Condominium
Built in 2001
-- sqft lot
$221,400 Zestimate®
$186/sqft
$1,424 Estimated rent
Home value
$221,400
$208,000 - $237,000
$1,424/mo
Zestimate® history
Owner options
List your home for rent
$1,424/mo
Rent Zestimate®
Find your next renter with Zillow Rental Manager. Plus, with online applications, you can quickly screen prospective tenants – for free.
$1,424/mo
Rent Zestimate®
Refinance and save
$1,629/mo
Est. payment
Refinancing to a lower rate could help reduce your monthly payments and save thousands over the life of the loan.
$1,629/mo
Est. payment
Explore your selling options
Work with a Zillow partner agent
Leverage their expertise and Zillow's premium Showcase listings to get your home seen by more buyers.
Get startedList with your own agent
Get your home in front of millions of buyers by listing it on Zillow.
Learn how to do itSell it yourself
Take full control of how buyers see your home on Zillow by listing For Sale by Owner (FSBO).
List your homeWhat's special
New stone-surround electric fireplaceAll updated ss appliancesQuiet upgrade bosch dishwasher
Zillow last checked:
Listing updated:
Listed by:
Craig Deboor 317-445-0351,
Real Broker, LLC
Bought with:
Kimberly Lyon
Hoosier, REALTORS®
Source: MIBOR as distributed by MLS GRID,MLS#: 22070554
Facts & features
Interior
Bedrooms & bathrooms
- Bedrooms: 2
- Bathrooms: 2
- Full bathrooms: 2
- Main level bathrooms: 2
- Main level bedrooms: 2
Primary bedroom
- Level: Main
- Area: 182 Square Feet
- Dimensions: 14x13
Bedroom 2
- Level: Main
- Area: 132 Square Feet
- Dimensions: 12x11
Great room
- Level: Main
- Area: 238 Square Feet
- Dimensions: 17x14
Kitchen
- Level: Main
- Area: 117 Square Feet
- Dimensions: 13x09
Laundry
- Level: Main
- Area: 48 Square Feet
- Dimensions: 08x06
Heating
- Forced Air, Natural Gas
Cooling
- Central Air
Appliances
- Included: Dishwasher, Disposal, MicroHood, Convection Oven, Electric Oven, Refrigerator, Tankless Water Heater, Water Softener Owned
- Laundry: Main Level
Features
- Attic Pull Down Stairs, Breakfast Bar, Cathedral Ceiling(s), Ceiling Fan(s), Eat-in Kitchen, Pantry, Walk-In Closet(s)
- Windows: Wood Work Painted
- Has basement: No
- Attic: Pull Down Stairs
- Number of fireplaces: 1
- Fireplace features: Electric, Great Room
- Common walls with other units/homes: No Common Walls
Interior area
- Total structure area: 1,180
- Total interior livable area: 1,180 sqft
Property
Parking
- Total spaces: 2
- Parking features: Attached
- Attached garage spaces: 2
- Details: Garage Parking Other(Finished Garage, Garage Door Opener)
Features
- Levels: One
- Stories: 1
- Entry location: Building Private Entry,Ground Level
- Patio & porch: Patio, Covered
Lot
- Size: 4,356 Square Feet
- Features: Cul-De-Sac, Sidewalks, Street Lights, Suburb, Mature Trees
Details
- Parcel number: 491516101050000500
- Horse amenities: None
Construction
Type & style
- Home type: Condo
- Architectural style: Ranch
- Property subtype: Residential, Condominium
- Attached to another structure: Yes
Materials
- Brick, Vinyl Siding
- Foundation: Slab
Condition
- Updated/Remodeled
- New construction: No
- Year built: 2001
Utilities & green energy
- Electric: 200+ Amp Service
- Water: Public
- Utilities for property: Electricity Connected, Sewer Connected, Water Connected
Community & HOA
Community
- Features: Low Maintenance Lifestyle, Sidewalks, Street Lights, Suburban
- Subdivision: Gray Farm Estates
HOA
- Has HOA: Yes
- Amenities included: Maintenance Grounds, Maintenance Structure
- Services included: Lawncare, Maintenance Structure, Maintenance, Snow Removal
- HOA fee: $175 monthly
Location
- Region: Indianapolis
Financial & listing details
- Price per square foot: $186/sqft
- Tax assessed value: $210,000
- Annual tax amount: $1,128
- Date on market: 2/26/2026
- Cumulative days on market: 74 days
- Electric utility on property: Yes
Price history
| Date | Event | Price |
|---|---|---|
| 4/17/2026 | Sold | $220,000-4.3%$186/sqft |
Source:  MIBOR as distributed by MLS GRID #22070554 Report a problem MIBOR as distributed by MLS GRID #22070554 Report a problem | ||
| 3/17/2026 | Pending sale | $230,000$195/sqft |
Source: MIBOR as distributed by MLS GRID #22070554 Report a problem | ||
| 2/26/2026 | Listed for sale | $230,000$195/sqft |
Source: MIBOR as distributed by MLS GRID #22070554 Report a problem | ||
| 12/23/2025 | Listing removed | $230,000$195/sqft |
Source: MIBOR as distributed by MLS GRID #22070554 Report a problem | ||
| 11/24/2025 | Price change | $230,000-2.1%$195/sqft |
Source: MIBOR as distributed by MLS GRID #22070554 Report a problem | ||
| 10/30/2025 | Listed for sale | $235,000-4.1%$199/sqft |
Source: MIBOR as distributed by MLS GRID #22070554 Report a problem | ||
| 7/26/2024 | Sold | $245,000$208/sqft |
Source: MIBOR as distributed by MLS GRID #21984617 Report a problem | ||
| 6/18/2024 | Pending sale | $245,000$208/sqft |
Source: MIBOR as distributed by MLS GRID #21984617 Report a problem | ||
| 6/13/2024 | Listed for sale | $245,000+103.8%$208/sqft |
Source: MIBOR as distributed by MLS GRID #21984617 Report a problem | ||
| 6/15/2018 | Sold | $120,200+4.6%$102/sqft |
Source: MIBOR as distributed by MLS GRID #21567391 Report a problem | ||
| 5/21/2018 | Pending sale | $114,900$97/sqft |
Source: Carpenter Realtors, Inc. #21567391 Report a problem | ||
| 5/18/2018 | Listed for sale | $114,900$97/sqft |
Source: Carpenter, REALTORS� #21567391 Report a problem | ||
Public tax history
| Year | Property taxes | Tax assessment |
|---|---|---|
| 2025 | $1,128 +2% | $210,000 +2.2% |
| 2024 | $1,106 +2% | $205,400 +15.7% |
| 2023 | $1,084 +2% | $177,500 +13.3% |
| 2022 | $1,063 +2% | $156,600 +5% |
| 2021 | $1,042 +2% | $149,100 +15% |
| 2020 | $1,022 -7.6% | $129,600 +11.3% |
| 2019 | $1,106 +14.4% | $116,400 +10.3% |
| 2018 | $967 -2.4% | $105,500 +8.8% |
| 2017 | $990 -2.5% | $97,000 +1.8% |
| 2016 | $1,015 +10.1% | $95,300 -4.5% |
| 2014 | $922 +0.4% | $99,800 |
| 2013 | $919 | $99,800 +1.9% |
| 2012 | $919 | $97,900 -0.6% |
| 2011 | -- | $98,500 +3.9% |
| 2010 | $737 +11.8% | $94,800 -6% |
| 2009 | $659 | $100,800 -11.2% |
| 2007 | -- | $113,500 |
| 2006 | -- | $113,500 +22.7% |
| 2005 | -- | $92,500 |
| 2004 | -- | $92,500 |
Find assessor info on the county website
Neighborhood: South Perry
Nearby homes
- $208,0002 bd2 ba1.1k sqft3835 Gray Pond Ct, Indianapolis, IN 46237Sold

- $200,9002 bd2 ba1.1k sqft3843 Gray Pond Ct, Indianapolis, IN 46237Sold
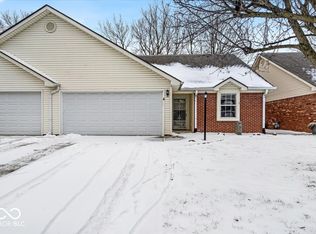
- $201,4002 bd2 ba1.2k sqft3845 Gray Pond Ct, Indianapolis, IN 46237Off Market
- $205,0002 bd2 ba1.2k sqft3829 Gray Pond Ct, Indianapolis, IN 46237Sold
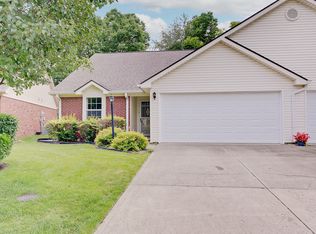
- $215,0002 bd2 ba1.2k sqft3905 Gray Pond Ct, Indianapolis, IN 46237Sold
- $205,6002 bd2 ba1.2k sqft3827 Gray Pond Ct, Indianapolis, IN 46237Off Market
- $225,8003 bd1 ba2.1k sqft3902 Pinetop Dr, Indianapolis, IN 46237Off Market
- $186,6002 bd1 ba1.1k sqft3838 Gray Pond Ct, Indianapolis, IN 46237Off Market
Nearby schools
GreatSchools rating
- 5/10Mary Bryan Elementary SchoolGrades: 1-5Distance: 0.9 mi
- 6/10Southport Middle SchoolGrades: 7-8Distance: 1.8 mi
- 4/10Southport High SchoolGrades: 9-12Distance: 2.3 mi
Get a cash offer in 3 minutes
Find out how much your home could sell for in as little as 3 minutes with a no-obligation cash offer.
Estimated market value
$221,400
Get a cash offer in 3 minutes
Find out how much your home could sell for in as little as 3 minutes with a no-obligation cash offer.
Estimated market value
$221,400
- Indiana
- Marion County
- Indianapolis
- 46237
- South Perry
- 3837 Gray Pond Ct
Nearby cities
Nearby neighborhoods
Nearby zip codes
Other Indianapolis Topics
