Tucked inside the Terrace Park community, this charming 3 bedroom, 2 bath, completely renovated manufactured home is turn-key and available for all ages! Modern neutral colors, carefully selected materials, and an inviting design highlight this gorgeous property. The main living areas are fully open to each other, with the focal point being the stunning, brand new eat- in kitchen. It features butcher block countertops, new cabinetry, a subway tile backsplash, new appliances, pantry storage, and breakfast bar seating. For privacy, the owner’s suite is split away from the other bedrooms, offering a walk-in closet and an updated ensuite bathroom with a garden tub, a new vanity, a new toilet, and lighting. Bedrooms 2 and 3 are on the opposite side of the home and share the second fully renovated bathroom in between. An exterior storage room, a 2 car carport, a partially privacy fenced yard, and this ideal location make this property exceptionally convenient! Additional upgrades include new vinyl flooring throughout, fresh paint, new baseboards, and new ceiling fans. Do not miss your opportunity to own a home on one of Terrace Park’s sidewalk-lined streets; call us today!
Sold for $179,900
$179,900
3837 KIAH DRIVE, WESLEY CHAPEL, FL 33543
3beds
960sqft
Mobile Home
Built in 1997
7,840 Square Feet Lot
$183,400 Zestimate®
$187/sqft
$1,634 Estimated rent
Home value
$183,400
$169,000 - $198,000
$1,634/mo
Zestimate® history
Owner options
List your home for rent
$1,634/mo
Rent Zestimate®
Find your next renter with Zillow Rental Manager. Plus, with online applications, you can quickly screen prospective tenants – for free.
$1,634/mo
Rent Zestimate®
Refinance and save
$1,314/mo
Est. payment
Refinancing to a lower rate could help reduce your monthly payments and save thousands over the life of the loan.
$1,314/mo
Est. payment
Explore your selling options
Work with a Zillow partner agent
Leverage their expertise and Zillow's premium Showcase listings to get your home seen by more buyers.
Get startedList with your own agent
Get your home in front of millions of buyers by listing it on Zillow.
Learn how to do itSell it yourself
Take full control of how buyers see your home on Zillow by listing For Sale by Owner (FSBO).
List your homeWhat's special
Modern neutral colorsNew toiletNew baseboardsNew cabinetryNew vinyl flooring throughoutNew eat-in kitchenFresh paint
Zillow last checked:
Listing updated:
Listed by:
Robyn Crist 813-376-3743,
KING & ASSOCIATES REAL ESTATE LLC 352-458-0291
Bought with:
Michelle Sands, 3207006
EXP REALTY LLC
Source: Stellar MLS,MLS#: T3480027 Originating MLS: Tampa
Originating MLS: Tampa
Facts & features
Interior
Bedrooms & bathrooms
- Bedrooms: 3
- Bathrooms: 2
- Full bathrooms: 2
Rooms
- Room types: Utility Room
Primary bedroom
- Features: Ceiling Fan(s), En Suite Bathroom, Walk-In Closet(s)
- Level: First
- Dimensions: 11x11
Bedroom 2
- Level: First
- Dimensions: 11x8
Bedroom 3
- Level: First
- Dimensions: 11x8
Dining room
- Level: First
- Dimensions: 9x9
Kitchen
- Features: Breakfast Bar, Pantry
- Level: First
- Dimensions: 9x9
Living room
- Features: Ceiling Fan(s)
- Level: First
- Dimensions: 16x13
Heating
- Central
Cooling
- Central Air
Appliances
- Included: Dryer, Electric Water Heater, Microwave, Range, Refrigerator, Washer
- Laundry: Inside, Laundry Room
Features
- Ceiling Fan(s), Eating Space In Kitchen, Living Room/Dining Room Combo, Primary Bedroom Main Floor, Open Floorplan, Split Bedroom, Vaulted Ceiling(s), Walk-In Closet(s)
- Flooring: Vinyl
- Has fireplace: No
Interior area
- Total structure area: 1,440
- Total interior livable area: 960 sqft
Property
Parking
- Total spaces: 2
- Parking features: Carport
- Carport spaces: 2
Features
- Levels: One
- Stories: 1
- Patio & porch: Deck
- Exterior features: Sidewalk, Storage
- Fencing: Vinyl
Lot
- Size: 7,840 Square Feet
- Features: In County, Sidewalk
- Residential vegetation: Trees/Landscaped
Details
- Additional structures: Storage
- Parcel number: 2426200050000000060
- Zoning: RMH
- Special conditions: None
Construction
Type & style
- Home type: MobileManufactured
- Property subtype: Mobile Home
Materials
- Other
- Foundation: Crawlspace
- Roof: Shingle
Condition
- New construction: No
- Year built: 1997
Utilities & green energy
- Sewer: Public Sewer
- Water: Public
- Utilities for property: BB/HS Internet Available, Electricity Connected, Public, Sewer Connected, Water Connected
Community & HOA
Community
- Pet fee: $0 monthly
- Subdivision: TERRACE PARK PH 03
HOA
- Has HOA: Yes
- HOA fee: $15 monthly
- HOA name: Michelle Medrano- Secretary
Location
- Region: Zephyrhills
Financial & listing details
- Price per square foot: $187/sqft
- Tax assessed value: $115,596
- Annual tax amount: $1,348
- Date on market: 10/21/2023
- Cumulative days on market: 7 days
- Listing terms: Cash,Conventional
- Ownership: Fee Simple
- Total actual rent: 0
- Electric utility on property: Yes
- Road surface type: Paved, Asphalt
- Body type: Double Wide
Price history
| Date | Event | Price |
|---|---|---|
| 11/27/2023 | Sold | $179,900$187/sqft |
Source:  Stellar MLS #T3480027 Report a problem Stellar MLS #T3480027 Report a problem | ||
| 10/28/2023 | Pending sale | $179,900$187/sqft |
Source: Stellar MLS #T3480027 Report a problem | ||
| 10/21/2023 | Listed for sale | $179,900+185.6%$187/sqft |
Source: Stellar MLS #T3480027 Report a problem | ||
| 8/31/2006 | Sold | $63,000$66/sqft |
Source: Public Record Report a problem | ||
Public tax history
| Year | Property taxes | Tax assessment |
|---|---|---|
| 2024 | $1,525 -8% | $115,596 +19.3% |
| 2023 | $1,658 +22.9% | $96,875 +32.3% |
| 2022 | $1,348 +9% | $73,240 +21% |
| 2021 | $1,237 +9.5% | $60,540 +10% |
| 2020 | $1,130 +9.1% | $55,040 +10% |
| 2019 | $1,036 | $50,040 +10% |
| 2018 | $1,036 +9.7% | $45,495 +6.4% |
| 2017 | $945 +3.5% | $42,740 +8.8% |
| 2016 | $912 +18.6% | $39,297 +11.6% |
| 2015 | $770 +1.4% | $35,227 -1.6% |
| 2014 | $759 | $35,787 -9% |
| 2013 | -- | $39,337 -1.4% |
| 2012 | -- | $39,883 -18.9% |
| 2011 | -- | $49,167 +13.8% |
| 2010 | -- | $43,214 -3.9% |
| 2009 | -- | $44,952 -32.5% |
| 2008 | -- | $66,603 -7% |
| 2007 | -- | $71,617 -2.4% |
| 2006 | -- | $73,388 +20.7% |
| 2005 | -- | $60,803 +1.8% |
| 2004 | -- | $59,731 +5.3% |
| 2003 | -- | $56,741 +161.7% |
| 2002 | -- | $21,680 |
Find assessor info on the county website
Neighborhood: 33543
Nearby homes
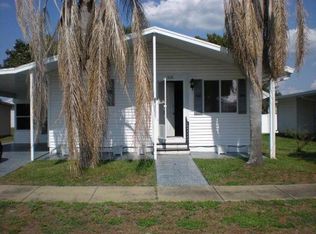
- $163,3002 bd2 ba1k sqft3836 Julie Dr, Zephyrhills, FL 33543Off Market
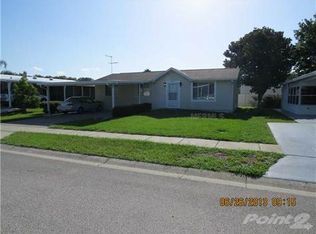
- $157,9002 bd2 ba1k sqft3840 Julie Dr, Zephyrhills, FL 33543Off Market
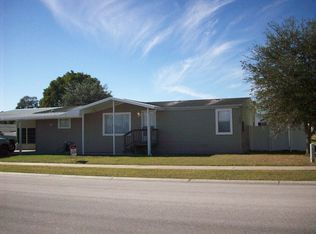
- $183,3003 bd2 ba1.4k sqft3827 Kiah Dr, Zephyrhills, FL 33543Off Market
- $136,800-- bd2 ba1.1k sqft3847 Kiah Dr, Zephyrhills, FL 33543Off Market
- $148,0002 bd1 ba912 sqft3830 Julie Dr, Zephyrhills, FL 33543Sold
- $160,4003 bd2 ba1.2k sqft3846 Julie Dr, Zephyrhills, FL 33543Off Market
- $250,8004 bd2 ba1.5k sqft3836 Kiah Dr, Zephyrhills, FL 33543Off Market
- $---- bd-- ba-- sqft3824 Julie Dr, Wesley Chapel, FL 33543Off Market
Nearby schools
GreatSchools rating
- 1/10Chester W. Taylor, Jr. Elementary SchoolGrades: PK-5Distance: 0.7 mi
- 3/10Raymond B. Stewart Middle SchoolGrades: 6-8Distance: 4.9 mi
- 2/10Zephyrhills High SchoolGrades: 9-12Distance: 5.2 mi
Schools provided by the listing agent
- Elementary: Chester W Taylor Elemen-PO
- Middle: Raymond B Stewart Middle-PO
- High: Zephryhills High School-PO
Source: Stellar MLS. This data may not be complete. We recommend contacting the local school district to confirm school assignments for this home.
Get a cash offer in 3 minutes
Find out how much your home could sell for in as little as 3 minutes with a no-obligation cash offer.
Estimated market value
$183,400
Get a cash offer in 3 minutes
Find out how much your home could sell for in as little as 3 minutes with a no-obligation cash offer.
Estimated market value
$183,400
- Florida
- Pasco County
- Wesley Chapel
- 33543
- 3837 KIAH DRIVE
Nearby cities
Nearby neighborhoods
Nearby zip codes
Other Wesley Chapel Topics
