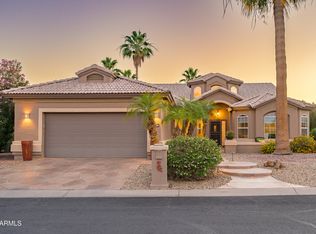
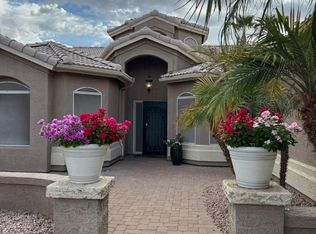
Fall in love with this charming home with a private POOL, SPA & SAUNA in the gated 55+ PebbleCreek Golf Resort Community! Nestled on a desirable corner lot, featuring a low-care manicured landscape, interior and exterior painting 2024, paver driveway & walkway, and a 3-car garage w/built-in cabinets. Home also has 2 new HVAC units 2024 and New roof 2026. Inside, plantation shutters,plush carpet & tile floors t/out, and a living area highlighted by a cozy fireplace, while the dining area is complemented by a bay window. Further in, the family room opens into the eat-in kitchen, creating a fresh & airy feel. The impressive kitchen boasts recessed lights, ample cabinets, granite counters, SS appliances, a pantry, wet bar, island, peninsula with breakfast bar, and a breakfast nook The sizable main bedroom offers direct backyard access, two mirrored-door walk-in closets, and a private bath w/dual sinks, separate tub & tiled shower. A double-door den can be a home office or flex space. The backyard oasis is complete with a covered patio, multiple seating areas, sparkling pool, above-ground spa, and a detached sauna room, ideal for relaxing or year-round entertaining. Enjoy PebbleCreek resort-style amenities including golf, community pools & spas, fitness centers, pickleball & tennis courts, and walking paths, plus convenient access to I-10, shopping & dining. Don't miss this gem!
Accepting backups
$633,900
3837 N 154TH Lane, Goodyear, AZ 85395
3beds
3,161sqft
Single Family Residence
Built in 1995
8,519 Square Feet Lot
$-- Zestimate®
$201/sqft
$-- HOA
What's special
Private poolLow-care manicured landscapePaver driveway and walkwayPlantation shuttersDesirable corner lotTwo mirrored-door walk-in closets
- 22 days
- 1,527
- 85
Likely to sell faster than
Zillow last checked:
Listing updated:
Listed by:
Archie Dean 608-412-1067,
Keller Williams Arizona Realty
Source: ARMLS,MLS#: 7077099
Facts & features
Interior
Bedrooms & bathrooms
- Bedrooms: 3
- Bathrooms: 3
- Full bathrooms: 2
- 1/2 bathrooms: 1
Heating
- Forced Air, Natural Gas
Cooling
- Central Air, Ceiling Fan(s)
Appliances
- Included: Dryer, Washer, Built-in Microwave, Dishwasher, Disposal, Electric Cooktop, Built-In Electric Oven
- Laundry: Inside
Features
- High Speed Internet, Granite Counters, Double Vanity, Master Downstairs, Breakfast Bar, Vaulted Ceiling(s), Wet Bar, Kitchen Island, Pantry, Full Bth Master Bdrm, Separate Shwr & Tub
- Flooring: Carpet, Tile
- Windows: Skylight(s), Solar Screens, Double Pane Windows
- Has basement: No
- Number of fireplaces: 1
- Fireplace features: Living Room, Gas
Interior area
- Total structure area: 3,161
- Total interior livable area: 3,161 sqft
Property
Parking
- Total spaces: 6
- Parking features: Attached, Garage Door Opener, Direct Access, Attch'd Gar Cabinets
- Attached garage spaces: 3
- Uncovered spaces: 3
Features
- Stories: 2
- Patio & porch: Covered, Patio
- Exterior features: Private Pickleball Court(s), Other, Private Street(s), Storage
- Has private pool: Yes
- Pool features: Variable Speed Pump, Outdoor Pool, Play Pool
- Has spa: Yes
- Spa features: Above Ground
- Fencing: Back Yard,Block
Lot
- Size: 8,519 Square Feet
- Features: East/West Exposure, Sprinklers In Rear, Sprinklers In Front, Corner Lot, Cul-De-Sac, Gravel/Stone Front, Synthetic Grass Frnt, Auto Timer H2O Front, Auto Timer H2O Back
Details
- Additional structures: Gazebo
- Parcel number: 50169338
- Special conditions: Age Restricted (See Remarks)
Construction
Type & style
- Home type: SingleFamily
- Architectural style: Ranch
- Property subtype: Single Family Residence
Materials
- Stucco, Painted, Stone, Block
- Foundation: Concrete Perimeter
- Roof: Tile
Condition
- Year built: 1995
Utilities & green energy
- Sewer: Private Sewer
- Water: Pvt Water Company
Community & HOA
Community
- Features: Pool, Golf, Gated, Community Spa, Community Spa Htd, Guarded Entry, Tennis Court(s), Biking/Walking Path, Fitness Center
- Senior community: Yes
- Subdivision: PEBBLECREEK UNIT THREE LOT 1-60 TR A-I
HOA
- Has HOA: Yes
- Services included: Maintenance Grounds
- HOA name: PebbleCreek
- HOA phone: 480-895-4200
Location
- Region: Goodyear
Financial & listing details
- Price per square foot: $201/sqft
- Tax assessed value: $483,700
- Annual tax amount: $3,831
- Date on market: 9/8/2026
- Cumulative days on market: 23 days
- Listing terms: Cash,Conventional,FHA,VA Loan
- Ownership: Fee Simple
- Road surface type: Paved
Estimated market value
Not available
Estimated sales range
Not available
Not available
Price history
| Date | Event | Price |
|---|---|---|
| 9/8/2026 | Listed for sale | $633,900+5.7%$201/sqft |
Source:  ARMLS #7077099 Report a problem ARMLS #7077099 Report a problem | ||
| 1/5/2024 | Sold | $600,000+41.2%$190/sqft |
Source: Public Record Report a problem | ||
| 2/2/2021 | Sold | $425,000+16900%$134/sqft |
Source: Public Record Report a problem | ||
| 9/4/2020 | Listing removed | $2,995$1/sqft |
Source: eXp Realty #6114169 Report a problem | ||
| 9/1/2020 | Price change | $2,995-14.3%$1/sqft |
Source: eXp Realty #6114169 Report a problem | ||
| 8/7/2020 | Listed for rent | $3,495+39.8%$1/sqft |
Source: eXp Realty #6114169 Report a problem | ||
| 6/19/2017 | Sold | $2,500-99.4%$1/sqft |
Source: Agent Provided Report a problem | ||
| 6/16/2017 | Listing removed | $2,500$1/sqft |
Source: West USA Realty #5610363 Report a problem | ||
| 5/25/2017 | Listed for rent | $2,500$1/sqft |
Source: West USA Realty #5610363 Report a problem | ||
| 1/22/2014 | Sold | $421,800-0.8%$133/sqft |
Source: ARMLS #5030092 Report a problem | ||
| 11/14/2013 | Listed for sale | $425,000-15%$134/sqft |
Source: RE/MAX PROFESSIONALS #5030092 Report a problem | ||
| 3/25/2008 | Sold | $499,900-6.6%$158/sqft |
Source: ARMLS #2730477 Report a problem | ||
| 11/21/2007 | Price change | $535,000-7.6%$169/sqft |
Source: Owner Report a problem | ||
| 5/13/2007 | Listed for sale | $579,000+58.6%$183/sqft |
Source: Owner Report a problem | ||
| 8/6/2004 | Sold | $365,000+76.4%$115/sqft |
Source: Public Record Report a problem | ||
| 5/12/1995 | Sold | $206,939$65/sqft |
Source: Public Record Report a problem | ||
Public tax history
| Year | Property taxes | Tax assessment |
|---|---|---|
| 2025 | $3,474 +3.7% | $48,370 -8.8% |
| 2024 | $3,350 -11.8% | $53,010 +53.9% |
| 2023 | $3,798 -5.1% | $34,440 +5% |
| 2022 | $4,002 -9% | $32,800 -1.4% |
| 2021 | $4,396 -1% | $33,280 +2.2% |
| 2020 | $4,440 -2.4% | $32,570 +0.8% |
| 2019 | $4,547 | $32,310 +1.5% |
| 2018 | $4,547 +2.8% | $31,820 -2.6% |
| 2017 | $4,425 +4% | $32,680 +10.3% |
| 2016 | $4,256 +0.4% | $29,630 -7.9% |
| 2015 | $4,237 | $32,180 +12% |
| 2014 | -- | $28,720 +10.8% |
| 2013 | -- | $25,910 -0.4% |
| 2012 | -- | $26,020 -7.8% |
| 2011 | -- | $28,210 -10.2% |
| 2010 | -- | $31,400 -7.4% |
| 2009 | -- | $33,900 -13.7% |
| 2008 | -- | $39,300 +7.7% |
| 2007 | -- | $36,500 +47.8% |
| 2006 | -- | $24,700 |
| 2005 | -- | $24,700 +18.8% |
| 2004 | -- | $20,800 |
| 2003 | -- | $20,800 -2.1% |
| 2002 | -- | $21,250 |
Find assessor info on the county website
Monthly payment
Est. payment
Payment breakdown
Explore the cost of this home by adjusting the details. Changes won't be saved.Climate risks
Neighborhood: 85395
Similar homes
- $525,0003 bd2 ba2.1k sqft15736 W VALE Drive, Goodyear, AZ 85395For Sale
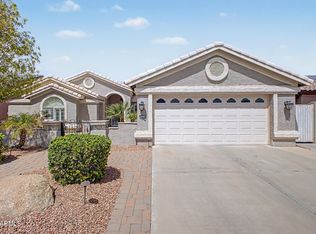 MLS ID #7076672, Alex Robayo, RE/MAX Fine Properties. ARMLS
 - $525,0005 bd3 ba2.6k sqft14348 W FAIRMOUNT Avenue, Goodyear, AZ 85395For Sale
 MLS ID #7079257, Shelly Dickenson, Redfin Corporation. ARMLS
 - $660,0003 bd3 ba2.3k sqft14074 W Holly Street, Goodyear, AZ 85395For Sale
 MLS ID #7038278, Andrea Bartsch, Award Realty. ARMLS
 - $899,9003 bd3 ba2.2k sqft16230 W CHEERY LYNN Road, Goodyear, AZ 85395For Sale
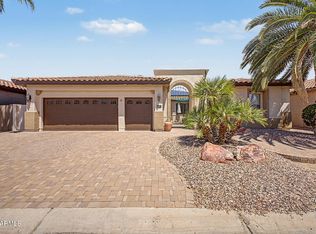 MLS ID #7070265, Matthew W. Long, Realty Executives Arizona Territory. ARMLS
