Welcome to the most charming 2 Bedroom, 2 Bathroom + Office/Den penthouse in North Center, equipped with a private rooftop deck, views and tons of natural light! This picturesque home is situated on a quiet and tree-lined stretch of Damen in a full brick masonry building, and has so much to offer! Expect to be impressed with its multi-level floor plan with a wide living room, versatile floor plan and what everyone is looking for - a separate office/den nook for the perfect work from home setup. Centered around the gas fireplace and gorgeous built-ins in the living room are vaulted ceilings and multiple skylights overlooking the gorgeous foliage while allowing for ample privacy. The large kitchen features white 42 inch shaker style cabinetry, a Bosch and KitchenAid stainless steel appliances package, custom backsplash, and granite counter tops allowing for lots of storage and prep space. Spanning the entire home are real oak hardwood floors, and accompanied with ideal features including an organized pantry, step-in laundry/utility room and hidden storage throughout. Down the hall is the light-filled primary bedroom equipped with vaulted ceilings, and an ensuite bathroom with a dual vanity, deep soaking tub, new lighting & granite counter tops. The second bedroom makes for the perfect guest suite or nursery, with an adjacent full bathroom across the hall, offering shiplap detailing, a new vanity & walk-in shower. An internal staircase leads to extra storage and a landing that could be used for a coveted desk/office space or dry bar, and adjacent to a PRIVATE rooftop deck outfitted with composite decking and offering gorgeous city views! On the main level is an additional deck that's been recently refinished and perfect for grilling, an herb garden or eating al fresco. This home has a front loading, stackable Washer/Dryer, 1 garage parking space, an additional storage closet, professionally built-in Elfa shelving & custom window treatments all included in the price! All of this in a great location on the border of North Center, Roscoe Village & St. Ben's. With close proximity to Bell School, Irving Park Brown "L" line, Trader Joe's, Revere Park, Lincoln Square & Southport Corridor has to offer. Easy street parking, and blocks to all the restaurants, bars, coffee shops that line Lincoln Avenue!
Closed
$595,000
3837 N Damen Ave Unit 3, Chicago, IL 60618
2beds
--sqft
Condominium, Single Family Residence
Built in 2002
-- sqft lot
$623,700 Zestimate®
$--/sqft
$3,653 Estimated rent
Home value
$623,700
$561,000 - $692,000
$3,653/mo
Zestimate® history
Owner options
List your home for rent
$3,653/mo
Rent Zestimate®
Find your next renter with Zillow Rental Manager. Plus, with online applications, you can quickly screen prospective tenants – for free.
$3,653/mo
Rent Zestimate®
Refinance and save
$4,563/mo
Est. payment
Refinancing to a lower rate could help reduce your monthly payments and save thousands over the life of the loan.
$4,563/mo
Est. payment
Explore your selling options
Work with a Zillow partner agent
Leverage their expertise and Zillow's premium Showcase listings to get your home seen by more buyers.
Get startedList with your own agent
Get your home in front of millions of buyers by listing it on Zillow.
Learn how to do itSell it yourself
Take full control of how buyers see your home on Zillow by listing For Sale by Owner (FSBO).
List your homeWhat's special
Gas fireplacePrivate rooftop deckSecond bedroomLight-filled primary bedroomGorgeous foliageAdditional deckTons of natural light
Zillow last checked:
Listing updated:
Listed by:
Kelly Parker 312-881-8981,
Compass,
Kimberly Quintero, ABR,SRS 773-719-2484,
Compass
Bought with:
Mary Gott
Berkshire Hathaway HomeServices Chicago
Source: MRED as distributed by MLS GRID,MLS#: 12426426
Facts & features
Interior
Bedrooms & bathrooms
- Bedrooms: 2
- Bathrooms: 2
- Full bathrooms: 2
Rooms
- Room types: Deck, Foyer, Loft
Primary bedroom
- Features: Flooring (Hardwood), Window Treatments (Window Treatments), Bathroom (Full, Double Sink, Whirlpool)
- Level: Main
- Area: 143 Square Feet
- Dimensions: 11X13
Bedroom 2
- Features: Flooring (Hardwood), Window Treatments (Window Treatments)
- Level: Main
- Area: 110 Square Feet
- Dimensions: 10X11
Deck
- Features: Flooring (Other)
- Level: Main
- Area: 108 Square Feet
- Dimensions: 12X9
Deck
- Features: Flooring (Other)
- Level: Second
- Area: 270 Square Feet
- Dimensions: 27X10
Dining room
- Features: Flooring (Hardwood)
- Level: Main
- Dimensions: COMBO
Foyer
- Features: Flooring (Hardwood)
- Level: Main
- Area: 48 Square Feet
- Dimensions: 4X12
Kitchen
- Features: Kitchen (Eating Area-Breakfast Bar, Granite Counters), Flooring (Hardwood)
- Level: Main
- Area: 150 Square Feet
- Dimensions: 10X15
Living room
- Features: Flooring (Hardwood), Window Treatments (Window Treatments)
- Level: Main
- Area: 378 Square Feet
- Dimensions: 18X21
Loft
- Features: Flooring (Hardwood)
- Level: Second
- Area: 72 Square Feet
- Dimensions: 9X8
Heating
- Natural Gas, Forced Air
Cooling
- Central Air, Wall Unit(s)
Appliances
- Included: Range, Microwave, Dishwasher, High End Refrigerator, Washer, Dryer, Disposal, Stainless Steel Appliance(s), Gas Water Heater
- Laundry: Main Level, Washer Hookup, Gas Dryer Hookup, In Unit, Laundry Closet
Features
- Cathedral Ceiling(s), Storage, Open Floorplan, Dining Combo, Granite Counters
- Flooring: Hardwood
- Doors: Sliding Doors
- Windows: Screens, Skylight(s)
- Basement: None
- Number of fireplaces: 1
- Fireplace features: Wood Burning, Gas Starter, Living Room
Interior area
- Total structure area: 0
Property
Parking
- Total spaces: 1
- Parking features: Shared Driveway, Garage Door Opener, Garage, On Site, Garage Owned, Detached
- Garage spaces: 1
- Has uncovered spaces: Yes
Accessibility
- Accessibility features: No Disability Access
Features
- Patio & porch: Roof Deck, Deck
Lot
- Features: Common Grounds, Landscaped
Details
- Parcel number: 14192090211003
- Special conditions: None
- Other equipment: Intercom, Ceiling Fan(s)
Construction
Type & style
- Home type: Condo
- Property subtype: Condominium, Single Family Residence
Materials
- Vinyl Siding, Brick
- Roof: Asphalt
Condition
- New construction: No
- Year built: 2002
Utilities & green energy
- Electric: Circuit Breakers
- Sewer: Public Sewer
- Water: Lake Michigan, Public
Community & HOA
Community
- Security: Carbon Monoxide Detector(s)
HOA
- Has HOA: Yes
- Amenities included: Storage, Ceiling Fan
- Services included: Water, Insurance, Scavenger
- HOA fee: $328 monthly
Location
- Region: Chicago
Financial & listing details
- Tax assessed value: $622,120
- Annual tax amount: $10,971
- Date on market: 10/7/2025
- Listing terms: Cash
- Ownership: Condo
Price history
| Date | Event | Price |
|---|---|---|
| 9/30/2025 | Sold | $595,000+17.8% |
Source:  MRED as distributed by MLS GRID #12426426 Report a problem MRED as distributed by MLS GRID #12426426 Report a problem | ||
| 3/31/2021 | Sold | $505,000-1.9% |
Source: MRED as distributed by MLS GRID #10974464 Report a problem | ||
| 3/18/2021 | Pending sale | $514,900 |
Source: MRED as distributed by MLS GRID #10974464 Report a problem | ||
| 1/31/2021 | Contingent | $514,900 |
Source: MRED as distributed by MLS GRID #10974464 Report a problem | ||
| 10/29/2020 | Listed for sale | $514,900+23.3% |
Source: Redfin Corporation #10913399 Report a problem | ||
| 2/28/2019 | Sold | $417,500+8.4% |
Source: Public Record Report a problem | ||
| 12/6/2013 | Sold | $385,000-3% |
Source: Baird & Warnerc #08448633_60618_3 Report a problem | ||
| 9/27/2013 | Pending sale | $397,000 |
Source: Baird & Warner Real Estate #08448633 Report a problem | ||
| 9/19/2013 | Price change | $397,000-0.7% |
Source: Baird & Warner Real Estate #08448633 Report a problem | ||
| 8/21/2013 | Price change | $399,999-2.4% |
Source: Baird & Warner Real Estate #08410179 Report a problem | ||
| 8/2/2013 | Listed for sale | $410,000 |
Source: Baird & Warner #08410179 Report a problem | ||
| 6/20/2013 | Listing removed | $410,000 |
Source: Baird & Warner Real Estate #08342735 Report a problem | ||
| 5/18/2013 | Pending sale | $410,000 |
Source: Baird & Warner Real Estate #08342735 Report a problem | ||
| 5/15/2013 | Listed for sale | $410,000+6.8% |
Source: Baird & Warner #08342735 Report a problem | ||
| 7/31/2012 | Listing removed | $384,000 |
Source: Prudential Rubloff #08099464 Report a problem | ||
| 5/29/2012 | Price change | $384,000-1.3% |
Source: Prudential Rubloff #08037212 Report a problem | ||
| 4/10/2012 | Listed for sale | $389,000-7.4% |
Source: Prudential Rubloff #08037212 Report a problem | ||
| 9/19/2005 | Sold | $420,000+14.1% |
Source: Public Record Report a problem | ||
| 8/20/2002 | Sold | $368,000 |
Source: Public Record Report a problem | ||
Public tax history
| Year | Property taxes | Tax assessment |
|---|---|---|
| 2024 | $12,499 +13.9% | $62,212 +19.6% |
| 2023 | $10,971 +2.6% | $51,999 |
| 2022 | $10,695 +9.3% | $51,999 |
| 2021 | $9,787 -9.4% | $51,999 +7.3% |
| 2020 | $10,800 +1.7% | $48,480 -8.2% |
| 2019 | $10,615 -3.4% | $52,835 -5% |
| 2018 | $10,986 +32.6% | $55,616 +44.5% |
| 2017 | $8,288 +7.5% | $38,500 |
| 2016 | $7,711 +9.3% | $38,500 |
| 2015 | $7,055 -11.7% | $38,500 -10.6% |
| 2014 | $7,994 +8.6% | $43,084 |
| 2013 | $7,358 +1% | $43,084 |
| 2012 | $7,284 +18.2% | $43,084 +7.6% |
| 2011 | $6,161 -0.9% | $40,038 |
| 2010 | $6,219 +4.2% | $40,038 |
| 2009 | $5,966 +4.7% | $40,038 -3.7% |
| 2008 | $5,700 +0.8% | $41,581 |
| 2007 | $5,656 -0.8% | $41,581 |
| 2006 | $5,704 -11.3% | $41,581 +0.9% |
| 2005 | $6,433 +1.3% | $41,197 |
| 2004 | $6,350 -2.6% | $41,197 |
| 2003 | $6,519 | $41,197 |
Find assessor info on the county website
Neighborhood: North Center
Nearby homes
- $790,0003 bd2 ba2k sqft3837 N Damen Ave UNIT 1, Chicago, IL 60618Off Market
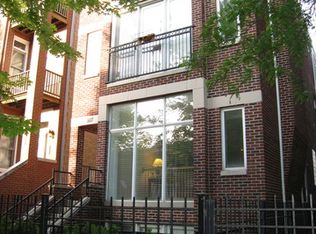
- $527,0002 bd2 ba1.3k sqft3837 N Damen Ave UNIT 2, Chicago, IL 60618Off Market

- $772,3003 bd3 ba2.3k sqft3839 N Damen Ave #1, Chicago, IL 60618Off Market

- $801,300-- bd-- ba4.8k sqft3839 N Damen Ave #2, Chicago, IL 60618Off Market
- $617,9002 bd2 ba4.8k sqft3839 N Damen Ave #3, Chicago, IL 60618Off Market
- $--1 bd1 ba1k sqft1938 W Berenice Ave #4, Chicago, IL 60613Off Market
- $--1 bd1 ba-- sqft1938 W Berenice Ave #G02C, Chicago, IL 60613Off Market
- $--1 bd1 ba900 sqft1938 W Berenice Ave #A04W, Chicago, IL 60613Off Market
Nearby schools
GreatSchools rating
- 9/10Bell Elementary SchoolGrades: K-8Distance: 0.5 mi
- 3/10Lake View High SchoolGrades: 9-12Distance: 0.6 mi
Schools provided by the listing agent
- Elementary: Bell Elementary School
- Middle: Bell Elementary School
- High: Lake View High School
- District: 299
Source: MRED as distributed by MLS GRID. This data may not be complete. We recommend contacting the local school district to confirm school assignments for this home.
Get a cash offer in 3 minutes
Find out how much your home could sell for in as little as 3 minutes with a no-obligation cash offer.
Estimated market value
$623,700
Get a cash offer in 3 minutes
Find out how much your home could sell for in as little as 3 minutes with a no-obligation cash offer.
Estimated market value
$623,700
- Illinois
- Cook County
- Chicago
- 60618
- North Center
- 3837 N Damen Ave Unit 3
Nearby cities
Nearby neighborhoods
Nearby zip codes
Other Chicago Topics
