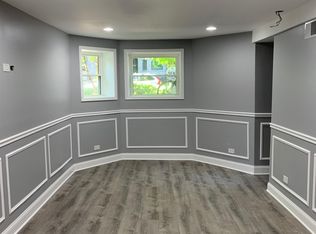
Welcome to 3837 N Kenmore. Built on a 37' lot 1W has a private entrance that opens to a spacious and stylish 3-bedroom, 2.1-bath duplex-down condo nestled on a quiet, tree-lined, two-block one-way street in the heart of Lakeview. Offering 1,800 square feet of refined living space, this thoughtfully designed home combines modern comfort with timeless finishes. The main level features wide-plank white oak floors and an open-concept living and dining area that seamlessly flows into a beautifully appointed kitchen. Outfitted with premium Sub-Zero and Bosch appliances, the kitchen also offers abundant cabinet space and a functional layout that's perfect for both everyday living and entertaining. A charming front balcony extends the living space outdoors, ideal for morning coffee or evening unwinding. The lower level features radiant heated floors throughout, creating a warm and inviting retreat year-round. All three bedrooms are generously sized, including a serene primary suite with a spa-inspired bath. Outdoor living continues with a private garage roof deck, perfect for grilling, relaxing, or hosting friends. One garage parking space is included. The location is unbeatable-just a three-minute walk to the CTA Red Line, a ten-minute stroll to the shops and restaurants of the Southport Corridor, and only a twelve-minute walk or five-minute bike ride to the Lakefront Trail. Jewel and Whole Foods are both within walking distance, and the home is just one block from the historic charm of Alta Vista Terrace. Overlooking a beautiful streetscape, this home offers a rare opportunity to enjoy generous space, luxury finishes, and unbeatable walkability in one of Chicago's most vibrant neighborhoods.
Closed
Street View
$865,000
3837 N Kenmore Ave Unit 1W, Chicago, IL 60613
3beds
--sqft
Duplex, Single Family Residence
Built in 2021
-- sqft lot
$901,100 Zestimate®
$--/sqft
$5,411 Estimated rent
Home value
$901,100
$856,000 - $946,000
$5,411/mo
Zestimate® history
Owner options
List your home for rent
$5,411/mo
Rent Zestimate®
Find your next renter with Zillow Rental Manager. Plus, with online applications, you can quickly screen prospective tenants – for free.
$5,411/mo
Rent Zestimate®
Refinance and save
$6,367/mo
Est. payment
Refinancing to a lower rate could help reduce your monthly payments and save thousands over the life of the loan.
$6,367/mo
Est. payment
Explore your selling options
Work with a Zillow partner agent
Leverage their expertise and Zillow's premium Showcase listings to get your home seen by more buyers.
Get startedList with your own agent
Get your home in front of millions of buyers by listing it on Zillow.
Learn how to do itSell it yourself
Take full control of how buyers see your home on Zillow by listing For Sale by Owner (FSBO).
List your homeWhat's special
Zillow last checked:
Listing updated:
Listed by:
Kevin Sullivan 773-391-2084,
Coldwell Banker Realty,
Daniel Springer,
Coldwell Banker Realty
Bought with:
Philip Skowron
Compass
Source: MRED as distributed by MLS GRID,MLS#: 12352686
Facts & features
Interior
Bedrooms & bathrooms
- Bedrooms: 3
- Bathrooms: 3
- Full bathrooms: 2
- 1/2 bathrooms: 1
Rooms
- Room types: No additional rooms
Primary bedroom
- Features: Flooring (Carpet), Bathroom (Full)
- Level: Lower
- Area: 156 Square Feet
- Dimensions: 13X12
Bedroom 2
- Features: Flooring (Carpet)
- Level: Lower
- Area: 110 Square Feet
- Dimensions: 11X10
Bedroom 3
- Features: Flooring (Carpet)
- Level: Lower
- Area: 110 Square Feet
- Dimensions: 11X10
Dining room
- Features: Flooring (Hardwood)
- Level: Main
- Area: 228 Square Feet
- Dimensions: 19X12
Kitchen
- Features: Flooring (Hardwood)
- Level: Main
- Area: 120 Square Feet
- Dimensions: 15X8
Living room
- Features: Flooring (Hardwood)
- Level: Main
- Area: 256 Square Feet
- Dimensions: 16X16
Heating
- Natural Gas, Forced Air
Cooling
- Central Air
Features
- Basement: Finished,Full
Interior area
- Total structure area: 0
Property
Parking
- Total spaces: 1
- Parking features: On Site, Garage Owned, Detached, Garage
- Garage spaces: 1
Accessibility
- Accessibility features: No Disability Access
Details
- Parcel number: 14202110491002
- Special conditions: None
Construction
Type & style
- Home type: Condo
- Property subtype: Duplex, Single Family Residence
Materials
- Brick, Limestone
Condition
- New construction: No
- Year built: 2021
Utilities & green energy
- Sewer: Public Sewer
- Water: Lake Michigan
Community & HOA
HOA
- Has HOA: Yes
- Services included: Water, Insurance, Exterior Maintenance, Lawn Care, Snow Removal
- HOA fee: $264 monthly
Location
- Region: Chicago
Financial & listing details
- Tax assessed value: $810,080
- Annual tax amount: $16,960
- Date on market: 4/30/2025
- Listing terms: Conventional
- Ownership: Condo
Price history
| Date | Event | Price |
|---|---|---|
| 6/5/2025 | Sold | $865,000-2.1% |
Source:  MRED as distributed by MLS GRID #12352686 Report a problem MRED as distributed by MLS GRID #12352686 Report a problem | ||
| 5/25/2025 | Listing removed | $6,600 |
Source: MRED as distributed by MLS GRID #12360236 Report a problem | ||
| 5/12/2025 | Contingent | $884,000 |
Source: MRED as distributed by MLS GRID #12352686 Report a problem | ||
| 5/9/2025 | Price change | $884,000-0.6% |
Source: MRED as distributed by MLS GRID #12352686 Report a problem | ||
| 5/8/2025 | Listed for rent | $6,600 |
Source: MRED as distributed by MLS GRID #12360236 Report a problem | ||
| 4/30/2025 | Listed for sale | $889,000+14% |
Source: MRED as distributed by MLS GRID #12352686 Report a problem | ||
| 4/29/2022 | Sold | $779,900 |
Source: MRED as distributed by MLS GRID #11302766 Report a problem | ||
| 3/17/2022 | Contingent | $779,900 |
Source: MRED as distributed by MLS GRID #11302766 Report a problem | ||
| 1/12/2022 | Listed for sale | $779,900 |
Source: MRED as distributed by MLS GRID #11302766 Report a problem | ||
| 1/12/2022 | Listing removed | -- |
Source: MRED as distributed by MLS GRID #11270905 Report a problem | ||
| 11/15/2021 | Listed for sale | $779,900 |
Source: MRED as distributed by MLS GRID #11270905 Report a problem | ||
| 11/15/2021 | Listing removed | $779,900 |
Source: MRED as distributed by MLS GRID #11238294 Report a problem | ||
| 10/5/2021 | Listed for sale | $779,900 |
Source: MRED as distributed by MLS GRID #11238294 Report a problem | ||
Public tax history
| Year | Property taxes | Tax assessment |
|---|---|---|
| 2024 | $15,488 -8.7% | $81,008 +0.8% |
| 2023 | $16,960 | $80,385 |
Find assessor info on the county website
Neighborhood: Wrigleyville
Nearby homes
- $547,5003 bd1 ba1k sqft3841 N Kenmore Ave #G, Chicago, IL 60613Off Market
- $1,673,9003 bd1 ba130 sqft3841 N Kenmore Ave #3, Chicago, IL 60613Off Market

- $--2 bd1 ba1.3k sqft3841 N Kenmore Ave #1, Chicago, IL 60613Off Market

- $--3 bd1 ba1.3k sqft3841 N Kenmore Ave, Chicago, IL 60613Off Market
- $--2 bd1 ba1.3k sqft3841 N Kenmore Ave #2, Chicago, IL 60613Off Market
- $843,9105 bd3 ba2.3k sqft3835 N Kenmore Ave, Chicago, IL 60613Off Market
- $--3 bd2 ba1.2k sqft3845 N Kenmore Ave #G, Chicago, IL 60613Off Market
- $---- bd1 ba-- sqft3845 N Kenmore Ave #2B, Chicago, IL 60613Off Market
Nearby schools
GreatSchools rating
- 5/10Greeley Elementary SchoolGrades: PK-8Distance: 0.2 mi
- 3/10Lake View High SchoolGrades: 9-12Distance: 0.7 mi
Schools provided by the listing agent
- Elementary: Greeley Elementary School
- High: Lake View High School
- District: 299
Source: MRED as distributed by MLS GRID. This data may not be complete. We recommend contacting the local school district to confirm school assignments for this home.
Get a cash offer in 3 minutes
Find out how much your home could sell for in as little as 3 minutes with a no-obligation cash offer.
Estimated market value
$901,100
Get a cash offer in 3 minutes
Find out how much your home could sell for in as little as 3 minutes with a no-obligation cash offer.
Estimated market value
$901,100
- Illinois
- Cook County
- Chicago
- 60613
- Wrigleyville
- 3837 N Kenmore Ave Unit 1W
Nearby cities
Nearby neighborhoods
Nearby zip codes
Other Chicago Topics
