SOLD BEFORE PRINT. Introducing an exquisite custom-built single-family home crafted by the renowned UNA Builders. This stunning residence offers a harmonious blend of luxury, elegance, and modern convenience, with the flexibility for buyers to tailor finishes to their personal taste.Step into the spacious first floor featuring a living and dining room combo adorned with oak floors. The butler pantry is equipped with a wet bar, integrated beverage center, stainless steel and see-through glass cabinets, and a wine rack. Enjoy the grandeur of double open floor plans leading to the kitchen through elegant arch entrances, complemented by oversized baseboards and custom crown molding throughout. The family room boasts custom coffered ceilings, a gas fireplace with a built-in granite surround, and the option for a handmade custom mantel. The kitchen is a chef's dream with state-of-the-art stainless steel appliances, including a Subzero 48" refrigerator and freezer, Wolf 42" Gourmet stainless steel gas range, custom chimney hood, and more. Custom cabinets with self-closing doors, glass uppers, and under-mount lighting add to the kitchen's allure.On the second floor, discover four large bedrooms, including a grand primary suite with a private entrance, recessed lighting, and a ceiling fan. The primary suite features dual closets with custom shelving. Marble countertops grace all bathrooms, while a laundry room equipped with a Whirlpool Duet Washer and Gas Dryer adds convenience. The fully finished basement offers a generous ceiling height of 9 feet 2.5 inches, radiant heat, a wet bar kitchen with a wine cooler, custom tile bathroom, and additional laundry hook-up. Two additional bedrooms, including a 6th bedroom ensuite, provide ample space for guests or an office.With generous buyer incentives and customizable options, this home invites you to create your dream living space. Don't miss the opportunity to own this magnificent property by UNA Builders, where quality and craftsmanship meet personal style.
Closed
$2,230,000
3837 N Marshfield Ave, Chicago, IL 60613
6beds
3,600sqft
Single Family Residence
Built in 2025
3,125 Square Feet Lot
$2,281,400 Zestimate®
$619/sqft
$8,473 Estimated rent
Home value
$2,281,400
$2.05M - $2.53M
$8,473/mo
Zestimate® history
Owner options
List your home for rent
$8,473/mo
Rent Zestimate®
Find your next renter with Zillow Rental Manager. Plus, with online applications, you can quickly screen prospective tenants – for free.
$8,473/mo
Rent Zestimate®
Refinance and save
$13,126/mo
Est. payment
Refinancing to a lower rate could help reduce your monthly payments and save thousands over the life of the loan.
$13,126/mo
Est. payment
Explore your selling options
Work with a Zillow partner agent
Leverage their expertise and Zillow's premium Showcase listings to get your home seen by more buyers.
Get startedList with your own agent
Get your home in front of millions of buyers by listing it on Zillow.
Learn how to do itSell it yourself
Take full control of how buyers see your home on Zillow by listing For Sale by Owner (FSBO).
List your homeWhat's special
Spacious first floorRecessed lightingCustom crown molding throughoutOversized baseboardsElegant arch entrancesIntegrated beverage centerDouble open floor plans
Zillow last checked:
Listing updated:
Listed by:
Sarah Dermody 773-466-7150,
Compass,
Elizabeth Lothamer,
Compass
Bought with:
Eudice Fogel, CRS
Compass
Source: MRED as distributed by MLS GRID,MLS#: 12606377
Facts & features
Interior
Bedrooms & bathrooms
- Bedrooms: 6
- Bathrooms: 7
- Full bathrooms: 6
- 1/2 bathrooms: 1
Rooms
- Room types: Bedroom 5, Bedroom 6
Primary bedroom
- Features: Bathroom (Full)
- Level: Second
- Area: 240 Square Feet
- Dimensions: 12X20
Bedroom 2
- Level: Second
- Area: 120 Square Feet
- Dimensions: 12X10
Bedroom 3
- Level: Second
- Area: 120 Square Feet
- Dimensions: 12X10
Bedroom 4
- Level: Second
- Area: 100 Square Feet
- Dimensions: 10X10
Bedroom 5
- Level: Basement
- Area: 120 Square Feet
- Dimensions: 10X12
Bedroom 6
- Level: Basement
- Area: 180 Square Feet
- Dimensions: 12X15
Bar entertainment
- Level: Basement
- Area: 150 Square Feet
- Dimensions: 10X15
Dining room
- Level: Main
- Area: 240 Square Feet
- Dimensions: 12X20
Family room
- Level: Main
- Area: 240 Square Feet
- Dimensions: 12X20
Kitchen
- Level: Main
- Area: 180 Square Feet
- Dimensions: 12X15
Laundry
- Level: Second
- Area: 49 Square Feet
- Dimensions: 7X7
Living room
- Level: Main
- Area: 240 Square Feet
- Dimensions: 12X20
Heating
- Natural Gas, Forced Air
Cooling
- Central Air
Features
- Basement: Finished,Full
- Number of fireplaces: 2
Interior area
- Total structure area: 0
- Total interior livable area: 3,600 sqft
Property
Parking
- Total spaces: 2
- Parking features: Yes, Garage Owned, Detached, Garage
- Garage spaces: 2
Accessibility
- Accessibility features: No Disability Access
Features
- Stories: 2
Lot
- Size: 3,125 Square Feet
- Dimensions: 25X125
Details
- Parcel number: 14192160080000
- Special conditions: List Broker Must Accompany
Construction
Type & style
- Home type: SingleFamily
- Property subtype: Single Family Residence
Materials
- Vinyl Siding, Other
Condition
- New construction: No
- Year built: 2025
Utilities & green energy
- Electric: 200+ Amp Service
- Sewer: Public Sewer
- Water: Public
Community & HOA
HOA
- Services included: None
Location
- Region: Chicago
Financial & listing details
- Price per square foot: $619/sqft
- Tax assessed value: $1,000,010
- Annual tax amount: $21,032
- Date on market: 4/2/2026
- Listing terms: Conventional
- Ownership: Fee Simple
Price history
| Date | Event | Price |
|---|---|---|
| 4/1/2026 | Sold | $2,230,000+232.8%$619/sqft |
Source:  MRED as distributed by MLS GRID #12606377 Report a problem MRED as distributed by MLS GRID #12606377 Report a problem | ||
| 3/7/2025 | Sold | $670,000+136.7%$186/sqft |
Source: MRED as distributed by MLS GRID #12275244 Report a problem | ||
| 8/22/1995 | Sold | $283,000$79/sqft |
Source: Public Record Report a problem | ||
Public tax history
| Year | Property taxes | Tax assessment |
|---|---|---|
| 2024 | $19,429 -7.6% | $100,001 -2.9% |
| 2023 | $21,032 +2.7% | $102,999 |
| 2022 | $20,482 +2.2% | $102,999 |
| 2021 | $20,042 +24.1% | $102,999 +36.2% |
| 2020 | $16,152 +2.1% | $75,608 -8% |
| 2019 | $15,823 +1.7% | $82,183 |
| 2018 | $15,555 -3.4% | $82,183 +5.1% |
| 2017 | $16,104 +6.2% | $78,185 |
| 2016 | $15,159 +9.5% | $78,185 |
| 2015 | $13,846 +21.9% | $78,185 +22.6% |
| 2014 | $11,360 +2.1% | $63,798 |
| 2013 | $11,125 +1.1% | $63,798 |
| 2012 | $11,001 +8.3% | $63,798 -4.4% |
| 2011 | $10,159 +0.9% | $66,731 |
| 2010 | $10,070 +6.2% | $66,731 |
| 2009 | $9,480 +18.1% | $66,731 +6.5% |
| 2008 | $8,029 +5.6% | $62,685 |
| 2007 | $7,604 +6.5% | $62,685 |
| 2006 | $7,143 +5% | $62,685 +28.1% |
| 2005 | $6,803 +2.1% | $48,952 |
| 2004 | $6,662 -14% | $48,952 |
| 2003 | $7,746 +17.4% | $48,952 +33.3% |
| 2002 | $6,599 +3.8% | $36,732 |
| 2001 | $6,361 +42.7% | $36,732 |
| 2000 | $4,456 -0.7% | $36,732 +58.4% |
| 1999 | $4,486 | $23,196 |
Find assessor info on the county website
Neighborhood: Lake View
Nearby homes
- $1,137,6004 bd2 ba1.8k sqft3835 N Marshfield Ave #1, Chicago, IL 60613Off Market
- $1,619,1004 bd2 ba2.4k sqft3839 N Marshfield Ave, Chicago, IL 60613Off Market
- $1,382,6003 bd3 ba2.6k sqft3833 N Marshfield Ave, Chicago, IL 60613Off Market
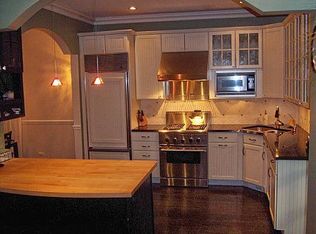
- $1,321,5004 bd2 ba2.2k sqft3843 N Marshfield Ave, Chicago, IL 60613Off Market
- $--3 bd1 ba1k sqft3829 N Marshfield Ave UNIT 2F, Chicago, IL 60613Off Market
- $--2 bd1 ba770 sqft3829 N Marshfield Ave #2R, Chicago, IL 60613Off Market
- $--2 bd1 ba-- sqft3829 N Marshfield Ave #1R, Chicago, IL 60613Off Market
- $415,9002 bd1 ba850 sqft3829 N Marshfield Ave #1, Chicago, IL 60613Off Market
Nearby schools
GreatSchools rating
- 9/10Blaine Elementary SchoolGrades: PK-8Distance: 0.2 mi
- 3/10Lake View High SchoolGrades: 9-12Distance: 0.2 mi
Schools provided by the listing agent
- District: 299
Source: MRED as distributed by MLS GRID. This data may not be complete. We recommend contacting the local school district to confirm school assignments for this home.
Get a cash offer in 3 minutes
Find out how much your home could sell for in as little as 3 minutes with a no-obligation cash offer.
Estimated market value
$2,281,400
Get a cash offer in 3 minutes
Find out how much your home could sell for in as little as 3 minutes with a no-obligation cash offer.
Estimated market value
$2,281,400
- Illinois
- Cook County
- Chicago
- 60613
- Lake View
- 3837 N Marshfield Ave
