Welcome to your dream home in the heart of Dunning Square! This beautiful all-brick English Tudor residence sits proudly on a sprawling, rare double 50x126.88 lot with a side drive, 2-car garage and a stylish iron gate. Upon entering, you'll be greeted by timeless elegance of hardwood flooring throughout the main level. The spacious living room and formal dining room are perfect for both relaxing evenings and lively gatherings. The kitchen is a culinary enthusiast's delight, featuring 42" oak cabinets that offer ample storage, complimented by sleek granite countertops and stunning stone tile backsplash. Stainless steel appliances elevate the cooking experience, making meal preparation an absolute pleasure. Each of the 4 bedrooms (2 on main level and 2 upstairs) provide comfort and tranquility. The well-appointed bathrooms are designed with both style and functionality in mind. Step outside into your private oasis with a large, covered deck, above-ground swimming pool and meticulously crafted brick paver patio providing a perfect setting for outdoor dining. Additional features of this home include a semi-finished basement with exterior access, allowing for limitless possibilities to create a space tailored to your needs. The most recent updates include furnace and A/C (2018), water heater (2016), new dryer (July'23), dishwasher (2017), 90% replaced copper pipes (July'23). The location is one of the best and most convenient with public transportation steps away (CTA bus stops on Harlem Ave, Irving Park Rd and Forest Preserve Dr), Blue Line station and I-90/94 exit only 2.5 miles away and a walking distance to Shabbona Park, HIP mall and many restaurants. Don't miss the chance to make this exceptional property your own!
Closed
$460,000
3837 N Neva Ave, Chicago, IL 60634
4beds
1,740sqft
Single Family Residence
Built in 1947
6,300 Square Feet Lot
$516,800 Zestimate®
$264/sqft
$2,979 Estimated rent
Home value
$516,800
$486,000 - $553,000
$2,979/mo
Zestimate® history
Owner options
List your home for rent
$2,979/mo
Rent Zestimate®
Find your next renter with Zillow Rental Manager. Plus, with online applications, you can quickly screen prospective tenants – for free.
$2,979/mo
Rent Zestimate®
Refinance and save
$3,392/mo
Est. payment
Refinancing to a lower rate could help reduce your monthly payments and save thousands over the life of the loan.
$3,392/mo
Est. payment
Explore your selling options
Work with a Zillow partner agent
Leverage their expertise and Zillow's premium Showcase listings to get your home seen by more buyers.
Get startedList with your own agent
Get your home in front of millions of buyers by listing it on Zillow.
Learn how to do itSell it yourself
Take full control of how buyers see your home on Zillow by listing For Sale by Owner (FSBO).
List your homeWhat's special
Swimming poolSemi-finished basementSleek granite countertopsFormal dining roomNew dryerSide driveCovered deck
Zillow last checked:
Listing updated:
Listed by:
Alicia Kuzma 847-274-3902,
RE/MAX City
Bought with:
Eva Cuper, ABR,CIPS
EHomes Realty, Ltd
Source: MRED as distributed by MLS GRID,MLS#: 11872236
Facts & features
Interior
Bedrooms & bathrooms
- Bedrooms: 4
- Bathrooms: 2
- Full bathrooms: 2
Rooms
- Room types: Storage, Foyer, Walk In Closet
Primary bedroom
- Features: Flooring (Carpet), Window Treatments (Blinds)
- Level: Second
- Area: 322 Square Feet
- Dimensions: 23X14
Bedroom 2
- Features: Flooring (Carpet), Window Treatments (Blinds)
- Level: Second
- Area: 154 Square Feet
- Dimensions: 14X11
Bedroom 3
- Features: Flooring (Hardwood), Window Treatments (Blinds)
- Level: Main
- Area: 132 Square Feet
- Dimensions: 11X12
Bedroom 4
- Features: Flooring (Hardwood), Window Treatments (Blinds)
- Level: Main
- Area: 132 Square Feet
- Dimensions: 11X12
Dining room
- Features: Flooring (Hardwood), Window Treatments (Blinds)
- Level: Main
- Area: 143 Square Feet
- Dimensions: 11X13
Foyer
- Features: Flooring (Ceramic Tile)
- Level: Main
- Area: 25 Square Feet
- Dimensions: 5X5
Kitchen
- Features: Kitchen (Eating Area-Table Space, Granite Counters), Flooring (Ceramic Tile), Window Treatments (Blinds)
- Level: Main
- Area: 132 Square Feet
- Dimensions: 11X12
Laundry
- Features: Flooring (Other)
- Level: Basement
- Area: 156 Square Feet
- Dimensions: 12X13
Living room
- Features: Flooring (Hardwood), Window Treatments (Blinds)
- Level: Main
- Area: 252 Square Feet
- Dimensions: 18X14
Storage
- Features: Flooring (Other)
- Level: Basement
- Area: 130 Square Feet
- Dimensions: 10X13
Walk in closet
- Features: Flooring (Hardwood)
- Level: Main
- Area: 30 Square Feet
- Dimensions: 5X6
Heating
- Natural Gas, Forced Air
Cooling
- Central Air
Appliances
- Included: Range, Microwave, Dishwasher, Refrigerator, Washer, Dryer, Stainless Steel Appliance(s), Humidifier
- Laundry: Gas Dryer Hookup, In Unit, Sink
Features
- Granite Counters, Separate Dining Room
- Flooring: Hardwood, Carpet
- Basement: Partially Finished,Exterior Entry,Full
Interior area
- Total structure area: 2,732
- Total interior livable area: 1,740 sqft
Property
Parking
- Total spaces: 2
- Parking features: Concrete, Side Driveway, Garage Door Opener, On Site, Garage Owned, Detached, Garage
- Garage spaces: 2
- Has uncovered spaces: Yes
Accessibility
- Accessibility features: No Disability Access
Features
- Stories: 1.5
- Patio & porch: Deck, Patio
- Pool features: Above Ground
- Fencing: Fenced
Lot
- Size: 6,300 Square Feet
- Dimensions: 50X126
- Features: Landscaped
Details
- Parcel number: 13191100450000
- Special conditions: None
- Other equipment: Ceiling Fan(s)
Construction
Type & style
- Home type: SingleFamily
- Architectural style: Tudor
- Property subtype: Single Family Residence
Materials
- Brick
- Roof: Asphalt
Condition
- New construction: No
- Year built: 1947
Details
- Builder model: ENGLISH TUDOR
Utilities & green energy
- Electric: Circuit Breakers, 200+ Amp Service
- Sewer: Public Sewer
- Water: Lake Michigan
Community & HOA
Community
- Features: Park, Pool, Tennis Court(s), Curbs, Sidewalks, Street Lights
- Security: Carbon Monoxide Detector(s)
HOA
- Services included: None
Location
- Region: Chicago
Financial & listing details
- Price per square foot: $264/sqft
- Tax assessed value: $320,000
- Annual tax amount: $5,161
- Date on market: 10/19/2023
- Listing terms: Cash
- Ownership: Fee Simple
Price history
| Date | Event | Price |
|---|---|---|
| 10/18/2023 | Sold | $460,000+5.7%$264/sqft |
Source:  MRED as distributed by MLS GRID #11872236 Report a problem MRED as distributed by MLS GRID #11872236 Report a problem | ||
| 9/8/2023 | Contingent | $435,000$250/sqft |
Source: MRED as distributed by MLS GRID #11872236 Report a problem | ||
| 9/1/2023 | Listed for sale | $435,000$250/sqft |
Source: MRED as distributed by MLS GRID #11872236 Report a problem | ||
Public tax history
| Year | Property taxes | Tax assessment |
|---|---|---|
| 2024 | $6,429 +18.6% | $32,000 +10.4% |
| 2023 | $5,419 +3% | $28,997 |
| 2022 | $5,261 +1.9% | $28,997 |
| 2021 | $5,161 -4% | $28,997 +6.5% |
| 2020 | $5,376 -1.5% | $27,237 -11% |
| 2019 | $5,460 +1.7% | $30,604 |
| 2018 | $5,367 +20.2% | $30,604 +26.9% |
| 2017 | $4,464 +3.1% | $24,110 |
| 2016 | $4,329 +9.9% | $24,110 |
| 2015 | $3,937 -9.5% | $24,110 -7.3% |
| 2014 | $4,349 +2.3% | $26,009 |
| 2013 | $4,252 +0.8% | $26,009 |
| 2012 | $4,220 -2.1% | $26,009 -11.4% |
| 2011 | $4,312 +8.1% | $29,366 |
| 2010 | $3,990 +9.2% | $29,366 |
| 2009 | $3,654 -13.5% | $29,366 -18.8% |
| 2008 | $4,222 +10.1% | $36,149 |
| 2007 | $3,836 +25% | $36,149 |
| 2006 | $3,069 -2.6% | $36,149 +38.2% |
| 2005 | $3,150 +1.9% | $26,154 |
| 2004 | $3,091 +4.5% | $26,154 |
| 2003 | $2,959 -5.4% | $26,154 +36% |
| 2002 | $3,129 +5% | $19,237 |
| 2001 | $2,981 +11.2% | $19,237 |
| 2000 | $2,681 | $19,237 +20.6% |
| 1999 | -- | $15,955 |
Find assessor info on the county website
Neighborhood: Dunning
Nearby homes
- $459,5005 bd3 ba2.5k sqft3833 N Neva Ave, Chicago, IL 60634Off Market
- $111,130-- bd-- ba-- sqft3841 N Neva Ave, Chicago, IL 60634Off Market
- $427,1004 bd2 ba1.5k sqft3841 N Neva Ave, Chicago, IL 60634Off Market
- $462,3003 bd3 ba1.2k sqft3847 N Neva Ave, Chicago, IL 60634Off Market
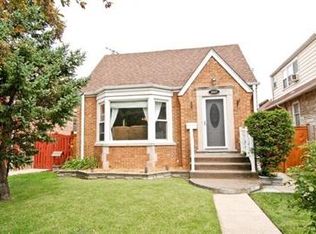
- $277,7003 bd1 ba1.2k sqft3827 N Neva Ave, Chicago, IL 60634Off Market
- $277,7003 bd1 ba1.2k sqft3827 N Neva Ave, Chicago, IL 60634Off Market
- $463,0004 bd2 ba1.7k sqft3851 N Neva Ave, Chicago, IL 60634Off Market
- $336,4003 bd1 ba820 sqft3836 N Nottingham Ave, Chicago, IL 60634Off Market
Nearby schools
GreatSchools rating
- 4/10Bridge Elementary SchoolGrades: PK-8Distance: 0.3 mi
- 1/10Steinmetz Academic Centre High SchoolGrades: 9-12Distance: 1.5 mi
Schools provided by the listing agent
- District: 299
Source: MRED as distributed by MLS GRID. This data may not be complete. We recommend contacting the local school district to confirm school assignments for this home.
Get a cash offer in 3 minutes
Find out how much your home could sell for in as little as 3 minutes with a no-obligation cash offer.
Estimated market value
$516,800
Get a cash offer in 3 minutes
Find out how much your home could sell for in as little as 3 minutes with a no-obligation cash offer.
Estimated market value
$516,800
- Illinois
- Cook County
- Chicago
- 60634
- Dunning
- 3837 N Neva Ave
