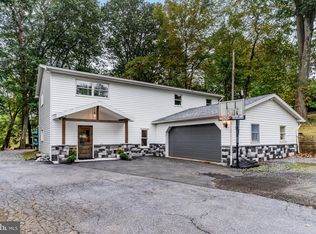
Beautifully maintained home situated on an acre of land, set back from the road and backs to woods, offering both privacy and tranquility Enjoy observing nature and wildlife from the large screened-in covered deck that faces the forest. This 3-bedroom, 2-bathroom residence has been meticulously cared for and features numerous updates by the current owner. In 2023, the kitchen was renovated with new soft-close cabinets, a tile backsplash, and updated appliances. Luxury vinyl plank flooring was installed throughout. Both bathrooms have showers with low entry access for convenience. The eat-in kitchen provides a welcoming space for family meals. The laundry room has been relocated to the basement, though there are hookups available in the second bedroom for first-floor laundry if preferred.The second floor boasts a spacious bedroom with an ensuite, which can serve as a primary bedroom suite, complete with ample closet space. Natural gas services have been extended from the street. Energy-efficient replacement windows contribute to economical heating costs. Central air conditioning ensures comfort during the summer months. The roof, installed in 2014, along with new gutters and guards added in 2023, enhances the home's durability. A new water heater was also installed in 2021. The property includes a one-car oversized detached garage and a driveway turnaround for easy access to Progress Avenue. Additionally, a shed with electricity is available for storing lawn equipment. This home offers the perfect blend of seclusion and accessibility, being conveniently located near interstate highways, grocery stores, banks, and restaurants. Priced competitively, this property is expected to sell quickly. Schedule your appointment promptly to avoid missing out on this exceptional opportunity. Property being sold "AS IS".
Sold for $305,000
$305,000
3837 N Progress Ave, Harrisburg, PA 17110
3beds
1,498sqft
Single Family Residence
Built in 1987
1 Acres Lot
$314,600 Zestimate®
$204/sqft
$2,051 Estimated rent
Home value
$314,600
$283,000 - $349,000
$2,051/mo
Zestimate® history
Owner options
List your home for rent
$2,051/mo
Rent Zestimate®
Find your next renter with Zillow Rental Manager. Plus, with online applications, you can quickly screen prospective tenants – for free.
$2,051/mo
Rent Zestimate®
Refinance and save
$1,953/mo
Est. payment
Refinancing to a lower rate could help reduce your monthly payments and save thousands over the life of the loan.
$1,953/mo
Est. payment
Explore your selling options
Work with a Zillow partner agent
Leverage their expertise and Zillow's premium Showcase listings to get your home seen by more buyers.
Get startedList with your own agent
Get your home in front of millions of buyers by listing it on Zillow.
Learn how to do itSell it yourself
Take full control of how buyers see your home on Zillow by listing For Sale by Owner (FSBO).
List your homeWhat's special
Acre of landOne-car oversized detached garageBacks to woodsEat-in kitchenShed with electricityDriveway turnaroundUpdated appliances
Zillow last checked:
Listing updated:
Listed by:
GARY S. FORRO 717-579-5966,
RE/MAX Delta Group, Inc.
Bought with:
Mr. Andrew Fisher, RS357915
Coldwell Banker Realty
Source: Bright MLS,MLS#: PADA2042562
Facts & features
Interior
Bedrooms & bathrooms
- Bedrooms: 3
- Bathrooms: 2
- Full bathrooms: 2
- Main level bathrooms: 1
- Main level bedrooms: 2
Rooms
- Room types: Living Room, Bedroom 2, Bedroom 3, Kitchen, Foyer, Bedroom 1
Bedroom 1
- Features: Flooring - Luxury Vinyl Plank
- Level: Main
- Area: 117 Square Feet
- Dimensions: 13 x 9
Bedroom 2
- Features: Flooring - Luxury Vinyl Plank
- Level: Main
- Area: 143 Square Feet
- Dimensions: 13 x 11
Bedroom 3
- Features: Attached Bathroom, Bathroom - Walk-In Shower, Flooring - Luxury Vinyl Plank
- Level: Upper
- Area: 372 Square Feet
- Dimensions: 31 x 12
Foyer
- Features: Flooring - Luxury Vinyl Plank
- Level: Main
- Area: 130 Square Feet
- Dimensions: 13 x 10
Kitchen
- Features: Eat-in Kitchen, Flooring - Luxury Vinyl Plank, Kitchen - Electric Cooking
- Level: Main
- Area: 208 Square Feet
- Dimensions: 16 x 13
Living room
- Features: Flooring - Luxury Vinyl Plank
- Level: Main
- Area: 208 Square Feet
- Dimensions: 16 x 13
Screened porch
- Level: Main
- Area: 306 Square Feet
- Dimensions: 18 x 17
Heating
- Forced Air, Natural Gas
Cooling
- Central Air, Electric
Appliances
- Included: Electric Water Heater
- Laundry: Main Level, In Basement
Features
- Floor Plan - Traditional, Eat-in Kitchen, Kitchen - Table Space, Dry Wall
- Flooring: Luxury Vinyl
- Doors: Storm Door(s)
- Windows: Double Pane Windows, Energy Efficient, Replacement
- Basement: Full,Sump Pump,Unfinished
- Has fireplace: No
Interior area
- Total structure area: 1,498
- Total interior livable area: 1,498 sqft
- Finished area above ground: 1,498
- Finished area below ground: 0
Property
Parking
- Total spaces: 11
- Parking features: Garage Faces Front, Garage Door Opener, Asphalt, Private, Detached, Driveway, Off Street
- Garage spaces: 1
- Uncovered spaces: 10
Accessibility
- Accessibility features: Other Bath Mod
Features
- Levels: One and One Half
- Stories: 1.5
- Patio & porch: Wrap Around, Porch, Deck, Screened Porch
- Pool features: None
- Has view: Yes
- View description: Trees/Woods
- Frontage type: Road Frontage
Lot
- Size: 1 Acres
- Dimensions: 73 x 587 x 74 x 588
- Features: Backs to Trees, Front Yard, Level, Open Lot, Private
Details
- Additional structures: Above Grade, Below Grade, Outbuilding
- Parcel number: 620210240000000
- Zoning: RESIDENTIAL
- Special conditions: Standard
Construction
Type & style
- Home type: SingleFamily
- Architectural style: Cottage
- Property subtype: Single Family Residence
Materials
- Frame, Vinyl Siding
- Foundation: Block
- Roof: Architectural Shingle
Condition
- Very Good
- New construction: No
- Year built: 1987
- Major remodel year: 2000
Utilities & green energy
- Electric: 200+ Amp Service
- Sewer: Public Sewer
- Water: Public
- Utilities for property: Cable Available
Community & HOA
Community
- Subdivision: Susquehanna Township
HOA
- Has HOA: No
Location
- Region: Harrisburg
- Municipality: SUSQUEHANNA TWP
Financial & listing details
- Price per square foot: $204/sqft
- Tax assessed value: $101,600
- Annual tax amount: $3,655
- Date on market: 3/5/2025
- Listing agreement: Exclusive Right To Sell
- Listing terms: FHA,Conventional,Cash,VA Loan
- Inclusions: Coat Closet Cabinet In The Entrance Way
- Ownership: Fee Simple
Price history
| Date | Event | Price |
|---|---|---|
| 4/17/2025 | Sold | $305,000+1.7%$204/sqft |
Source:  Bright MLS #PADA2042562 Report a problem Bright MLS #PADA2042562 Report a problem | ||
| 3/17/2025 | Pending sale | $299,900$200/sqft |
Source: Bright MLS #PADA2042562 Report a problem | ||
| 3/12/2025 | Listed for sale | $299,900$200/sqft |
Source: Bright MLS #PADA2042562 Report a problem | ||
| 3/8/2025 | Pending sale | $299,900$200/sqft |
Source: Bright MLS #PADA2042562 Report a problem | ||
| 3/5/2025 | Listed for sale | $299,900+102.6%$200/sqft |
Source: Bright MLS #PADA2042562 Report a problem | ||
| 7/19/2019 | Sold | $148,000+5.7%$99/sqft |
Source: Public Record Report a problem | ||
| 5/29/2019 | Listed for sale | $140,000$93/sqft |
Source: Keller Williams of Central PA East #PADA110598 Report a problem | ||
Public tax history
| Year | Property taxes | Tax assessment |
|---|---|---|
| 2025 | $3,691 +13% | $101,600 |
| 2023 | $3,267 +2.4% | $101,600 |
| 2022 | $3,191 +1.3% | $101,600 |
| 2021 | $3,151 +170.9% | $101,600 |
| 2020 | $1,163 +2.2% | $101,600 |
| 2019 | $1,138 +5.4% | $101,600 |
| 2018 | $1,080 | $101,600 |
| 2017 | -- | $101,600 |
| 2016 | -- | $101,600 |
| 2015 | -- | $101,600 |
| 2014 | -- | $101,600 |
| 2013 | -- | $101,600 |
| 2012 | -- | $101,600 |
| 2011 | -- | $101,600 |
| 2010 | -- | $101,600 |
| 2008 | -- | $101,600 |
| 2007 | -- | $101,600 |
| 2006 | -- | $101,600 |
Find assessor info on the county website
Neighborhood: 17110
Nearby homes
- $209,5002 bd1 ba1.2k sqft3835 N Progress Ave, Harrisburg, PA 17110Off Market
- $230,9002 bd1 ba1.4k sqft3839 N Progress Ave, Harrisburg, PA 17110Off Market
- $248,7003 bd1 ba1.5k sqft3841 N Progress Ave, Harrisburg, PA 17110Off Market
- $475,0004 bd3 ba2.6k sqft3849 N Progress Ave, Harrisburg, PA 17110Sold
- $367,8003 bd3 ba2.4k sqft2405 Bradley Dr, Harrisburg, PA 17110Off Market
- $241,5003 bd1 ba1.2k sqft3845 N Progress Ave, Harrisburg, PA 17110Off Market
- $207,6003 bd1 ba860 sqft3842 N Progress Ave, Harrisburg, PA 17110Off Market
- $388,4004 bd3 ba2k sqft2401 Bradley Dr, Harrisburg, PA 17110Off Market
Nearby schools
GreatSchools rating
- 2/10Thomas W Holtzman Jr El SchoolGrades: 3-5Distance: 0.8 mi
- 4/10Susquehanna Twp Middle SchoolGrades: 6-8Distance: 3.1 mi
- 5/10Susquehanna Twp High SchoolGrades: 9-12Distance: 1.7 mi
Schools provided by the listing agent
- Elementary: Thomas W Holtzman Elementary School
- Middle: Susquehanna Township
- High: Susquehanna Township
- District: Susquehanna Township
Source: Bright MLS. This data may not be complete. We recommend contacting the local school district to confirm school assignments for this home.


Get pre-qualified for a loan
At Zillow Home Loans, we can pre-qualify you in as little as 5 minutes with no impact to your credit score.An equal housing lender. NMLS #10287.
Sell for more on Zillow
Get a Zillow Showcase℠ listing at no additional cost and you could sell for .
$314,600
2% more
+$6,292
With Zillow Showcase(estimated)
$320,892
- Pennsylvania
- Dauphin County
- Harrisburg
- 17110
- 3837 N Progress Ave
Nearby cities
Nearby neighborhoods
Nearby zip codes
Other Harrisburg Topics
