Unlock the potential of this Mid-Century Modern half-duplex in Highland Park ISD, zoned to highly sought-after Hyer Elementary and just two minutes from Preston Center Plaza. Offering 3 bedrooms and 2 bathrooms, this two-story property features a dual-sided fireplace, wet bar with wine cooler, and a sunroom off the primary suite. An attached one-car garage and private backyard add to its functionality. This property is being sold as-is and is priced in line with the appraisal district value, presenting a rare opportunity for buyers or investors to renovate and customize in one of Dallas’ most desirable neighborhoods, with top-rated schools and close proximity to shopping, dining, and major thoroughfares. Call today for your private showing! Listing agent married to seller.
Sold
Price Unknown
3837 Parkway, Dallas, TX 75225
3beds
2,189sqft
Condominium, Duplex
Built in 1960
0.26 Acres Lot
$768,800 Zestimate®
$--/sqft
$4,486 Estimated rent
Home value
$768,800
$584,000 - $1.03M
$4,486/mo
Zestimate® history
Owner options
List your home for rent
$4,486/mo
Rent Zestimate®
Find your next renter with Zillow Rental Manager. Plus, with online applications, you can quickly screen prospective tenants – for free.
$4,486/mo
Rent Zestimate®
Refinance and save
Refinancing to a lower rate could help reduce your monthly payments and save thousands over the life of the loan.
Explore your selling options
Work with a Zillow partner agent
Leverage their expertise and Zillow's premium Showcase listings to get your home seen by more buyers.
Get startedList with your own agent
Get your home in front of millions of buyers by listing it on Zillow.
Learn how to do itSell it yourself
Take full control of how buyers see your home on Zillow by listing For Sale by Owner (FSBO).
List your homeWhat's special
Mid-century modernDual-sided fireplacePrivate backyardAttached one-car garageTwo-story property
Zillow last checked:
Listing updated:
Listed by:
Halle McCrory 0725109 325-304-1425,
eXp Realty LLC 888-519-7431
Bought with:
Halle McCrory
eXp Realty LLC
Source: NTREIS,MLS#: 20986148
Facts & features
Interior
Bedrooms & bathrooms
- Bedrooms: 3
- Bathrooms: 2
- Full bathrooms: 2
Primary bedroom
- Features: Ceiling Fan(s)
- Level: Second
- Dimensions: 2 x 2
Living room
- Features: Fireplace
- Level: First
- Dimensions: 2 x 2
Heating
- Electric
Cooling
- Electric
Appliances
- Included: Dishwasher, Electric Oven, Electric Range, Electric Water Heater, Microwave, Refrigerator, Wine Cooler
- Laundry: Laundry Chute, Common Area, Electric Dryer Hookup, In Hall
Features
- Wet Bar, Decorative/Designer Lighting Fixtures, Double Vanity, Pantry
- Flooring: Laminate, Tile
- Has basement: No
- Number of fireplaces: 1
- Fireplace features: Dining Room, Double Sided, Glass Doors, Living Room, Masonry, Wood Burning
Interior area
- Total interior livable area: 2,189 sqft
Property
Parking
- Total spaces: 1
- Parking features: Garage Faces Front, Garage
- Attached garage spaces: 1
Features
- Levels: Two
- Stories: 2
- Pool features: None
- Fencing: Privacy
Lot
- Size: 0.26 Acres
Details
- Parcel number: 60C2155000000000A
Construction
Type & style
- Home type: SingleFamily
- Architectural style: Mid-Century Modern
- Property subtype: Condominium, Duplex
- Attached to another structure: Yes
Materials
- Brick
- Foundation: Slab
- Roof: Composition
Condition
- Year built: 1960
Utilities & green energy
- Sewer: Public Sewer
- Water: Public
- Utilities for property: Sewer Available, Water Available
Community & HOA
Community
- Subdivision: Melton Condo 01
HOA
- Has HOA: No
Location
- Region: Dallas
Financial & listing details
- Annual tax amount: $9,769
- Date on market: 7/2/2025
- Cumulative days on market: 22 days
- Listing terms: Cash,Conventional,1031 Exchange
Price history
| Date | Event | Price |
|---|---|---|
| 9/12/2025 | Sold | -- |
Source: NTREIS #20986148 Report a problem | ||
| 7/31/2025 | Pending sale | $599,900$274/sqft |
Source: NTREIS #20986148 Report a problem | ||
| 7/25/2025 | Contingent | $599,900$274/sqft |
Source: NTREIS #20986148 Report a problem | ||
| 7/2/2025 | Listed for sale | $599,900$274/sqft |
Source: NTREIS #20986148 Report a problem | ||
Public tax history
Tax history is unavailable.
Neighborhood: University Heights
Nearby homes
- $568,0003 bd2 ba1.8k sqft3837 Northwest Pkwy, Dallas, TX 75225Off Market
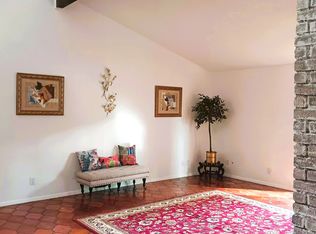
- $603,8004 bd5 ba2.4k sqft3839 Northwest Pkwy, Dallas, TX 75225Off Market

- $2,328,6004 bd5 ba4.9k sqft8440 Tulane St, Dallas, TX 75225Off Market
- $1,100,0004 bd3 ba2.3k sqft3829 Northwest Pkwy, University Park, TX 75225Off Market
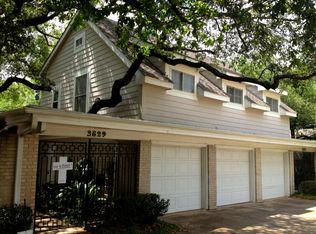
- $--5 bd7 ba6.2k sqft3836 Villanova St, Dallas, TX 75225Sold
- $653,0003 bd2 ba1.9k sqft3827 Northwest Pkwy, Dallas, TX 75225Off Market
- $--5 bd7 ba5.9k sqft3840 Villanova St, Dallas, TX 75225Sold
- $2,756,3004 bd5 ba3.3k sqft3832 Villanova St, Dallas, TX 75225Off Market
Nearby schools
GreatSchools rating
- 10/10Hyer Elementary SchoolGrades: PK-4Distance: 0.4 mi
- 10/10Highland Park Middle SchoolGrades: 7-8Distance: 1.8 mi
- 9/10Highland Park High SchoolGrades: 9-12Distance: 1.3 mi
Schools provided by the listing agent
- Elementary: Hyer
- Middle: Highland Park
- High: Highland Park
- District: Highland Park ISD
Source: NTREIS. This data may not be complete. We recommend contacting the local school district to confirm school assignments for this home.
Get a cash offer in 3 minutes
Find out how much your home could sell for in as little as 3 minutes with a no-obligation cash offer.
Estimated market value
$768,800
Get a cash offer in 3 minutes
Find out how much your home could sell for in as little as 3 minutes with a no-obligation cash offer.
Estimated market value
$768,800
