Video tour available upon request. Located in Arlington Heights, where tree-lined streets, charming character, and front-porch living meet walkable access to local favorites. Set upon a sizable corner lot, with lush grass and crisp landscaping, 3837 Pershing invites you to slow down – whether it’s enjoying coffee on the front porch or evening strolls along the neighborhood sidewalks. Upon entry, you’ll see the home blends original character with thoughtful updates, highlighting warm hardwood floors, delightful natural lighting, and neutral paint colors throughout. At the heart of the home, the well-appointed kitchen features generous granite countertops, farmhouse sink, five-burner gas range, and an island with bar seating. Custom shelving and the gas log fireplace anchor the living room to create a cozy and welcoming space for gatherings. The split-layout primary suite provides a peaceful retreat with a prominent vaulted ceiling, dual closets, and a spacious ensuite bath. The fourth bedroom can be utilized as a guest suite or home office, complete with its own fully updated bathroom. Everyday functionality is enhanced by the mudroom, utility room, and oversized detached garage that help maximize storage. Outside, you have a private patio that’s a low-maintenance space to relax, while still having a partitioned grassy area for pets to play. Looks aren’t all this home has to offer, with all-new PVC plumbing under the home and a new HVAC system, it’s grounded in dependable, updated systems. Don’t miss your opportunity to make this house your home!
Sold
Price Unknown
3837 Pershing Ave, Fort Worth, TX 76107
4beds
1,900sqft
Single Family Residence
Built in 1941
5,998 Square Feet Lot
$564,500 Zestimate®
$--/sqft
$2,663 Estimated rent
Home value
$564,500
$531,000 - $604,000
$2,663/mo
Zestimate® history
Owner options
List your home for rent
$2,663/mo
Rent Zestimate®
Find your next renter with Zillow Rental Manager. Plus, with online applications, you can quickly screen prospective tenants – for free.
$2,663/mo
Rent Zestimate®
Refinance and save
Refinancing to a lower rate could help reduce your monthly payments and save thousands over the life of the loan.
Explore your selling options
Work with a Zillow partner agent
Leverage their expertise and Zillow's premium Showcase listings to get your home seen by more buyers.
Get startedList with your own agent
Get your home in front of millions of buyers by listing it on Zillow.
Learn how to do itSell it yourself
Take full control of how buyers see your home on Zillow by listing For Sale by Owner (FSBO).
List your homeWhat's special
Zillow last checked:
Listing updated:
Listed by:
Landen Miller 0656754 817-731-8667,
CENTURY 21 Judge Fite Co. 817-731-8667,
Jacy Miller 0802638 817-879-1215,
CENTURY 21 Judge Fite Co.
Bought with:
Julianne Chifos, 0846387
Keller Williams Realty DPR
Source: NTREIS,MLS#: 21338275
Facts & features
Interior
Bedrooms & bathrooms
- Bedrooms: 4
- Bathrooms: 3
- Full bathrooms: 3
Primary bedroom
- Features: En Suite Bathroom, Walk-In Closet(s)
- Level: First
- Dimensions: 18 x 13
Bedroom
- Features: Built-in Features, Other
- Level: First
- Dimensions: 15 x 9
Bedroom
- Level: First
- Dimensions: 12 x 11
Bedroom
- Features: Built-in Features
- Level: First
- Dimensions: 13 x 11
Primary bathroom
- Features: Dual Sinks, En Suite Bathroom, Stone Counters
- Level: First
- Dimensions: 18 x 6
Dining room
- Level: First
- Dimensions: 11 x 7
Other
- Level: First
- Dimensions: 8 x 7
Other
- Level: First
- Dimensions: 8 x 6
Kitchen
- Features: Granite Counters
- Level: First
- Dimensions: 14 x 11
Living room
- Features: Built-in Features, Fireplace
- Level: First
- Dimensions: 16 x 13
Mud room
- Level: First
- Dimensions: 10 x 8
Utility room
- Features: Linen Closet, Utility Room
- Level: First
- Dimensions: 9 x 9
Heating
- Central, Natural Gas
Cooling
- Central Air, Electric
Appliances
- Included: Some Gas Appliances, Dishwasher, Disposal, Gas Range, Microwave, Plumbed For Gas, Tankless Water Heater
Features
- Built-in Features, Double Vanity, Eat-in Kitchen, Granite Counters, High Speed Internet, Kitchen Island, Vaulted Ceiling(s), Walk-In Closet(s)
- Flooring: Hardwood, Tile
- Has basement: No
- Number of fireplaces: 1
- Fireplace features: Decorative, Gas Log, Living Room, Masonry
Interior area
- Total interior livable area: 1,900 sqft
Property
Parking
- Total spaces: 2
- Parking features: Alley Access, Door-Single, Garage, Oversized, Garage Faces Side
- Garage spaces: 2
Features
- Levels: One
- Stories: 1
- Patio & porch: Covered
- Exterior features: Rain Gutters
- Pool features: None
- Fencing: Wood
Lot
- Size: 5,998 Square Feet
- Features: Corner Lot, Landscaped, Level, Sprinkler System, Few Trees
Details
- Additional structures: Garage(s)
- Parcel number: 00902098
Construction
Type & style
- Home type: SingleFamily
- Architectural style: Traditional,Detached
- Property subtype: Single Family Residence
Materials
- Foundation: Pillar/Post/Pier, Slab
- Roof: Composition
Condition
- Resale
- Year built: 1941
Utilities & green energy
- Sewer: Public Sewer
- Water: Public
- Utilities for property: Sewer Available, Water Available
Community & HOA
Community
- Security: Smoke Detector(s)
- Subdivision: Factory Place
HOA
- Has HOA: No
Location
- Region: Fort Worth
Financial & listing details
- Tax assessed value: $510,401
- Annual tax amount: $8,684
- Date on market: 8/4/2026
- Listing terms: Cash,Conventional,FHA,Texas Vet,VA Loan
- Exclusions: tree swing
Price history
| Date | Event | Price |
|---|---|---|
| 9/15/2026 | Sold | -- |
Source: NTREIS #21338275 Report a problem | ||
| 8/18/2026 | Pending sale | $565,000$297/sqft |
Source: NTREIS #21338275 Report a problem | ||
| 8/11/2026 | Contingent | $565,000$297/sqft |
Source: NTREIS #21338275 Report a problem | ||
| 8/11/2026 | Listed for sale | $565,000+36.2%$297/sqft |
Source: NTREIS #21338275 Report a problem | ||
| 8/1/2020 | Listing removed | $414,900$218/sqft |
Source: Alexander Chandler Realty LLC #14372024 Report a problem | ||
| 7/5/2020 | Pending sale | $414,900$218/sqft |
Source: Alexander Chandler Realty LLC #14372024 Report a problem | ||
| 6/24/2020 | Listed for sale | $414,900-1.2%$218/sqft |
Source: Alexander Chandler Realty LLC #14372024 Report a problem | ||
| 4/9/2020 | Listing removed | $419,900$221/sqft |
Source: Compass RE Texas, LLC #14267304 Report a problem | ||
| 4/9/2020 | Listed for sale | $419,900$221/sqft |
Source: Compass RE Texas, LLC #14267304 Report a problem | ||
| 3/19/2020 | Pending sale | $419,900$221/sqft |
Source: Compass RE Texas, LLC #14267304 Report a problem | ||
| 1/24/2020 | Listed for sale | $419,900-2.1%$221/sqft |
Source: Compass RE Texas, LLC #14267304 Report a problem | ||
| 12/5/2019 | Listing removed | $429,000$226/sqft |
Source: Compass RE Texas, LLC #14103732 Report a problem | ||
| 11/26/2019 | Price change | $429,000-1.6%$226/sqft |
Source: Compass RE Texas, LLC #14103732 Report a problem | ||
| 11/6/2019 | Price change | $435,900-0.5%$229/sqft |
Source: Compass RE Texas, LLC #14103732 Report a problem | ||
| 10/7/2019 | Price change | $437,900-0.5%$230/sqft |
Source: Compass RE Texas, LLC #14103732 Report a problem | ||
| 9/30/2019 | Price change | $439,9000%$232/sqft |
Source: Compass RE Texas, LLC #14103732 Report a problem | ||
| 9/22/2019 | Listed for sale | $440,000+0.3%$232/sqft |
Source: Owner Report a problem | ||
| 8/5/2019 | Listing removed | $438,900$231/sqft |
Source: Compass RE Texas, LLC #14103732 Report a problem | ||
| 7/10/2019 | Price change | $438,900-0.2%$231/sqft |
Source: Compass RE Texas, LLC #14103732 Report a problem | ||
| 6/17/2019 | Price change | $439,700-3.1%$231/sqft |
Source: Compass RE Texas, LLC #14103732 Report a problem | ||
| 6/3/2019 | Listed for sale | $454,000$239/sqft |
Source: Compass RE Texas, LLC #14103732 Report a problem | ||
| 11/7/2013 | Sold | -- |
Source: Agent Provided Report a problem | ||
| 7/23/2013 | Sold | -- |
Source: Agent Provided Report a problem | ||
Public tax history
| Year | Property taxes | Tax assessment |
|---|---|---|
| 2025 | $8,684 -0.8% | $510,401 |
| 2024 | $8,757 +8.1% | $510,401 +16.3% |
| 2023 | $8,101 -24.6% | $438,849 +6.1% |
| 2022 | $10,751 -0.4% | $413,572 +3% |
| 2021 | $10,795 +40.7% | $401,611 +30% |
| 2020 | $7,670 +8.5% | $309,000 +4.2% |
| 2019 | $7,069 +6.5% | $296,670 +10.3% |
| 2018 | $6,639 +9.2% | $268,991 +10% |
| 2017 | $6,078 +3.6% | $244,537 -5.9% |
| 2016 | $5,866 +14.2% | $259,954 +29.9% |
| 2015 | $5,139 | $200,100 |
| 2014 | $5,139 | $200,100 +27.3% |
| 2013 | -- | $157,200 |
| 2012 | -- | $157,200 +21.7% |
| 2011 | -- | $129,200 +3.8% |
| 2010 | -- | $124,500 -4% |
| 2009 | -- | $129,700 +2.3% |
| 2008 | -- | $126,800 +13.5% |
| 2007 | -- | $111,700 +11% |
| 2006 | -- | $100,600 |
| 2005 | -- | $100,600 +21.9% |
| 2004 | -- | $82,500 +17.9% |
| 2003 | -- | $70,000 +16.3% |
| 2002 | -- | $60,200 +7.3% |
| 2001 | -- | $56,100 +5.1% |
| 2000 | -- | $53,400 |
Find assessor info on the county website
Neighborhood: Arlington Heights
Nearby homes
- $--2 bd1 ba1.1k sqft3833 Pershing Ave, Fort Worth, TX 76107Sold
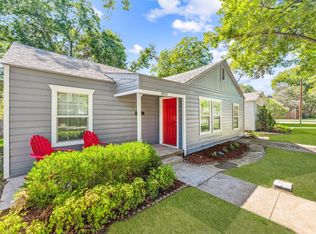
- $433,4002 bd2 ba1.4k sqft3829 Pershing Ave, Fort Worth, TX 76107Off Market
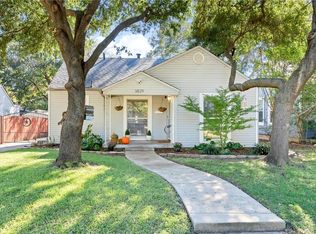
- $464,9003 bd2 ba2.3k sqft3901 Pershing Ave, Fort Worth, TX 76107Off Market
- $221,4003 bd1 ba864 sqft3836 Birchman Ave, Fort Worth, TX 76107Off Market
- $221,4002 bd1 ba924 sqft3830 Birchman Ave, Fort Worth, TX 76107Off Market
- $378,5002 bd2 ba1.1k sqft3825 Pershing Ave, Fort Worth, TX 76107Off Market
- $417,8002 bd2 ba1.3k sqft3905 Pershing Ave, Fort Worth, TX 76107Off Market
- $213,6002 bd1 ba788 sqft3828 Birchman Ave, Fort Worth, TX 76107Off Market
Nearby schools
GreatSchools rating
- 7/10South Hi Mount Elementary SchoolGrades: PK-5Distance: 0.3 mi
- 5/10Stripling Middle SchoolGrades: 6-8Distance: 0.4 mi
- 3/10Arlington Heights High SchoolGrades: 9-12Distance: 0.7 mi
Schools provided by the listing agent
- Elementary: Southhimou
- Middle: Stripling
- High: Arlington Heights
- District: Fort Worth ISD
Source: NTREIS. This data may not be complete. We recommend contacting the local school district to confirm school assignments for this home.
Get a cash offer in 3 minutes
Find out how much your home could sell for in as little as 3 minutes with a no-obligation cash offer.
Estimated market value
$564,500
Get a cash offer in 3 minutes
Find out how much your home could sell for in as little as 3 minutes with a no-obligation cash offer.
Estimated market value
$564,500
- Texas
- Tarrant County
- Fort Worth
- 76107
- Arlington Heights
- 3837 Pershing Ave
