Welcome to this remarkable 1910 Craftsman home in coveted Kingfield, offering over 3400 square feet of thoughtfully preserved living space with 5 bedrooms and 2 full bathrooms across three levels. This is your opportunity to own a piece of Minneapolis history with authentic character that simply cannot be replicated!
This impressive three-level home showcases incredible original craftsmanship with preserved built-ins and rich woodwork throughout. Beautiful hardwood floors have been refinished and flow seamlessly through the home. The dining room features original wallpaper that has been carefully maintained, while the oversized kitchen on the main floor provides excellent space for cooking and entertaining. A working brick fireplace adds warmth and character to the main living area.
The thoughtful layout includes both front and back staircases, creating natural flow and convenience between all three levels. The second floor houses three comfortable bedrooms and a full bathroom, while the third floor offers two additional bedrooms, walk in closet, and a full bathroom - perfect for family life, guests, playroom, or home office space. Natural light fills the spacious rooms throughout all levels, highlighting the attention to detail and quality construction.
Three welcoming porches extend your living space outdoors - perfect for relaxing, entertaining, or enjoying the neighborhood atmosphere. The Kingfield location is highly walkable to restaurants and shops, putting you at the heart of one of Minneapolis' most sought-after communities where you can easily explore local favorites on foot. Enjoy the beautiful lot and opportunity to expand on the natural gardens in the back yard.
Additional features include an oversized 2-car garage for parking and storage. The current owners have thoughtfully updated electrical, plumbing, the sewer line, renovated the bathroom, and added fresh paint throughout - all while preserving the historic character and charm that makes this home special.
This is more than just a house - it's a chance to own a truly unique piece of history in Kingfield. Schedule your private tour today!
Closed
$700,000
3837 Pillsbury Ave S, Minneapolis, MN 55409
5beds
3,437sqft
Single Family
Built in 1910
7,405 Square Feet Lot
$714,400 Zestimate®
$204/sqft
$3,715 Estimated rent
Home value
$714,400
$657,000 - $779,000
$3,715/mo
Zestimate® history
Owner options
List your home for rent
$3,715/mo
Rent Zestimate®
Find your next renter with Zillow Rental Manager. Plus, with online applications, you can quickly screen prospective tenants – for free.
$3,715/mo
Rent Zestimate®
Refinance and save
$4,517/mo
Est. payment
Refinancing to a lower rate could help reduce your monthly payments and save thousands over the life of the loan.
$4,517/mo
Est. payment
Explore your selling options
Work with a Zillow partner agent
Leverage their expertise and Zillow's premium Showcase listings to get your home seen by more buyers.
Get startedList with your own agent
Get your home in front of millions of buyers by listing it on Zillow.
Learn how to do itSell it yourself
Take full control of how buyers see your home on Zillow by listing For Sale by Owner (FSBO).
List your homeWhat's special
Zillow last checked:
Listing updated:
Listed by:
Courtney Diane Douglass 612-532-7915,
Reside,
Jennifer McFadyen 612-210-0365
Bought with:
Lindsey Bennett
RE/MAX Results
Source: NorthstarMLS as distributed by MLS GRID,MLS#: 6710197
Facts & features
Interior
Bedrooms & bathrooms
- Bedrooms: 5
- Bathrooms: 2
- Full bathrooms: 2
Bedroom
- Level: Upper
- Area: 168 Square Feet
- Dimensions: 12x14
Bedroom 2
- Level: Upper
- Area: 131.25 Square Feet
- Dimensions: 12.5x10.5
Bedroom 3
- Level: Upper
- Area: 140 Square Feet
- Dimensions: 14x10
Bedroom 4
- Level: Upper
- Area: 168.75 Square Feet
- Dimensions: 12.5x13.5
Bedroom 5
- Level: Third
- Area: 276.75 Square Feet
- Dimensions: 13.5x20.5
Bedroom 6
- Level: Third
- Area: 115.5 Square Feet
- Dimensions: 11x10.5
Dining room
- Level: Main
- Area: 144 Square Feet
- Dimensions: 12x12
Dining room
- Level: Main
- Area: 94.5 Square Feet
- Dimensions: 13.5x7
Foyer
- Level: Main
- Area: 132 Square Feet
- Dimensions: 12x11
Kitchen
- Level: Main
- Area: 156 Square Feet
- Dimensions: 12x13
Living room
- Level: Main
- Area: 331.25 Square Feet
- Dimensions: 12.5x26.5
Screened porch
- Level: Upper
- Area: 162.5 Square Feet
- Dimensions: 25x6.5
Sun room
- Level: Main
- Area: 147 Square Feet
- Dimensions: 21x7
Heating
- Boiler, Ductless Mini-Split
Cooling
- Ductless Mini-Split
Appliances
- Included: Dishwasher, Refrigerator, Stainless Steel Appliance(s), Tankless Water Heater
- Laundry: In Basement
Features
- Basement: Full
- Number of fireplaces: 1
- Fireplace features: Brick, Wood Burning
Interior area
- Total structure area: 4,322
- Total interior livable area: 3,437 sqft
- Finished area above ground: 3,176
- Finished area below ground: 261
Property
Parking
- Total spaces: 2
- Parking features: Detached Garage
- Garage spaces: 2
- Details: Garage Dimensions (24x30)
Accessibility
- Accessibility features: Other
Features
- Levels: More Than 2 Stories
- Patio & porch: Deck, Front Porch, Rear Porch, Side Porch
- Fencing: Partial
Lot
- Size: 7,405 Square Feet
- Dimensions: 40 x 185
- Features: Irregular Lot, Tree Coverage - Medium
Details
- Foundation area: 1510
- Parcel number: 1002824210055
- Zoning description: Residential-Single Family
Construction
Type & style
- Home type: SingleFamily
- Property subtype: Single Family
Materials
- Concrete
- Roof: Age Over 8 Years
Condition
- New construction: No
- Year built: 1910
Utilities & green energy
- Electric: 200+ Amp Service
- Gas: Natural Gas
- Sewer: City Sewer/Connected
- Water: City Water/Connected
Community & HOA
Community
- Subdivision: Idlewild Add
HOA
- Has HOA: No
Location
- Region: Minneapolis
Financial & listing details
- Price per square foot: $204/sqft
- Annual tax amount: $8,075
- Date on market: 6/16/2025
- Cumulative days on market: 7 days
Price history
| Date | Event | Price |
|---|---|---|
| 7/25/2025 | Sold | $700,000$204/sqft |
Source:  NorthstarMLS as distributed by MLS GRID #6710197 Report a problem NorthstarMLS as distributed by MLS GRID #6710197 Report a problem | ||
| 6/26/2025 | Pending sale | $700,000$204/sqft |
Source: NorthstarMLS as distributed by MLS GRID #6710197 Report a problem | ||
| 6/19/2025 | Listed for sale | $700,000+18.6%$204/sqft |
Source: NorthstarMLS as distributed by MLS GRID #6710197 Report a problem | ||
| 6/13/2023 | Sold | $590,000-9.2%$172/sqft |
Source: NorthstarMLS as distributed by MLS GRID #6348079 Report a problem | ||
| 5/17/2023 | Pending sale | $650,000$189/sqft |
Source: NorthstarMLS as distributed by MLS GRID #6348079 Report a problem | ||
| 5/3/2023 | Listed for sale | $650,000$189/sqft |
Source: NorthstarMLS as distributed by MLS GRID #6348079 Report a problem | ||
Public tax history
Tax history is unavailable.
Neighborhood: Kingfield
Nearby homes
- $700,0005 bd3 ba3.2k sqft3837 Pillsbury Ave, Minneapolis, MN 55409Sold
- $472,5003 bd1 ba2.9k sqft3841 Pillsbury Ave, Minneapolis, MN 55409Off Market
- $613,2004 bd2 ba2.3k sqft3833 Pillsbury Ave, Minneapolis, MN 55409Off Market
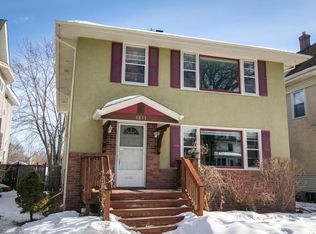
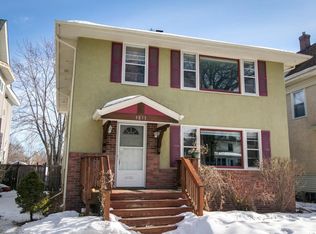
- $478,9004 bd2 ba2.3k sqft3833 Pillsbury Ave S, Minneapolis, MN 55409Off Market
- $--2 bd1 ba1.2k sqft3829 Pillsbury Ave S APT 1, Minneapolis, MN 55409Off Market
- $--2 bd1 ba1.2k sqft3829 Pillsbury Ave S #2, Minneapolis, MN 55409Off Market
- $853,3003 bd3 ba3k sqft3845 Pillsbury Ave, Minneapolis, MN 55409Off Market
- $586,2004 bd2 ba2.4k sqft3829 Pillsbury Ave, Minneapolis, MN 55409Off Market
Nearby schools
GreatSchools rating
- NABarton Open Elementary SchoolGrades: K-8Distance: 0.7 mi
- 8/10Washburn Senior High SchoolGrades: 9-12Distance: 1.3 mi
- 7/10Justice Page Middle SchoolGrades: 6-8Distance: 1.4 mi
Get a cash offer in 3 minutes
Find out how much your home could sell for in as little as 3 minutes with a no-obligation cash offer.
Estimated market value
$714,400
Get a cash offer in 3 minutes
Find out how much your home could sell for in as little as 3 minutes with a no-obligation cash offer.
Estimated market value
$714,400
- Minnesota
- Hennepin County
- Minneapolis
- 55409
- Kingfield
- 3837 Pillsbury Ave S
Nearby cities
Nearby neighborhoods
Nearby zip codes
Other Minneapolis Topics
