Move-in ready and well maintained, this 3-bedroom, 2-bath home in South Springfield offers comfort, convenience, and an unbeatable location within the Kickapoo School District. Attractive landscaping and a 2-car garage create great curb appeal, while inside you'll find a spacious living room featuring vaulted beamed ceilings, a cozy corner fireplace, and access to the back deck. The adjoining dining area flows into the kitchen, complete with a new refrigerator. The primary suite offers tray ceilings and a private ensuite bath with a tiled walk-in shower. Two additional bedrooms share a generously sized full bath featuring a dual vanity, jetted soaking tub, and abundant cabinet storage. Step outside to enjoy the private, fully fenced backyard with mature shade trees, a storage shed, and a spacious deck--perfect for relaxing or entertaining. Additional highlights include LeafFilter gutter guards with a transferable warranty. Residents of Park West Village enjoy access to a community pool and low HOA dues, all in a convenient South Springfield location close to shopping, dining, and everyday amenities.
Active
$239,900
3837 S Parklane Avenue, Springfield, MO 65807
3beds
1,317sqft
Single Family Residence
Built in 1991
9,147 Square Feet Lot
$238,900 Zestimate®
$182/sqft
$29/mo HOA
What's special
Cozy corner fireplacePrivate fully fenced backyardStorage shedJetted soaking tubAdjoining dining areaAbundant cabinet storageMature shade trees
- 35 days
- 312
- 14
Zillow last checked:
Listing updated:
Listed by:
Holt Homes Group 417-479-0257,
Keller Williams Local
Source: SOMOMLS as distributed by MLS GRID,MLS#: 60330037
Facts & features
Interior
Bedrooms & bathrooms
- Bedrooms: 3
- Bathrooms: 2
- Full bathrooms: 2
Rooms
- Room types: Master Bedroom
Heating
- Forced Air, Natural Gas
Cooling
- Central Air, Ceiling Fan(s)
Appliances
- Included: Dishwasher, Gas Water Heater, Free-Standing Electric Oven, Dryer, Washer, Microwave, Refrigerator
- Laundry: Main Level, W/D Hookup
Features
- High Speed Internet, Laminate Counters, Beamed Ceilings, Vaulted Ceiling(s), Walk-in Shower
- Has basement: No
- Has fireplace: Yes
- Fireplace features: Living Room
Interior area
- Total structure area: 1,317
- Total interior livable area: 1,317 sqft
- Finished area above ground: 1,317
- Finished area below ground: 0
Property
Parking
- Total spaces: 2
- Parking features: Garage Door Opener, Garage Faces Front
- Attached garage spaces: 2
Features
- Levels: One
- Stories: 1
- Patio & porch: Covered, Deck
- Exterior features: Rain Gutters
- Has spa: Yes
- Spa features: Bath
- Fencing: Privacy,Wood
Lot
- Size: 9,147 Square Feet
- Features: Landscaped
Details
- Additional structures: Shed(s)
- Parcel number: 1810401048
Construction
Type & style
- Home type: SingleFamily
- Property subtype: Single Family Residence
Materials
- Brick, Vinyl Siding
Condition
- Year built: 1991
Utilities & green energy
- Sewer: Public Sewer
- Water: Public
Community & HOA
Community
- Subdivision: Park West Village
HOA
- Services included: Pool, Trash
- HOA fee: $350 annually
Location
- Region: Springfield
Financial & listing details
- Price per square foot: $182/sqft
- Tax assessed value: $191,200
- Annual tax amount: $1,687
- Date on market: 7/29/2026
- Listing terms: Cash,VA Loan,FHA,Conventional
Estimated market value
$238,900
$227,000 - $251,000
$1,442/mo
Price history
| Date | Event | Price |
|---|---|---|
| 8/28/2026 | Listed for sale | $239,900$182/sqft |
Source:  SOMOMLS as distributed by MLS GRID #60330037 Report a problem SOMOMLS as distributed by MLS GRID #60330037 Report a problem | ||
| 8/7/2026 | Pending sale | $239,900$182/sqft |
Source: SOMOMLS as distributed by MLS GRID #60330037 Report a problem | ||
| 7/29/2026 | Listed for sale | $239,900$182/sqft |
Source: SOMOMLS as distributed by MLS GRID #60330037 Report a problem | ||
Public tax history
| Year | Property taxes | Tax assessment |
|---|---|---|
| 2025 | $1,688 0% | $36,330 +15.5% |
| 2024 | $1,688 +0.6% | $31,460 |
| 2023 | $1,678 +6.7% | $31,460 +9.3% |
| 2022 | $1,572 +0% | $28,790 |
| 2021 | $1,572 -0.5% | $28,790 +4% |
| 2020 | $1,581 +12.6% | $27,680 +9.4% |
| 2018 | $1,404 +4.5% | $25,310 +3.3% |
| 2017 | $1,343 | $24,510 |
| 2016 | $1,343 | $24,510 |
| 2015 | $1,343 +0.9% | $24,510 +5.1% |
| 2014 | $1,331 | $23,310 -3.2% |
| 2012 | -- | $24,090 |
| 2011 | -- | $24,090 +14.3% |
| 2010 | -- | $21,070 +15.6% |
| 2006 | $726 | $18,220 |
| 2005 | $726 +3.4% | $18,220 +17.4% |
| 2004 | $702 +0.4% | $15,520 |
| 2003 | $700 +1.5% | $15,520 |
| 2002 | $690 -10.3% | $15,520 |
| 2001 | $769 | $15,520 |
Find assessor info on the county website
Monthly payment
Est. payment
Payment breakdown
Explore the cost of this home by adjusting the details. Changes won't be saved.Climate risks
Neighborhood: Parkcrest
Nearby schools
Schools provided by the listing agent
- Elementary: SGF-Horace Mann
- Middle: SGF-Carver
- High: SGF-Kickapoo
Source: SOMOMLS as distributed by MLS GRID. This data may not be complete. We recommend contacting the local school district to confirm school assignments for this home.
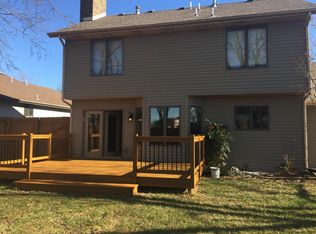
- $295,0003 bd3 ba1.9k sqft3843 S Parklane Ave, Springfield, MO 65807Off Market
- $272,8003 bd2 ba1.6k sqft3831 S Parklane Ave, Springfield, MO 65807Off Market
- $316,5003 bd2 ba2.1k sqft3851 S Parklane Ave, Springfield, MO 65807Off Market
- $299,7003 bd2 ba1.8k sqft1825 W Highland St, Springfield, MO 65807Off Market
Similar homes
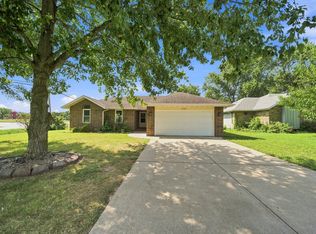
- $254,9003 bd2 ba1.3k sqft2206 W Rockwood Street, Springfield, MO 65807Active
 MLS ID #60330940, Kyra Snavely, Keller Williams Local. SOMOMLS as distributed by MLS GRID
 - $249,9003 bd2 ba1.6k sqft782 W Deerfield Street, Springfield, MO 65807Active
 MLS ID #60331593, 417 Sister Team, Sturdy Real Estate. SOMOMLS as distributed by MLS GRID
 - $259,9003 bd2 ba1.6k sqft3555 S Parkhill Avenue, Springfield, MO 65807Active
 MLS ID #60328433, EA Group, Keller Williams Local. SOMOMLS as distributed by MLS GRID
 - $222,0003 bd2 ba1.4k sqft3012 W Countryside Drive, Springfield, MO 65807Active
 MLS ID #60326150, Makinzi N Taylor, Cantrell Real Estate. SOMOMLS as distributed by MLS GRID
 - $248,0003 bd2 ba1.5k sqft1036 E Edgewood Street, Springfield, MO 65807ActiveMLS ID #60324237, Cherry Iang Tha Par, Murney Associates - Primrose. SOMOMLS as distributed by MLS GRID
- $234,9003 bd2 ba1.5k sqft2337 S Holland Avenue, Springfield, MO 65807ActiveMLS ID #60316177, Monica Cantrell, Keller Williams Local. SOMOMLS as distributed by MLS GRID
- $249,9003 bd2 ba1.6k sqft1201 W Edgewood Street, Springfield, MO 65807ActiveMLS ID #60322709, Team Serrano, Assist 2 Sell. SOMOMLS as distributed by MLS GRID
- $264,9003 bd2 ba1.7k sqft616 W Sylvania Street, Springfield, MO 65807ActiveMLS ID #60328987, Team Serrano, Assist 2 Sell. SOMOMLS as distributed by MLS GRID
- $240,0003 bd2 ba1.6k sqft510 E Portland Street, Springfield, MO 65807ActiveMLS ID #60325969, Michael Burnell, EXP Realty LLC. SOMOMLS as distributed by MLS GRID
- $275,0003 bd2 ba1.7k sqft660 W Primrose Street, Springfield, MO 65807ActiveMLS ID #60328417, Jeremiah R Smith, Keller Williams Local. SOMOMLS as distributed by MLS GRID
- $229,0003 bd3 ba1.4k sqft207 E Berkeley Street, Springfield, MO 65807ActiveMLS ID #60328033, Langston Group, Murney Associates - Primrose. SOMOMLS as distributed by MLS GRID
- $259,9003 bd2 ba1.3k sqft3416 W Sagamont Street, Springfield, MO 65807ActiveMLS ID #60324267, Kerrie M Le, ReeceNichols - Springfield. SOMOMLS as distributed by MLS GRID
- $240,0003 bd2 ba1.3k sqft2644 N Marion Avenue, Springfield, MO 65803ActiveMLS ID #60331894, Isabelle Jimenez Walker, Eagle Management & Realty 1. SOMOMLS as distributed by MLS GRID
- $244,9003 bd2 ba1.7k sqft1589 E Redrex Street, Springfield, MO 65804ActiveMLS ID #60328862, Caleb Cristopher Scott, BUY & SELL REALTY, LLC. SOMOMLS as distributed by MLS GRID
- $279,9003 bd2 ba1.7k sqft3432 W Regal Court, Springfield, MO 65807ActiveMLS ID #60331309, Lisa A Walker, EXP Realty LLC. SOMOMLS as distributed by MLS GRID
- $239,9003 bd2 ba1.4k sqft1538 E Lindberg Street, Springfield, MO 65804ActiveMLS ID #60328638, Tanner Robertson, Murney Associates - Primrose. SOMOMLS as distributed by MLS GRID
- $249,0003 bd2 ba1.3k sqft2123 S Prairie Lane, Springfield, MO 65804ActiveMLS ID #60331861, Colt W Smith, Trophy Properties and Auction. SOMOMLS as distributed by MLS GRID
- $240,0003 bd2 ba1.4k sqft4221 W La Siesta Place, Springfield, MO 65802ActiveMLS ID #60330710, Torre L Conklin, AMAX Real Estate. SOMOMLS as distributed by MLS GRID
- $235,0003 bd2 ba1.2k sqft198 E Hadley Street, Republic, MO 65738ActiveMLS ID #60326281, Blake Cantrell, Blake Cantrell Real Estate LLC. SOMOMLS as distributed by MLS GRID
- $270,0003 bd3 ba1.7k sqft523 E Camino Street, Springfield, MO 65810ActiveMLS ID #60328880, Langston Group, Murney Associates - Primrose. SOMOMLS as distributed by MLS GRID
