Skip main navigation
Sold
  • Price Unknown

    3837 Sessions Dr, Baton Rouge, LA 70816

    4beds
    2,633sqft
    Single Family Residence
    Built in 1993
    0.82 Acres Lot
    $440,400 Zestimate®
    $--/sqft
    $2,645 Estimated rent

    Home value

    $440,400

    $418,000 - $462,000

    $2,645/mo

    Zestimate® history
    Loading
    Loading...

    Owner options

    List your home for rent

    $2,645/mo

    Rent Zestimate®

    Find your next renter with Zillow Rental Manager. Plus, with online applications, you can quickly screen prospective tenants – for free.

    Learn more

    $2,645/mo

    Rent Zestimate®

    Refinance and save

    $150/mo

    Est. payment

    Refinancing to a lower rate could help reduce your monthly payments and save thousands over the life of the loan.

    See today's rates

    $150/mo

    Est. payment

    Explore your selling options

    Work with a Zillow partner agent

    Leverage their expertise and Zillow's premium Showcase listings to get your home seen by more buyers.

    Get started

    List with your own agent

    Get your home in front of millions of buyers by listing it on Zillow.

    Learn how to do it

    Sell it yourself

    Take full control of how buyers see your home on Zillow by listing For Sale by Owner (FSBO).

    List your home

    What's special

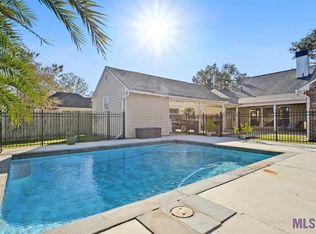
    Spacious privacyReal brick sealed floorsSaltwater poolCustom homeLarge detached workshopWhole house generator
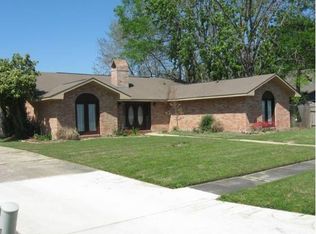
    Rare find! Freshly painted interior! Custom home on large elevated lot offers spacious privacy & luxury amenities for comfortable living indoors and out! This house did not flood in 2016 & lot is high & dry! So many features make this property 1 of a kind! Whole house generator; saltwater pool with shallow platform area for lounging in the water; large detached workshop; huge outdoor living area with 3 ceiling fans & fireplace; pergola with fridge & under counter storage; oversized double garage allows comfortable parking for SUVs to open doors without worry; large eat-in kitchen with keeping area has real brick sealed floors; wood-burning fireplace with gas; large bedrooms with ceiling fans and walk-in closets; citrus & fig trees, and established fruiting passion flower vine. Plenty of parking available as house is last house on street and lot is very large. 2 acre servitude behind property provides extra privacy. FEMA flood zone X does not require flood insurance.

    Zillow last checked:

    Listing updated:

    Listed by:

    Ashley Mackey,

    Tom Mackey Real Estate Service

    Bought with:

    Adam Campo, 0000078324

    Adam Campo Real Estate, LLC

    Source: ROAM MLS,MLS#: 2023007734MLS Logo

    Facts & features

    Interior

    Bedrooms & bathrooms
    • Bedrooms: 4
    • Bathrooms: 3
    • Full bathrooms: 3
    Primary bedroom
    • Level: First
    • Area: 280.5 Square Feet
    • Dimensions: 17 x 16.5
    Bedroom
    • Level: First
    • Area: 177.6 Square Feet
    • Dimensions: 14.8 x 12
    Bedroom
    • Level: First
    • Area: 222.75 Square Feet
    • Dimensions: 13.5 x 16.5
    Bedroom
    • Level: First
    • Area: 152.1 Square Feet
    • Dimensions: 13 x 11.7
    Primary bathroom
    • Level: First
    • Area: 196 Square Feet
    • Dimensions: 14 x 14
    Dining room
    • Level: First
    • Area: 183.58 Square Feet
    • Dimensions: 13.7 x 13.4
    Foyer
    • Level: First
    • Area: 92.4 Square Feet
    • Dimensions: 6.6 x 14
    Living room
    • Level: First
    • Area: 332.34 Square Feet
    • Dimensions: 19.1 x 17.4
    Other
    • Level: First
    • Area: 525 Square Feet
    • Dimensions: 25 x 21
    Other
    • Level: First
    • Area: 76.3 Square Feet
    • Dimensions: 10.9 x 7
    Heating
    • Central, Multiple Units
    Cooling
    • Central Air, Ceiling Fan(s), Multi Units
    Appliances
    • Included: Disposal, Double Oven, Dishwasher, Gas Cooktop, Ice Maker, Microwave, Oven, Gas Stove Connection
    • Laundry: Inside
    Features
    • Double Vanity, Kitchen Island, Pantry, Primary Downstairs, Walk-In Closet(s), High Ceilings, Separate Shower, Varied Ceiling Heights, Crown Molding, Built-in Features, Bookcases, En Suite, Solid Surface Counters
    • Windows: Screens
    • Fireplace features: Wood Burning
    Interior area
    • Total structure area: 4,114
    • Total interior livable area: 2,633 sqft

    Property

    Parking
    • Total spaces: 2
    • Parking features: Driveway, Off Street, On Street, RV/Boat Port, Garage Faces Rear
    • Has garage: Yes
    • Has uncovered spaces: Yes
    Features
    • Levels: One
    • Stories: 1
    • Exterior features: Fire Pit, Lighting
    • Has private pool: Yes
    • Pool features: In Ground, Salt Water, Gunite
    • Fencing: Full
    Lot
    • Size: 0.82 Acres
    • Dimensions: 136.58 x 165.35 x 206.15 x 150
    • Features: Landscaped, Dead End, Rear Yard Vehicle Access, Shade Tree(s)
    Details
    • Additional structures: Workshop
    • Parcel number: 01001957
    • Zoning: Res Single Family Zone
    • Other equipment: Generator

    Construction

    Type & style
    • Home type: SingleFamily
    • Architectural style: Traditional
    • Property subtype: Single Family Residence
    Materials
    • Brick, Frame, Fiber Cement
    • Foundation: Slab, Post Tension
    • Roof: Shingle
    Condition
    • Year built: 1993

    Utilities & green energy

    • Sewer: Public Sewer
    • Water: Public
    • Utilities for property: Cable Available

    Community & HOA

    Community
    • Features: Park, Sidewalks, Tennis Court(s), Other
    • Security: Closed Circuit Camera(s)
    • Subdivision: Woodland Ridge Park
    HOA
    • Has HOA: Yes
    • HOA fee: $150 annually
    Location
    • Region: Baton Rouge

    Financial & listing details

    • Tax assessed value: $427,500
    • Annual tax amount: $5,241
    • Date on market: 5/15/2023
    • Listing terms: Cash,Conventional,FHA,VA Loan

    Price history

    DateEventPrice
    1/19/2024Sold--
    Source: ROAM MLS #2023007734 Report a problem
    9/18/2023Pending sale$475,000$180/sqft
    Source: ROAM MLS #2023007734 Report a problem
    9/10/2023Listed for sale$475,000-4.8%$180/sqft
    Source: ROAM MLS #2023007734 Report a problem
    7/20/2023Listing removed--
    Source: ROAM MLS #2023007734 Report a problem
    6/19/2023Price change$499,000-5%$190/sqft
    Source: ROAM MLS #2023007734 Report a problem
    6/9/2023Price change$525,000-4.4%$199/sqft
    Source: ROAM MLS #2023007734 Report a problem
    5/15/2023Listed for sale$549,000$209/sqft
    Source: ROAM MLS #2023007734 Report a problem

    Public tax history

    YearProperty taxesTax assessment
    2025$5,241 +55.2%$42,750 +48.3%
    2024$3,377 +44.4%$28,830 +9.5%
    2023$2,338 -0.2%$26,330
    2022$2,343 +2.3%$26,330
    2021$2,291 -1.6%$26,330
    2020$2,329 -18.9%$26,330 +13.2%
    2019$2,872 +1.2%$23,250
    2018$2,837 +40.5%$23,250
    2017$2,019 $23,250 +47%
    2016$2,019 +85.8%$15,813 -19.9%
    2015$1,086 -30.1%$19,750
    2014$1,554 $19,750
    2013$1,554 -33.8%$19,750
    2012$2,347 +13%$19,750 +4.2%
    2011$2,076 +0%$18,950
    2010$2,076 +53.2%$18,950
    2009$1,355 -0.5%$18,950
    2008$1,363 +22%$18,950 +14.2%
    2007$1,117 +0.8%$16,600
    2006$1,108 +0.9%$16,600
    2005$1,097 +3.4%$16,600
    2004$1,062 -0.8%$16,600 +0.6%
    2003$1,070 0%$16,500
    2002$1,071 0%$16,500
    2001$1,071 +13.3%$16,500
    2000$945 $16,500
    Find assessor info on the county website

    Neighborhood: Jones Creek

    Nearby schools

    GreatSchools rating
    Get a cash offer in 3 minutes
    Find out how much your home could sell for in as little as 3 minutes with a no-obligation cash offer.
    Estimated market value

    $440,400

    Get a cash offer in 3 minutes
    Find out how much your home could sell for in as little as 3 minutes with a no-obligation cash offer.
    Estimated market value

    $440,400