*5% lender incentive offered with the use of the seller’s in-house lender, Homeward Mortgage! Incentive may be used towards buyer closing costs and/or rate buy-down, subject to lender approval and buyer qualification.The Pinehollow floorplan - This single-story home features a spacious and functional open-concept layout designed for modern living. Offering 4 bedrooms and 2 bathrooms, the home provides flexible space for families, guests, or a home office. The kitchen flows seamlessly into the dining area and family room, creating a bright and inviting central space ideal for everyday living and entertaining. The kitchen includes ample cabinetry, a practical layout, and convenient access to the main living areas. The private primary suite is located at the rear of the home and features an en-suite bathroom with a tub/shower combination and a walk-in closet. Secondary bedrooms are positioned along the side of the home, offering added privacy and versatility. Additional highlights include energy-efficient construction, a two-car garage, and a convenient location in New Braunfels with easy access to I-35, shopping, dining, and local attractions.
Active
Price cut: $4.5K (7/24)
$219,500
3837 Swift Fox Rd, New Braunfels, TX 78130
4beds
1,600sqft
:
Get pre-qualified$1,542/mo
Single Family Residence
Built in 2025
5,227 Square Feet Lot
$213,600 Zestimate®
$137/sqft
$19/mo HOA
What's special
Two-car garageSingle-story homeKitchen includes ample cabinetry
- 97 days |
- 296 |
- 39 |
Zillow last checked:
Listing updated:
Listed by:
Christopher Marti (830)660-1004,
Keller Williams City-View
Source: Central Texas MLS,MLS#: 612673 Originating MLS: Four Rivers Association of REALTORS
Originating MLS: Four Rivers Association of REALTORSFacts & features
Interior
Bedrooms & bathrooms
- Bedrooms: 4
- Bathrooms: 2
- Full bathrooms: 2
Primary bedroom
- Level: Main
- Dimensions: 14 X 11
Bedroom 2
- Level: Main
- Dimensions: 10 X 10
Bedroom 3
- Level: Main
- Dimensions: 10 X 10
Bedroom 4
- Level: Main
- Dimensions: 11 X 10
Primary bathroom
- Level: Main
- Dimensions: 7 X 7
Dining room
- Level: Main
- Dimensions: 14 X 12
Family room
- Level: Main
- Dimensions: 17 X 14
Kitchen
- Level: Main
- Dimensions: 9 X 9
Heating
- Central, Electric, Natural Gas
Cooling
- Central Air, 1 Unit
Appliances
- Included: Dishwasher, Gas Range, Some Electric Appliances, Some Gas Appliances, Microwave, Range
- Laundry: Washer Hookup, Electric Dryer Hookup, Gas Dryer Hookup, Main Level, Laundry Room
Features
- Dining Area, Separate/Formal Dining Room, High Ceilings, Open Floorplan, See Remarks, Shower Only, Separate Shower, Vanity, Walk-In Closet(s), Kitchen Island, Kitchen/Family Room Combo, Kitchen/Dining Combo, Pantry
- Flooring: Carpet, Vinyl
- Attic: Other,See Remarks
- Has fireplace: No
- Fireplace features: None
Interior area
- Total interior livable area: 1,600 sqft
Video & virtual tour
Property
Parking
- Total spaces: 2
- Parking features: Attached, Garage
- Attached garage spaces: 2
Features
- Levels: One
- Stories: 1
- Exterior features: Other, See Remarks
- Pool features: None
- Spa features: None
- Fencing: Back Yard,Full,Privacy,Wood
- Has view: Yes
- View description: None
- Body of water: None
Lot
- Size: 5,227 Square Feet
Details
- Parcel number: 467953
- Special conditions: Builder Owned
Construction
Type & style
- Home type: SingleFamily
- Architectural style: Traditional
- Property subtype: Single Family Residence
Materials
- Block, Concrete
- Foundation: Slab
- Roof: Composition,Shingle
Condition
- Year built: 2025
Details
- Builder name: LENNAR
Utilities & green energy
- Sewer: Public Sewer
- Water: Public
- Utilities for property: Electricity Available, Natural Gas Available
Community & HOA
Community
- Features: Other, See Remarks
- Security: Smoke Detector(s)
- Subdivision: Steelwood Trail Un 3
HOA
- Has HOA: Yes
- HOA fee: $113 semi-annually
- HOA name: ALAMO MANAGEMENT GROUP
Location
- Region: New Braunfels
Financial & listing details
- Price per square foot: $137/sqft
- Date on market: 5/4/2026
- Cumulative days on market: 98 days
- Listing agreement: Exclusive Right To Sell
- Listing terms: Cash,Conventional,FHA,Texas Vet,USDA Loan,VA Loan
- Electric utility on property: Yes
- Road surface type: Concrete
Estimated market value
$213,600
$203,000 - $224,000
$1,680/mo
Price history
| Date | Event | Price |
|---|---|---|
| 7/24/2026 | Price change | $215,000-2.1%$134/sqft |
Source:  LERA MLS #1963799 Report a problem LERA MLS #1963799 Report a problem | ||
| 6/25/2026 | Price change | $219,500-6.6%$137/sqft |
Source: LERA MLS #1963799 Report a problem | ||
| 5/22/2026 | Price change | $235,000+7.3%$147/sqft |
Source: LERA MLS #1963799 Report a problem | ||
| 5/4/2026 | Listed for sale | $219,000-0.5%$137/sqft |
Source: LERA MLS #1963799 Report a problem | ||
| 3/24/2026 | Listing removed | $220,000$138/sqft |
Source: LERA MLS #1938711 Report a problem | ||
| 2/19/2026 | Price change | $220,000-4.3%$138/sqft |
Source: LERA MLS #1938711 Report a problem | ||
| 2/3/2026 | Listed for sale | $230,000+0%$144/sqft |
Source: LERA MLS #1938711 Report a problem | ||
| 1/16/2026 | Listing removed | $229,999$144/sqft |
Source: LERA MLS #1922056 Report a problem | ||
| 1/7/2026 | Price change | $229,999-0.9%$144/sqft |
Source: LERA MLS #1922056 Report a problem | ||
| 1/3/2026 | Price change | $231,999-1.3%$145/sqft |
Source: LERA MLS #1922056 Report a problem | ||
| 12/27/2025 | Price change | $234,999-1.3%$147/sqft |
Source: LERA MLS #1922056 Report a problem | ||
| 12/23/2025 | Price change | $237,999-1.7%$149/sqft |
Source: LERA MLS #1922056 Report a problem | ||
| 12/3/2025 | Price change | $241,999-1.6%$151/sqft |
Source: LERA MLS #1922056 Report a problem | ||
| 11/27/2025 | Price change | $245,999-0.8%$154/sqft |
Source: LERA MLS #1922056 Report a problem | ||
| 11/18/2025 | Price change | $247,999-2.4%$155/sqft |
Source: LERA MLS #1922056 Report a problem | ||
| 11/11/2025 | Listed for sale | $253,999$159/sqft |
Source: LERA MLS #1922056 Report a problem | ||
Public tax history
Tax history is unavailable.
Monthly payment
Est. payment
Payment breakdown
Explore the cost of this home by adjusting the details. Changes won't be saved.Climate risks
Neighborhood: 78130
Nearby schools
GreatSchools rating
- 7/10Morningside Elementary SchoolGrades: PK-5Distance: 0.3 mi
- 7/10Danville MiddleGrades: 6-8Distance: 5.2 mi
- 6/10Davenport High SchoolGrades: 9-12Distance: 8.9 mi
Schools provided by the listing agent
- Elementary: Morningside Elementary
- Middle: Danville Middle School
- High: Davenport High School
- District: Comal ISD
Source: Central Texas MLS. This data may not be complete. We recommend contacting the local school district to confirm school assignments for this home.
- $226,6004 bd2 ba1.6k sqft3837 Swift Fox Rd, New Braunfels, TX 78132Off Market
- $210,3003 bd2 ba1.2k sqft3833 Swift Fox Rd, New Braunfels, TX 78132Off Market
- $221,7003 bd2 ba1.4k sqft3841 Swift Fox Rd, New Braunfels, TX 78132Off Market
- $231,7004 bd2 ba1.5k sqft3845 Swift Fox Rd, New Braunfels, TX 78132Off Market
- $--4 bd2 ba1.6k sqft3825 Swift Fox Rd, New Braunfels, TX 78132Sold
- $209,7003 bd2 ba1.2k sqft3849 Swift Fox Rd, New Braunfels, TX 78132Off Market
- $236,2004 bd3 ba1.8k sqft3840 Swift Fox Rd, New Braunfels, TX 78132Off Market
- $--3 bd2 ba1.4k sqft3836 Swift Fox Rd, New Braunfels, TX 78132Sold
A local agent can set up tours, give advice and negotiate with sellers.
Similar homes
- $220,0003 bd2 ba1k sqft2627 Pechora Pipit, New Braunfels, TX 78130For Sale

 MLS ID #2004259, Meiling Hernandez TREC #647219, Heritage Homes & Ranches. LERA MLS
 - $215,0004 bd2 ba1.6k sqft3816 Swift Fox Rd, New Braunfels, TX 78132New Construction
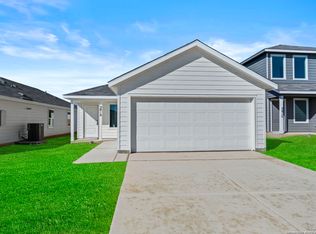 MLS ID #1931028, Christopher Marti TREC #628996, Keller Williams City-View. LERA MLS
 - $239,9003 bd2 ba1.4k sqft2867 Rosefinch, New Braunfels, TX 78130Active
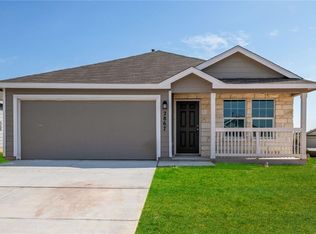
 MLS ID #4880753, Ali Tukdi, Dash Realty. Unlock MLS
 - $249,9003 bd2 ba1.4k sqft1814 Strawberry Fld, New Braunfels, TX 78130Active
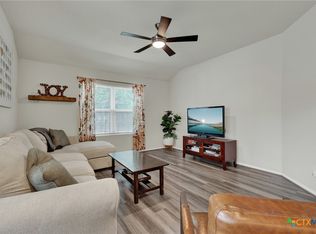
 MLS ID #617767, Kristen Bennett-Coker, MAG Real Estate. Central Texas MLS
 - $224,9003 bd3 ba1.5k sqft2150 Brinkley Dr, New Braunfels, TX 78130ActiveMLS ID #619273, Amy Lux, RE/MAX GO - NB. Central Texas MLS
- $229,0003 bd2 ba1.1k sqft1615 Sunshine Peak, New Braunfels, TX 78130ActiveMLS ID #618661, Dustin Erwin, Vista Realty. Central Texas MLS
- $258,0004 bd2 ba1.6k sqft3812 Northaven Trl, New Braunfels, TX 78132ActiveMLS ID #611076, Christopher Marti, Keller Williams City-View. Central Texas MLS
- $269,9004 bd3 ba2.2k sqft3955 Trinity Trl, New Braunfels, TX 78132ActiveMLS ID #617892, John Veltkamp, Vista Realty. Central Texas MLS
- $229,5004 bd2 ba1.8k sqft1859 Wood Warbler, New Braunfels, TX 78130New ConstructionMLS ID #1933938, Christopher Marti TREC #628996, Keller Williams City-View. LERA MLS
- $228,5004 bd2 ba1.6k sqft1838 Stonechat, New Braunfels, TX 78130New ConstructionMLS ID #1933904, Christopher Marti TREC #628996, Keller Williams City-View. LERA MLS
- $234,0004 bd2 ba1.6k sqft1824 Stonechat, New Braunfels, TX 78130New ConstructionMLS ID #1933899, Christopher Marti TREC #628996, Keller Williams City-View. LERA MLS
- $239,9003 bd3 ba1.4k sqft230 Topaz, New Braunfels, TX 78130ActiveMLS ID #615301, Jennifer Caesar, Home Team of America. Central Texas MLS
- $262,4004 bd3 ba1.8k sqft234 Val Verde Dr, New Braunfels, TX 78130ActiveMLS ID #608158, Katie Foerster, Keller Williams Heritage. Central Texas MLS
- $238,0004 bd3 ba1.8k sqft1866 Stonechat, New Braunfels, TX 78130New ConstructionMLS ID #1938763, Christopher Marti TREC #628996, Keller Williams City-View. LERA MLS
- $245,0003 bd3 ba1.5k sqft1017 Mellow Breeze, New Braunfels, TX 78130ActiveMLS ID #612528, Katie Foerster, Keller Williams Heritage. Central Texas MLS
- $247,0004 bd2 ba1.8k sqft1831 Wood Warbler, New Braunfels, TX 78130New ConstructionMLS ID #1933930, Christopher Marti TREC #628996, Keller Williams City-View. LERA MLS
- $279,0003 bd2 ba1.5k sqft1646 Lantana Cir, New Braunfels, TX 78130ActiveMLS ID #618016, Vanessa Marquardt, Reliance Residential Realty -. Central Texas MLS
- $259,0004 bd2 ba1.6k sqft1116 Church Hill Dr, New Braunfels, TX 78130ActiveMLS ID #605296, Jake O'Brien, Greenbelt Realty. Central Texas MLS
- $310,0004 bd3 ba2k sqft2767 Calandra Lark, New Braunfels, TX 78130ActiveMLS ID #613154, Martha Ayala, Reliance Residential Realty -. Central Texas MLS
- $265,0003 bd2 ba1.2k sqft2130 Keystone Dr, New Braunfels, TX 78130ActiveMLS ID #612099, Scott Schwandt, RE/MAX GO - NB. Central Texas MLS
