Skip main navigation
Off market
  • $320,400

    3837 Windsor Castle Blvd, Milton, FL 32583

    3beds
    2,123sqft
    SingleFamily
    Built in 2001
    8,276 Square Feet Lot
    $320,400 Zestimate®
    $151/sqft
    $1,958 Estimated rent

    Home value

    $320,400

    $304,000 - $336,000

    $1,958/mo

    Zestimate® history
    Loading
    Loading...

    Owner options

    List your home for rent

    $1,958/mo

    Rent Zestimate®

    Find your next renter with Zillow Rental Manager. Plus, with online applications, you can quickly screen prospective tenants – for free.

    Learn more

    $1,958/mo

    Rent Zestimate®

    Refinance and save

    $2,171/mo

    Est. payment

    Refinancing to a lower rate could help reduce your monthly payments and save thousands over the life of the loan.

    See today's rates

    $2,171/mo

    Est. payment

    Explore your selling options

    Work with a Zillow partner agent

    Leverage their expertise and Zillow's premium Showcase listings to get your home seen by more buyers.

    Get started

    List with your own agent

    Get your home in front of millions of buyers by listing it on Zillow.

    Learn how to do it

    Sell it yourself

    Take full control of how buyers see your home on Zillow by listing For Sale by Owner (FSBO).

    List your home

    What's special

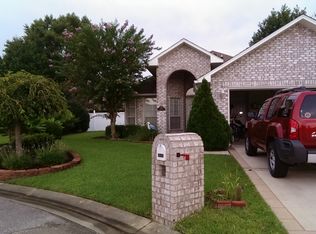
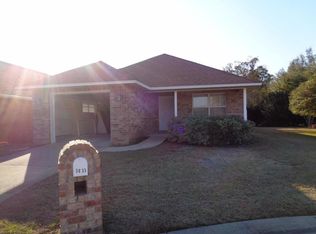
    One of a kind WINDSOR VILLAS 55+ community. Don't miss out on this beautiful home with loads of EXTRAS!! The community HOA includes commuinity pool, shuffle board, lawn service, club house w/kitchen, gated neighborhood. Notice all the EXTRAS offered in this home as you drive in the driveway: Gutters, Metal Hurricane Shutters, Raised Garden Area in the back, back deck with a Pergola, larger Cul-de-sac yard. New roof on the schedule for install 1/2021. Enter into the home and notice the beautiful leaded Front Glass Door, newer Chandelier in Foyer, tile floor. Kitchen has been totally updated with beautiful Quartz countertops, new lighting, new paint, new backsplash, new sink, new JennAir stove. New Island added w/pot drawers and a trash drawer. Pantry Cabinet w/desk and upper shelves added, tile floors, dishwasher, refrigeratgor, microwave cabinet. Breakfast area has Stained glass Chandelier, tile floors. Living Room/Dining Room Comb has ceiling fan w/light, Designer Chandelier in Dining Room, vaulted ceiling, plant ledge, carpet. French doors lead you to the sun room w/ceiling fan, carpet, vertical blinds. Master bedroom has trey ceiling and fan w/light, pleated shades, large walk in closet w/extra shelving, carpet. Master bath has a nice Jacuzzi tub, separate shower, high rise commode, 36"double vanity, tile floor, linen closet, ceiling fan w/light. 2016-Bathroom upgrades include: Quartz countertops, Undercounter Sinks & Faucets, tile backsplash, mirror-framed mirror, wall cabinets. Bedroom #2-Ceiling Fan w/light, large closet w/extra shelves, carpet, vertical blinds. Bedroom #3- Pleated shades, ceiling fan w/light, carpet, closet, Bathroom #2 has a tub/shower combo, new sink/faucet 2/2016, quartz countertop 2/2016, linen closet in hall, tile floors. Laundry Room has wall cabinets, washer/dry remain (not warranted), tile floors. Garage is oversized with storage shelves, remote door opener, attic access w/some floored for stiorage. 80 gal. water heater replaced 2016.

    This property is off market, which means it's not currently listed for sale or rent on Zillow. This may be different from what's available on other websites or public sources.
    Facts & features

    Interior

    Bedrooms & bathrooms
    • Bedrooms: 3
    • Bathrooms: 2
    • Full bathrooms: 2
    Heating
    • Forced air
    Cooling
    • Central
    Appliances
    • Included: Dishwasher, Dryer, Garbage disposal, Microwave, Refrigerator, Washer
    • Laundry: Laundry Room, Inside, W/D Hookups
    Features
    • Ceiling Fan(s), Walk-In Closet(s), High Speed Internet, Cathedral Ceiling(s), Storage, Bookcases, Tray Ceiling(s), Sun Room, PLANT LEDGES, BASEBOARDS
    • Flooring: Tile, Carpet
    • Windows: Double Pane Windows, Blinds, Shutters, SOME BLINDS, SOME DRAPES
    • Attic: Pull Down Stairs
    Interior area
    • Total interior livable area: 2,123 sqft

    Property

    Parking
    • Total spaces: 2
    • Parking features: Garage - Attached
    Features
    • Patio & porch: Patio
    • Exterior features: Vinyl, Brick
    • Spa features: Bath
    • Waterfront features: No Water Features
    Lot
    • Size: 8,276 sqft
    • Features: Cul-de-Sac, Interior Lot
    Details
    • Parcel number: 221N28577800A000100
    • Zoning description: Res Single

    Construction

    Type & style
    • Home type: SingleFamily
    • Architectural style: Contemporary
    Materials
    • Wood
    • Foundation: Masonry
    • Roof: Shake / Shingle
    Condition
    • Resale
    • Year built: 2001

    Utilities & green energy

    • Sewer: Public Sewer
    • Water: Public
    • Utilities for property: Cable Available, Underground Utilities
    Green energy
    • Energy efficient items: RIDGE VENT

    Community & neighborhood

    Location
    • Region: Milton

    HOA & financial

    HOA
    • Has HOA: Yes
    • HOA fee: $125 monthly

    Other

    Other facts
    • Sewer: Public Sewer
    • WaterSource: Public
    • Flooring: Carpet, Tile
    • RoadSurfaceType: Paved
    • WaterfrontFeatures: No Water Features
    • Appliances: Dishwasher, Refrigerator, Disposal, Electric Cooktop, Dryer, Microwave, Washer, Self Cleaning Oven, Down Draft
    • AssociationYN: true
    • InteriorFeatures: Ceiling Fan(s), Walk-In Closet(s), High Speed Internet, Cathedral Ceiling(s), Storage, Bookcases, Tray Ceiling(s), Sun Room, PLANT LEDGES, BASEBOARDS
    • Roof: Shingle
    • GarageYN: true
    • AttachedGarageYN: true
    • SpaYN: true
    • HeatingYN: true
    • Utilities: Cable Available, Underground Utilities
    • CoolingYN: true
    • PatioAndPorchFeatures: Patio
    • FoundationDetails: Slab
    • CommunityFeatures: Pool, Picnic Area, Gated, 55 and Older, Community Room
    • ConstructionMaterials: Vinyl Siding, Brick
    • WindowFeatures: Double Pane Windows, Blinds, Shutters, SOME BLINDS, SOME DRAPES
    • LotFeatures: Cul-de-Sac, Interior Lot
    • ArchitecturalStyle: Contemporary
    • SeniorCommunityYN: true
    • PetsAllowed: Yes
    • CoveredSpaces: 2
    • Cooling: Central Air, Ceiling Fan(s)
    • IrrigationSource: Well
    • LaundryFeatures: Laundry Room, Inside, W/D Hookups
    • Heating: Central
    • ParkingFeatures: Garage Door Opener, 2 Car Garage, FRONT ENTRANCE
    • Attic: Pull Down Stairs
    • RoomKitchenLevel: First
    • RoomMasterBedroomLevel: First
    • RoomDiningRoomLevel: First
    • RoomMasterBedroomFeatures: Ceiling Fan(s), Walk-In Closet(s), Cathedral Ceiling(s), Tray Ceiling(s), Master Downstairs, SPLIT
    • RoomKitchenFeatures: Kitchen Island, Pantry, Desk
    • RoomMasterBathroomFeatures: Double Vanity, Separate Shower, Soaking Tub, Jetted Tub, Tile
    • SpaFeatures: Bath
    • RoomDiningRoomFeatures: Eat-in Kitchen, Formal Dining Room
    • RoomBedroom1Level: First
    • ExteriorFeatures: Rain Gutters, Sprinkler, Irrigation Well
    • RoomMasterBathroomLevel: First
    • PropertyCondition: Resale
    • ZoningDescription: Res Single
    • GreenEnergyEfficient: RIDGE VENT
    • MlsStatus: Active
    • Road surface type: Paved

    Price history

    DateEventPrice
    2/5/2021Sold$245,000-3.9%$115/sqft
    Source: PAR #582618 Report a problem
    12/31/2020Pending sale$255,000$120/sqft
    Source: RE/MAX Infinity #582618 Report a problem
    12/22/2020Listed for sale$255,000+50%$120/sqft
    Source: RE/MAX INFINITY #582618 Report a problem
    7/22/2014Sold$170,000+8.1%$80/sqft
    Source: Public Record Report a problem
    7/6/2001Sold$157,200$74/sqft
    Source: Public Record Report a problem

    Public tax history

    YearProperty taxesTax assessment
    2024$2,407 +1.9%$240,241 +3%
    2023$2,362 +1.8%$233,244 +2.4%
    2022$2,322 +69.3%$227,712 +65%
    2021$1,371 +2.7%$138,027 +2.6%
    2020$1,336 +2.5%$134,563 +2.3%
    2019$1,304 $131,538 +1.9%
    2018$1,304 +6.7%$129,085 +2.1%
    2017$1,221 $126,430 +2.1%
    2016$1,221 +0.6%$123,830 +0.7%
    2015$1,214 -2%$122,969 -1.4%
    2014$1,238 $124,706 +6.3%
    2013-- $117,307 -2%
    2012-- $119,759 -4.7%
    2011-- $125,723 -3%
    2010-- $129,644 -1.2%
    2009-- $131,258 +0.1%
    2008-- $131,127
    2007-- --
    2006-- --
    2005-- --
    2004-- --
    2003-- --
    2002-- --
    2001-- --
    2000-- --

    Find assessor info on the county website

    Neighborhood: 32583

    Nearby schools

    GreatSchools rating
    Schools provided by the listing agent
    • Elementary: Bagdad
    • Middle: Avalon
    • High: Milton

    Source: The MLS. This data may not be complete. We recommend contacting the local school district to confirm school assignments for this home.

    Get pre-qualified for a loan
    At Zillow Home Loans, we can pre-qualify you in as little as 5 minutes with no impact to your credit score.

    An equal housing lender. NMLS #10287.

    Sell for more on Zillow
    Get a Zillow Showcase℠ listing at no additional cost and you could sell for .
    $320,400
    2% more
    +$6,408
    With Zillow Showcase(estimated)
    $326,808