Back on Market-No Fault of Seller! Welcome to the epitome of classic charm and modern luxury! Nestled in the heart of the sought after Seckinger HS district, this traditional home seamlessly blends timeless architecture with contemporary amenities. Boasting a finished basement, this residence offers a lifestyle of comfort and entertainment that is unparalleled. As you step through the front door, you are greeted by an inviting foyer that sets the tone for the warm and welcoming atmosphere that permeates throughout. The main level features a spacious home office, perfect for those who require a dedicated workspace with ample natural light. A gourmet kitchen awaits, complete with gas cooktop, granite countertops, and a convenient island for culinary creations. The adjacent dining area provides the ideal setting for family gatherings and intimate dinners alike, while the cozy living room invites relaxation with its fireplace and elegant finishes. One of the highlights of this home is the finished basement, a haven for entertainment enthusiasts. A meticulously designed movie room awaits, featuring elevated seating for a cinematic experience that rivals any upscale theater. The adjacent game room offers endless possibilities for fun and recreation, making it the perfect space for friendly gatherings or family game nights. For those who prioritize health and wellness, the home gym is conveniently located within the basement, providing a private space to achieve fitness goals without leaving the comfort of home. Step outside onto the screened porch, a tranquil retreat that overlooks the rare and wooded backyard. Immerse yourself in the serene beauty of nature while enjoying the fresh air, making this screened porch an ideal spot for morning coffee or evening relaxation. The backyard fence has solar lights that make for a relaxing evening under the stars. Upstairs, the bedrooms are generously sized, providing comfort and privacy for every member of the household. The master suite is a sanctuary in itself, featuring a spa-like bathroom and ample closet space. This home offers not just a residence, but a lifestyle. With its thoughtful design, new interior paint, and rare wooded backdrop, this property is a rare gem in the real estate market. Don't miss the opportunity to make this dream home yours and experience the perfect blend of traditional charm and modern convenience.
Closed
$650,000
3837 Woodoats Cir, Buford, GA 30519
4beds
4,220sqft
Single Family Residence, Residential
Built in 2018
7,405 Square Feet Lot
$629,900 Zestimate®
$154/sqft
$3,528 Estimated rent
Home value
$629,900
$598,000 - $661,000
$3,528/mo
Zestimate® history
Owner options
List your home for rent
$3,528/mo
Rent Zestimate®
Find your next renter with Zillow Rental Manager. Plus, with online applications, you can quickly screen prospective tenants – for free.
$3,528/mo
Rent Zestimate®
Refinance and save
$4,679/mo
Est. payment
Refinancing to a lower rate could help reduce your monthly payments and save thousands over the life of the loan.
$4,679/mo
Est. payment
Explore your selling options
Work with a Zillow partner agent
Leverage their expertise and Zillow's premium Showcase listings to get your home seen by more buyers.
Get startedList with your own agent
Get your home in front of millions of buyers by listing it on Zillow.
Learn how to do itSell it yourself
Take full control of how buyers see your home on Zillow by listing For Sale by Owner (FSBO).
List your homeWhat's special
Timeless architectureClassic charmModern luxuryTraditional homeScreened porchBackyard fenceGranite countertops
Zillow last checked:
Listing updated:
Listed by:
The Mooney Group,
Keller Williams Realty Atlanta Partners,
Mary Beth Hoopes,
Keller Williams Realty Atlanta Partners
Bought with:
Stephen Magennis, 401254
Sanders RE, LLC
Source: FMLS GA,MLS#: 7316420
Facts & features
Interior
Bedrooms & bathrooms
- Bedrooms: 4
- Bathrooms: 4
- Full bathrooms: 3
- 1/2 bathrooms: 1
- Main level bathrooms: 1
- Main level bedrooms: 1
Rooms
- Room types: Basement, Bathroom, Bedroom, Bonus Room, Exercise Room, Game Room, Loft, Media Room, Office
Primary bedroom
- Features: In-Law Floorplan, Oversized Master
- Level: In-Law Floorplan, Oversized Master
Bedroom
- Features: In-Law Floorplan, Oversized Master
Primary bathroom
- Features: Double Shower, Double Vanity
Dining room
- Features: Separate Dining Room
Kitchen
- Features: Breakfast Bar, Breakfast Room, Kitchen Island, Pantry, Stone Counters, View to Family Room
Heating
- Central, Natural Gas
Cooling
- Central Air
Appliances
- Included: Dishwasher, Disposal, Gas Cooktop, Gas Water Heater, Microwave
- Laundry: Laundry Room, Upper Level
Features
- Bookcases, Coffered Ceiling(s), Double Vanity, Tray Ceiling(s), Walk-In Closet(s), Wet Bar
- Flooring: Carpet, Ceramic Tile, Other
- Windows: Insulated Windows
- Basement: Daylight,Exterior Entry,Finished,Finished Bath,Full
- Number of fireplaces: 1
- Fireplace features: Blower Fan, Family Room, Gas Log
- Common walls with other units/homes: No Common Walls
Interior area
- Total structure area: 4,220
- Total interior livable area: 4,220 sqft
- Finished area above ground: 2,940
- Finished area below ground: 1,280
Property
Parking
- Total spaces: 2
- Parking features: Driveway, Garage, Garage Door Opener, Garage Faces Front
- Garage spaces: 2
- Has uncovered spaces: Yes
Accessibility
- Accessibility features: None
Features
- Levels: Three Or More
- Patio & porch: Covered, Screened
- Exterior features: Private Yard, Other
- Pool features: None
- Spa features: None
- Fencing: Back Yard,Fenced,Wood
- Has view: Yes
- View description: Trees/Woods
- Waterfront features: None
- Body of water: None
Lot
- Size: 7,405 Square Feet
- Features: Back Yard, Landscaped, Private
Details
- Additional structures: None
- Parcel number: R1001 917
- Other equipment: Home Theater
- Horse amenities: None
Construction
Type & style
- Home type: SingleFamily
- Architectural style: Traditional
- Property subtype: Single Family Residence, Residential
Materials
- Brick Front, Cement Siding
- Foundation: Concrete Perimeter
- Roof: Composition
Condition
- Resale
- New construction: No
- Year built: 2018
Utilities & green energy
- Electric: Other
- Sewer: Public Sewer
- Water: Public
- Utilities for property: Cable Available, Electricity Available, Natural Gas Available, Phone Available, Sewer Available, Underground Utilities, Water Available
Green energy
- Energy efficient items: None
- Energy generation: None
Community & HOA
Community
- Features: Clubhouse, Homeowners Assoc, Near Schools, Near Shopping, Park, Playground, Pool, Sidewalks, Street Lights
- Security: Security System Owned
- Subdivision: Sardis Falls
HOA
- Has HOA: Yes
- Services included: Maintenance Grounds, Swim, Tennis, Trash
- HOA fee: $640 annually
Location
- Region: Buford
Financial & listing details
- Price per square foot: $154/sqft
- Tax assessed value: $679,200
- Annual tax amount: $6,634
- Date on market: 12/26/2023
- Cumulative days on market: 62 days
- Listing terms: Cash,Conventional,FHA,VA Loan,Other
- Electric utility on property: Yes
- Road surface type: Asphalt, Paved
Price history
| Date | Event | Price |
|---|---|---|
| 3/25/2024 | Sold | $650,000-2.1%$154/sqft |
Source:  FMLS GA #7316420 Report a problem FMLS GA #7316420 Report a problem | ||
| 3/25/2024 | Pending sale | $664,000$157/sqft |
Source:  GAMLS #10235589 Report a problem GAMLS #10235589 Report a problem | ||
| 3/1/2024 | Contingent | $664,000$157/sqft |
Source: GAMLS #10235589 Report a problem | ||
| 2/13/2024 | Price change | $664,000-1.5%$157/sqft |
Source: GAMLS #10235589 Report a problem | ||
| 1/16/2024 | Price change | $674,000-2.2%$160/sqft |
Source: FMLS GA #7316420 Report a problem | ||
| 12/26/2023 | Listed for sale | $689,000+90.8%$163/sqft |
Source: FMLS GA #7316420 Report a problem | ||
| 4/20/2018 | Sold | $361,121$86/sqft |
Source: Public Record Report a problem | ||
Public tax history
| Year | Property taxes | Tax assessment |
|---|---|---|
| 2025 | $9,252 +18.2% | $271,680 +6.7% |
| 2024 | $7,828 +18% | $254,560 +8.3% |
| 2023 | $6,634 +4.1% | $234,960 +17.4% |
| 2022 | $6,372 +20.3% | $200,200 +38.6% |
| 2021 | $5,298 -0.6% | $144,440 |
| 2020 | $5,331 +3.8% | $144,440 |
| 2019 | $5,139 | $144,440 +517.3% |
| 2018 | $5,139 | $23,400 |
Find assessor info on the county website
Neighborhood: 30519
Nearby homes
- $634,6005 bd4 ba3.5k sqft3847 Woodoats Cir, Buford, GA 30519Off Market
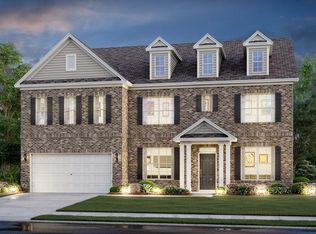
- $703,7005 bd4 ba4.2k sqft3827 Woodoats Cir, Buford, GA 30519Off Market
- $--5 bd4 ba3.9k sqft3827 Wood Oats Cir, Buford, GA 30519Off Market
- $--5 bd4 ba3.9k sqft3827 Wood Oats Cir #2KI80F, Buford, GA 30519Off Market
- $615,0005 bd4 ba3.4k sqft3857 Woodoats Cir, Buford, GA 30519Off Market
- $582,9005 bd4 ba3.7k sqft3857 Wood Oats Cir, Buford, GA 30519Off Market
- $513,6004 bd3 ba2.9k sqft3836 Woodoats Cir, Buford, GA 30519Off Market
- $604,2004 bd4 ba3.4k sqft3867 Woodoats Cir, Buford, GA 30519Off Market
Nearby schools
GreatSchools rating
- 10/10Ivy Creek Elementary SchoolGrades: PK-5Distance: 1.6 mi
- 9/10Glenn C. Jones Middle SchoolGrades: 6-8Distance: 1.9 mi
- 9/10Seckinger High SchoolGrades: 9-12Distance: 0.4 mi
Schools provided by the listing agent
- Elementary: Ivy Creek
- Middle: Jones
- High: Seckinger
Source: FMLS GA. This data may not be complete. We recommend contacting the local school district to confirm school assignments for this home.
Get a cash offer in 3 minutes
Find out how much your home could sell for in as little as 3 minutes with a no-obligation cash offer.
Estimated market value
$629,900
Get a cash offer in 3 minutes
Find out how much your home could sell for in as little as 3 minutes with a no-obligation cash offer.
Estimated market value
$629,900
- Georgia
- Gwinnett County
- Buford
- 30519
- 3837 Woodoats Cir
Nearby cities
Nearby zip codes
Other Buford Topics
