Skip main navigation
Sold for $470,900
  • $470,900

    38374 Palomino Dr, Dade City, FL 33525

    4beds
    2,701sqft
    Single Family Residence
    Built in 2023
    4,356 Square Feet Lot
    $406,300 Zestimate®
    $174/sqft
    $2,892 Estimated rent

    Home value

    $406,300

    $386,000 - $427,000

    $2,892/mo

    Zestimate® history
    Loading
    Loading...

    Owner options

    List your home for rent

    $2,892/mo

    Rent Zestimate®

    Find your next renter with Zillow Rental Manager. Plus, with online applications, you can quickly screen prospective tenants – for free.

    Learn more

    $2,892/mo

    Rent Zestimate®

    Refinance and save

    $3,421/mo

    Est. payment

    Refinancing to a lower rate could help reduce your monthly payments and save thousands over the life of the loan.

    See today's rates

    $3,421/mo

    Est. payment

    Explore your selling options

    Work with a Zillow partner agent

    Leverage their expertise and Zillow's premium Showcase listings to get your home seen by more buyers.

    Get started

    List with your own agent

    Get your home in front of millions of buyers by listing it on Zillow.

    Learn how to do it

    Sell it yourself

    Take full control of how buyers see your home on Zillow by listing For Sale by Owner (FSBO).

    List your home

    What's special

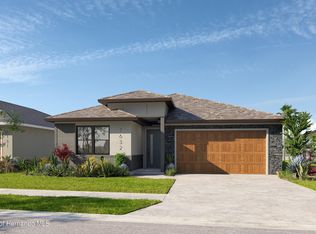
    Under Construction! Expected completion 3/31/24. You are going to love this new 2 story home-designed with you in mind. This floor plan has it all, starting with a very large 4 bed, 3 bath, covered lanai, 2 car garage with an open floor plan on both floors offering over 2700 sq. ft. of living space. The flexibility in a floor plan that you deserve where you decide how to use the flex room down stairs and the loft upstairs. The first floor offers a living area with open space for your dining/kitchen/great room, plus the flex room off the front entry with a built in pocket office. On the main level you will also find bedroom 4 with a walk in closet, and full bathroom with a set-in tile shower. The kitchen offers plenty of counter space including quartz counter tops on top of 42' white wood cabinets with black hardware that are soft close with a large center island to provide additional seating. Tile floors in the downstairs common areas and 2nd floor wet areas, carpet in the downstairs flex room and on the second level. The 2nd floor offers a resort style primary suite with a large walk in closet, a spa-like primary bath with room to roam and featuring a garden tub, glass enclosure with a tiled shower to the ceiling. That's not all! The guest bedrooms are nice size and one with a large walk in closet and all separated by an open loft area and guest bathroom that has two undermount sinks. Don't forget the convenience of the 2nd floor laundry room and a second pocket space. Other features include 8' tall interior doors, and 9'4' ceilings on both levels and block exterior walls on both levels. Hilltop Point residents can enjoy an community pool, cabana and a play area for recreational activities. Close to downtown Dade city with plenty of shops, restaruants and entertainment. Easy access to I-75. Call today to schedule a private showing and see the potential this home has for you!! (other models available)photos are taken of other finished 406 Inland model homes, and are for display/layout purposes only - actual home is under construction and selections will vary based on spec designs for the specific homesite, actual selections for this home are not shown in images. Builder incentive offering $20,000 towards closing cost or rate buydown, move in before 3/31/24.

    Zillow last checked:

    Listing updated:

    Listed by:

    Sarah Ambrose 352-573-1286,

    Home-Land Real Estate Inc

    Bought with:

    NON MEMBER

    NON MEMBER

    Source: HCMLS,MLS#: 2233095MLS Logo

    Facts & features

    Interior

    Bedrooms & bathrooms
    • Bedrooms: 4
    • Bathrooms: 3
    • Full bathrooms: 3
    Heating
    • Central, Electric
    Cooling
    • Central Air, Electric
    Appliances
    • Included: Dishwasher, Disposal, Electric Oven, Microwave
    Features
    • Double Vanity, Walk-In Closet(s)
    • Flooring: Tile
    • Has fireplace: No
    Interior area
    • Total structure area: 2,701
    • Total interior livable area: 2,701 sqft

    Property

    Parking
    • Total spaces: 2
    • Parking features: Attached, Garage Door Opener
    • Attached garage spaces: 2
    Features
    • Levels: Two
    • Stories: 2
    • Patio & porch: Patio
    Lot
    • Size: 4,356 Square Feet
    Details
    • Parcel number: 0225210040000002010
    • Zoning: Other
    • Zoning description: Other

    Construction

    Type & style
    • Home type: SingleFamily
    • Architectural style: Contemporary
    • Property subtype: Single Family Residence
    Materials
    • Block, Concrete, Stucco
    • Roof: Shingle
    Condition
    • Under Construction
    • New construction: Yes
    • Year built: 2023

    Utilities & green energy

    • Sewer: Public Sewer
    • Water: Public
    • Utilities for property: Other
    Green energy
    • Energy efficient items: Insulation, Thermostat

    Community & HOA

    Community
    • Subdivision: Not In Hernando
    HOA
    • Has HOA: Yes
    • Amenities included: Park, Pool
    • Services included: Other
    • HOA fee: $165 annually
    Location
    • Region: Dade City

    Financial & listing details

    • Price per square foot: $174/sqft
    • Tax assessed value: $364,478
    • Annual tax amount: $1,865
    • Date on market: 8/3/2023
    • Listing terms: Cash,FHA,USDA Loan,VA Loan
    • Road surface type: Paved

    Price history

    DateEventPrice
    6/14/2024Sold$470,900-0.5%$174/sqft
    Source: HCMLS #2233095 Report a problem
    4/15/2024Pending sale$473,400$175/sqft
    Source: Stellar MLS #A4577178 Report a problem
    3/29/2024Price change$473,400-0.3%$175/sqft
    Source: Stellar MLS #A4577178 Report a problem
    2/6/2024Price change$474,900-0.5%$176/sqft
    Source: Stellar MLS #A4577178 Report a problem
    1/30/2024Price change$477,400-0.5%$177/sqft
    Source: Stellar MLS #A4577178 Report a problem
    9/7/2023Price change$479,900-1.9%$178/sqft
    Source: Stellar MLS #A4577178 Report a problem
    7/20/2023Listed for sale$489,135$181/sqft
    Source: Stellar MLS #A4577178 Report a problem

    Public tax history

    YearProperty taxesTax assessment
    2025$11,321 +173%$364,478 +517.7%
    2024$4,147 +6.7%$59,003 +25.4%
    2023$3,886 +108.3%$47,063 +150%
    2022$1,865 $18,825
    Find assessor info on the county website

    Neighborhood: 33525

    Nearby schools

    GreatSchools rating
    Get a cash offer in 3 minutes
    Find out how much your home could sell for in as little as 3 minutes with a no-obligation cash offer.
    Estimated market value
    $406,300
    Get a cash offer in 3 minutes
    Find out how much your home could sell for in as little as 3 minutes with a no-obligation cash offer.
    Estimated market value
    $406,300