***This unit must be purchased with MLS 21092587 as a whole duplex. See MLS 21049344 for entire Duplex listing*** This fully renovated 3 bedroom, 2 bathroom home offers a flexible layout that works well for many living situations. The main house has 2 bedrooms and 1 bath, along with a bright living room and an updated kitchen that’s both stylish and functional. The attached apartment has also been updated and includes its own kitchen, bedroom, and bathroom, giving plenty of options for rental income, extended family, or guests. Both spaces are move-in ready with fresh finishes throughout. Conveniently located just 10 minutes from downtown Fort Worth and close to shopping, dining, and major highways, this property combines comfort, flexibility, and location in one exciting package. This 3 bed, 2 bath duplex has the potential to be a 4 bed, 2 bath.
Sold
Price Unknown
3837A Earl St, Fort Worth, TX 76111
2beds
1,066sqft
Duplex, Single Family Residence
Built in 1950
7,840 Square Feet Lot
$208,600 Zestimate®
$--/sqft
$1,706 Estimated rent
Home value
$208,600
$188,000 - $229,000
$1,706/mo
Zestimate® history
Owner options
List your home for rent
$1,706/mo
Rent Zestimate®
Find your next renter with Zillow Rental Manager. Plus, with online applications, you can quickly screen prospective tenants – for free.
$1,706/mo
Rent Zestimate®
Refinance and save
Refinancing to a lower rate could help reduce your monthly payments and save thousands over the life of the loan.
Explore your selling options
Work with a Zillow partner agent
Leverage their expertise and Zillow's premium Showcase listings to get your home seen by more buyers.
Get startedList with your own agent
Get your home in front of millions of buyers by listing it on Zillow.
Learn how to do itSell it yourself
Take full control of how buyers see your home on Zillow by listing For Sale by Owner (FSBO).
List your homeWhat's special
Attached apartmentFlexible layoutUpdated kitchen
Zillow last checked:
Listing updated:
Listed by:
Angela Hornburg 0620365 682-422-3814,
One West Real Estate Co. LLC 682-422-3814,
Ryan Bunton 0755304 817-880-1755,
One West Real Estate Co. LLC
Bought with:
Nicole Bomar
JPAR - Burleson
Source: NTREIS,MLS#: 21092576
Facts & features
Interior
Bedrooms & bathrooms
- Bedrooms: 2
- Bathrooms: 1
- Full bathrooms: 1
Primary bedroom
- Level: First
- Dimensions: 13 x 11
Bedroom
- Level: First
- Dimensions: 0 x 0
Other
- Level: First
- Dimensions: 0 x 0
Living room
- Level: First
- Dimensions: 14 x 10
Heating
- Space Heater
Cooling
- Ceiling Fan(s), Window Unit(s)
Appliances
- Included: Dishwasher, Electric Cooktop, Electric Oven, Microwave
Features
- Built-in Features, Decorative/Designer Lighting Fixtures, Eat-in Kitchen, Granite Counters, High Speed Internet, Open Floorplan, Cable TV
- Flooring: Laminate, Wood
- Has basement: No
- Has fireplace: No
Interior area
- Total interior livable area: 1,066 sqft
Property
Parking
- Parking features: Driveway
- Has uncovered spaces: Yes
Features
- Levels: One
- Stories: 1
- Patio & porch: Covered
- Exterior features: Private Yard, Storage
- Pool features: None
- Fencing: Wood
Lot
- Size: 7,840 Square Feet
- Features: Corner Lot, Few Trees
Details
- Parcel number: 02582619
Construction
Type & style
- Home type: SingleFamily
- Architectural style: Traditional
- Property subtype: Duplex, Single Family Residence
- Attached to another structure: Yes
Materials
- Brick
- Foundation: Slab
- Roof: Composition
Condition
- Year built: 1950
Utilities & green energy
- Sewer: Public Sewer
- Water: Public
- Utilities for property: Sewer Available, Water Available, Cable Available
Community & HOA
Community
- Subdivision: Rusty Dell Annex Sub
HOA
- Has HOA: No
Location
- Region: Fort Worth
Financial & listing details
- Annual tax amount: $2,124
- Date on market: 10/21/2025
- Cumulative days on market: 90 days
- Listing terms: Cash,Conventional,FHA
- Exclusions: curtains and rods, alarm and system, tv's and mounts, speakers and mounts, electronic wireless doorbell
Price history
| Date | Event | Price |
|---|---|---|
| 3/5/2026 | Sold | -- |
Source: NTREIS #21092576 Report a problem | ||
| 1/28/2026 | Pending sale | $162,000$152/sqft |
Source: NTREIS #21092576 Report a problem | ||
| 1/20/2026 | Contingent | $162,000$152/sqft |
Source: NTREIS #21092576 Report a problem | ||
| 12/8/2025 | Price change | $162,000-5.3%$152/sqft |
Source: NTREIS #21092576 Report a problem | ||
| 11/11/2025 | Price change | $171,000-2.8%$160/sqft |
Source: NTREIS #21092576 Report a problem | ||
| 10/21/2025 | Listed for sale | $176,000$165/sqft |
Source: NTREIS #21092576 Report a problem | ||
Public tax history
Tax history is unavailable.
Neighborhood: Carter Riverside
Nearby homes
- $--3 bd2 ba1.6k sqft3837 Earl St, Fort Worth, TX 76111Sold
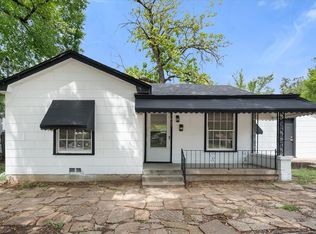
- $--1 bd1 ba533 sqft3837B Earl St, Fort Worth, TX 76111Sold
- $212,5002 bd2 ba840 sqft3835 Earl St, Fort Worth, TX 76111Off Market
- $165,4003 bd1 ba759 sqft3833 Earl St, Fort Worth, TX 76111Off Market
- $--3 bd2 ba1.4k sqft3901 Earl St, Haltom City, TX 76111Sold
- $203,6003 bd1 ba1.1k sqft3829 Earl St, Fort Worth, TX 76111Off Market
- $243,9003 bd1 ba1.1k sqft1717 N Beach St, Haltom City, TX 76111Off Market
- $319,1003 bd2 ba2.2k sqft1717 N Beach St, Fort Worth, TX 76111Off Market
Nearby schools
GreatSchools rating
- 6/10Natha Howell Elementary SchoolGrades: PK-5Distance: 0.4 mi
- 3/10Riverside Middle SchoolGrades: 6-8Distance: 0.5 mi
- 2/10Carter-Riverside High SchoolGrades: 9-12Distance: 0.6 mi
Schools provided by the listing agent
- Elementary: Nathahowel
- Middle: Riverside
- High: Carter Riv
- District: Fort Worth ISD
Source: NTREIS. This data may not be complete. We recommend contacting the local school district to confirm school assignments for this home.
Get a cash offer in 3 minutes
Find out how much your home could sell for in as little as 3 minutes with a no-obligation cash offer.
Estimated market value
$208,600
Get a cash offer in 3 minutes
Find out how much your home could sell for in as little as 3 minutes with a no-obligation cash offer.
Estimated market value
$208,600
- Texas
- Tarrant County
- Fort Worth
- 76111
- Carter Riverside
- 3837A Earl St
