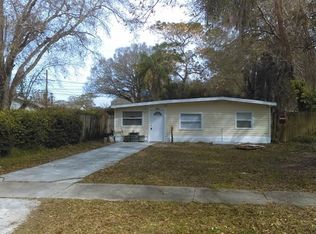
DOUBLE LOT!! We are excited to offer this home for sale for the first time in over 60 years. It's time for the current owner to downsize. This home is located in the heart of Lealman, the current owner has taken great care of this home since the day it was purchased. This is a true double lot, 100 ft wide and 127ft long. You'll find this home in wonderful condition, cost effective and a great investment for the future. There is quite a bit of building going on in St. Pete and with this being a true double lot, it's a true gem. As soon as you walk in the door you will be greeted with a nice open space, lots of natural light and feel right at home. On the west side of the home you'll find a sitting room, dining area, indoor utility room and entrance to the 1 car garage. As you start heading towards the east side of the home you have the living room, kitchen, 2 bedrooms, flex room and full bath. The majority of the upgrades in the house were made in the 1990's, however the current owner has updated several important items around the house and has made this home ready for move in. The pictures you see? They are true to life and expect this home to look exactly as you see it in the pictures and you will most likely be more impressed when you see it in person. Features & highlights: roof 2019, HVAC 2012, hot water heater 2016, electric panel to be replaced with an acceptable offer, alley access, seller accepting FHA and VA financing & more. Why are so many people making St Petersburg, FL their home? Come tour this great opportunity and well maintained home to find out why!! The seller has wisely priced this home based on our current market, condition, age of major components and location. Offered “as is” at current asking price.
Sold for $350,000
$350,000
3838 54TH AVENUE N, ST PETERSBURG, FL 33714
2beds
1,424sqft
Single Family Residence
Built in 1925
0.29 Acres Lot
$351,700 Zestimate®
$246/sqft
$1,709 Estimated rent
Home value
$351,700
$320,000 - $383,000
$1,709/mo
Zestimate® history
Owner options
List your home for rent
$1,709/mo
Rent Zestimate®
Find your next renter with Zillow Rental Manager. Plus, with online applications, you can quickly screen prospective tenants – for free.
$1,709/mo
Rent Zestimate®
Refinance and save
$2,420/mo
Est. payment
Refinancing to a lower rate could help reduce your monthly payments and save thousands over the life of the loan.
$2,420/mo
Est. payment
Explore your selling options
Work with a Zillow partner agent
Leverage their expertise and Zillow's premium Showcase listings to get your home seen by more buyers.
Get startedList with your own agent
Get your home in front of millions of buyers by listing it on Zillow.
Learn how to do itSell it yourself
Take full control of how buyers see your home on Zillow by listing For Sale by Owner (FSBO).
List your homeWhat's special
Electric panelAlley accessDining areaIndoor utility room
Zillow last checked:
Listing updated:
Listed by:
Lance Willard LLC 727-487-1894,
CHARLES RUTENBERG REALTY INC 727-538-9200
Bought with:
Ginny Cervera, 3443906
COLDWELL BANKER REALTY
Source: Stellar MLS,MLS#: U8208745 Originating MLS: Pinellas Suncoast
Originating MLS: Pinellas Suncoast
Facts & features
Interior
Bedrooms & bathrooms
- Bedrooms: 2
- Bathrooms: 1
- Full bathrooms: 1
Rooms
- Room types: Bonus Room, Utility Room
Primary bedroom
- Features: Built-in Closet
- Level: First
- Dimensions: 12x12
Bedroom 2
- Features: Built-in Closet
- Level: First
- Dimensions: 12x12
Dining room
- Level: First
- Dimensions: 12x12
Kitchen
- Level: First
- Dimensions: 10x8
Living room
- Level: First
- Dimensions: 12x20
Office
- Level: First
- Dimensions: 8x8
Heating
- Central, Electric
Cooling
- Central Air
Appliances
- Included: Cooktop, Dishwasher, Dryer, Other, Washer
Features
- Living Room/Dining Room Combo, Primary Bedroom Main Floor, Other, Split Bedroom, Thermostat
- Flooring: Carpet, Ceramic Tile, Luxury Vinyl, Other
- Basement: Other
- Has fireplace: No
Interior area
- Total structure area: 1,788
- Total interior livable area: 1,424 sqft
Property
Parking
- Total spaces: 1
- Parking features: Alley Access, Other
- Attached garage spaces: 1
Features
- Levels: One
- Stories: 1
- Patio & porch: Front Porch
- Exterior features: Irrigation System, Lighting, Other, Rain Gutters, Storage
- Fencing: Wood
Lot
- Size: 0.29 Acres
- Features: Landscaped, Level, Oversized Lot, Sidewalk, Unincorporated
Details
- Additional structures: Other, Shed(s), Storage, Workshop
- Parcel number: 033116510300020140
- Zoning: R-4
- Special conditions: None
Construction
Type & style
- Home type: SingleFamily
- Architectural style: Traditional
- Property subtype: Single Family Residence
Materials
- Wood Frame
- Foundation: Crawlspace
- Roof: Shingle
Condition
- New construction: No
- Year built: 1925
Utilities & green energy
- Sewer: Public Sewer
- Water: Public
- Utilities for property: Public
Community & HOA
Community
- Pet fee: $0 monthly
- Subdivision: LELLMAN HEIGHTS 3RD SEC
HOA
- Has HOA: No
Location
- Region: Saint Petersburg
Financial & listing details
- Price per square foot: $246/sqft
- Tax assessed value: $334,967
- Annual tax amount: $987
- Date on market: 7/29/2023
- Cumulative days on market: 32 days
- Listing terms: Cash,Conventional,FHA,VA Loan
- Ownership: Fee Simple
- Total actual rent: 0
- Road surface type: Paved, Asphalt
Price history
| Date | Event | Price |
|---|---|---|
| 10/11/2023 | Sold | $350,000$246/sqft |
Source:  Stellar MLS #U8208745 Report a problem Stellar MLS #U8208745 Report a problem | ||
| 9/1/2023 | Pending sale | $350,000$246/sqft |
Source: Stellar MLS #U8208745 Report a problem | ||
| 7/29/2023 | Listed for sale | $350,000$246/sqft |
Source: Stellar MLS #U8208745 Report a problem | ||
Public tax history
| Year | Property taxes | Tax assessment |
|---|---|---|
| 2025 | $6,059 +4.1% | $308,269 +2.9% |
| 2024 | $5,822 +528.2% | $299,581 +399.9% |
| 2023 | $927 -6.1% | $59,925 +3% |
| 2022 | $987 +0.6% | $58,180 +3% |
| 2021 | $981 -0.3% | $56,485 +1.4% |
| 2020 | $984 +0% | $55,705 +2.3% |
| 2019 | $984 | $54,453 +1.9% |
| 2018 | $984 +0.3% | $53,438 +2.1% |
| 2017 | $981 +3.7% | $52,339 +2.1% |
| 2016 | $946 +1% | $51,262 +0.7% |
| 2015 | $937 -1% | $50,906 +0.8% |
| 2014 | $947 +1.6% | $50,502 +1.5% |
| 2013 | $932 +14.8% | $49,756 +1.7% |
| 2012 | $812 | $48,924 -17.7% |
| 2011 | -- | $59,457 +1.5% |
| 2010 | -- | $58,578 +2.7% |
| 2009 | -- | $57,038 +0.1% |
| 2008 | $861 | $56,981 +3% |
| 2007 | -- | $55,321 -42.1% |
| 2005 | -- | $95,500 +13.8% |
| 2004 | $649 +1.8% | $83,900 +12.9% |
| 2003 | $638 +8.8% | $74,300 +17.4% |
| 2002 | $586 | $63,300 +4.5% |
| 2001 | $586 +7.2% | $60,600 +15% |
| 2000 | $547 | $52,700 |
Find assessor info on the county website
Neighborhood: West and East Lealman
Nearby homes
- $205,8002 bd1 ba644 sqft3840 54th Ave N, Saint Petersburg, FL 33714Off Market
- $161,2002 bd2 ba1.1k sqft3742 54th Ave N, Saint Petersburg, FL 33714Off Market
- $264,7002 bd1 ba812 sqft3729 53rd Ave N, Saint Petersburg, FL 33714Off Market
- $229,600-- bd1 ba841 sqft3841 53rd Ave N, Saint Petersburg, FL 33714Off Market
- $265,100-- bd2 ba1k sqft3725 53rd Ave N, Saint Petersburg, FL 33714Off Market
- $287,3003 bd1 ba980 sqft3721 53rd Ave N, Saint Petersburg, FL 33714Off Market
- $193,900-- bd1 ba807 sqft3717 53rd Ave N, Saint Petersburg, FL 33714Off Market
- $180,561-- bd-- ba-- sqft3908 54th Ave N, Saint Petersburg, FL 33714Off Market
Nearby schools
GreatSchools rating
- 5/10Lealman Avenue Elementary SchoolGrades: PK-5Distance: 0.4 mi
- 7/10Tyrone Middle SchoolGrades: 6-8Distance: 3.2 mi
- 3/10Dixie M. Hollins High SchoolGrades: 9-12Distance: 2.3 mi
Get a cash offer in 3 minutes
Find out how much your home could sell for in as little as 3 minutes with a no-obligation cash offer.
Estimated market value
$351,700
Get a cash offer in 3 minutes
Find out how much your home could sell for in as little as 3 minutes with a no-obligation cash offer.
Estimated market value
$351,700
- Florida
- Pinellas County
- Saint Petersburg
- 33714
- West and East Lealman
- 3838 54TH AVENUE N
Nearby cities
Nearby neighborhoods
Nearby zip codes
Other Saint Petersburg Topics
- Apartments for Rent in 33714
- Houses for Sale in 33714
- Houses for Rent in 33714
- 33714 Real Estate
- Saint Petersburg Condos
- Houses for Sale in Saint Petersburg
- Newest Listings in Saint Petersburg
- Saint Petersburg Home Values
- Saint Petersburg Real Estate Agents
- Saint Petersburg Refinance
- Saint Petersburg Mortgage Rates
